
122 E Kent StreetGrand Ledge City, MI 48837
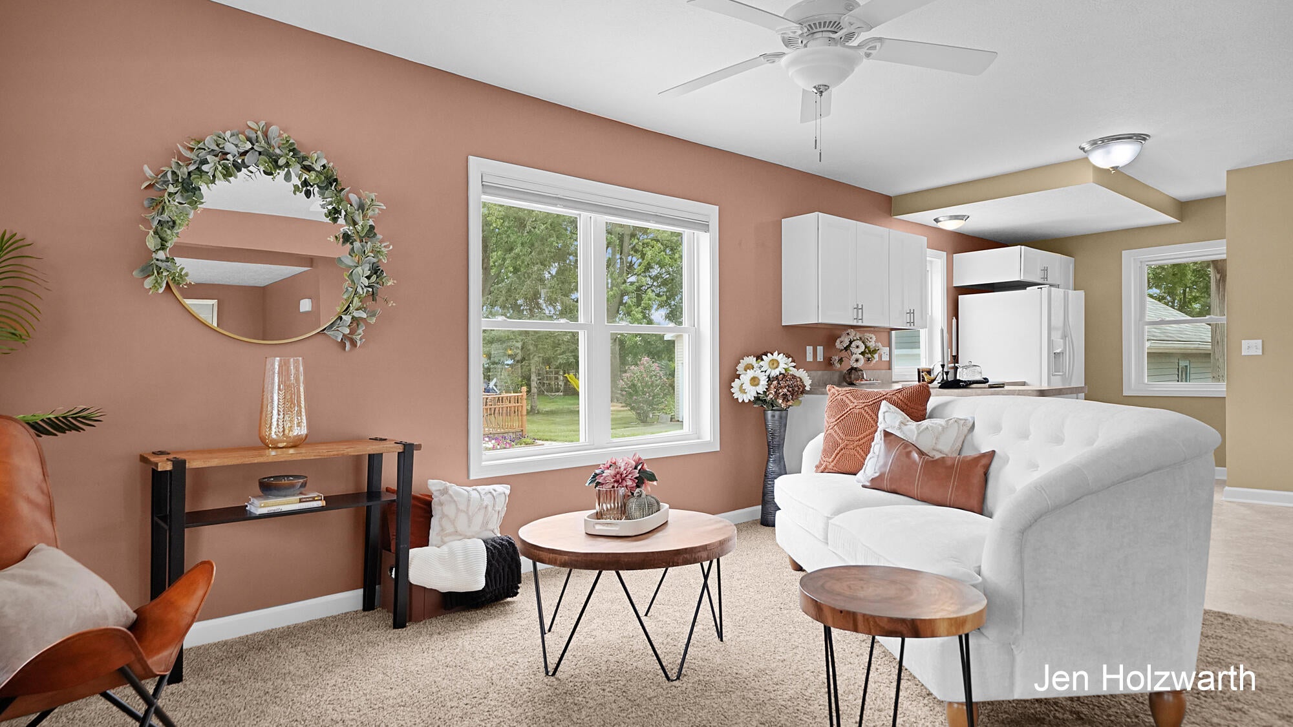
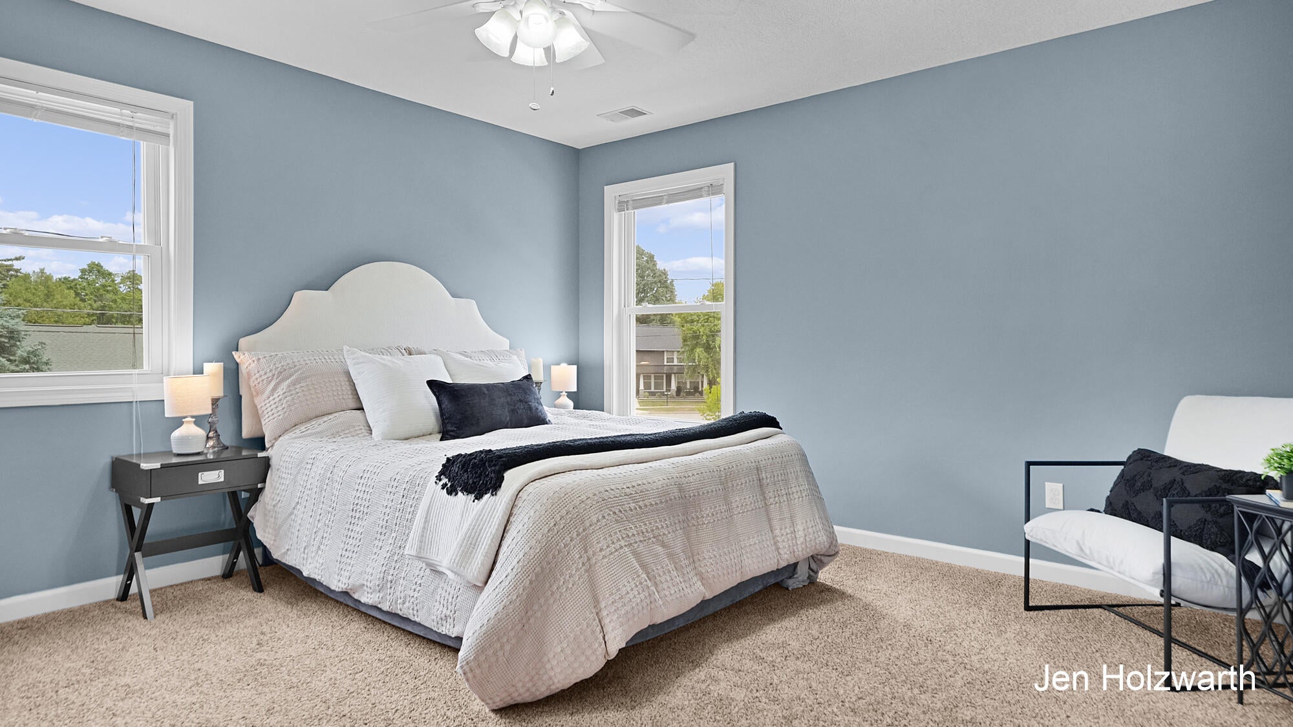
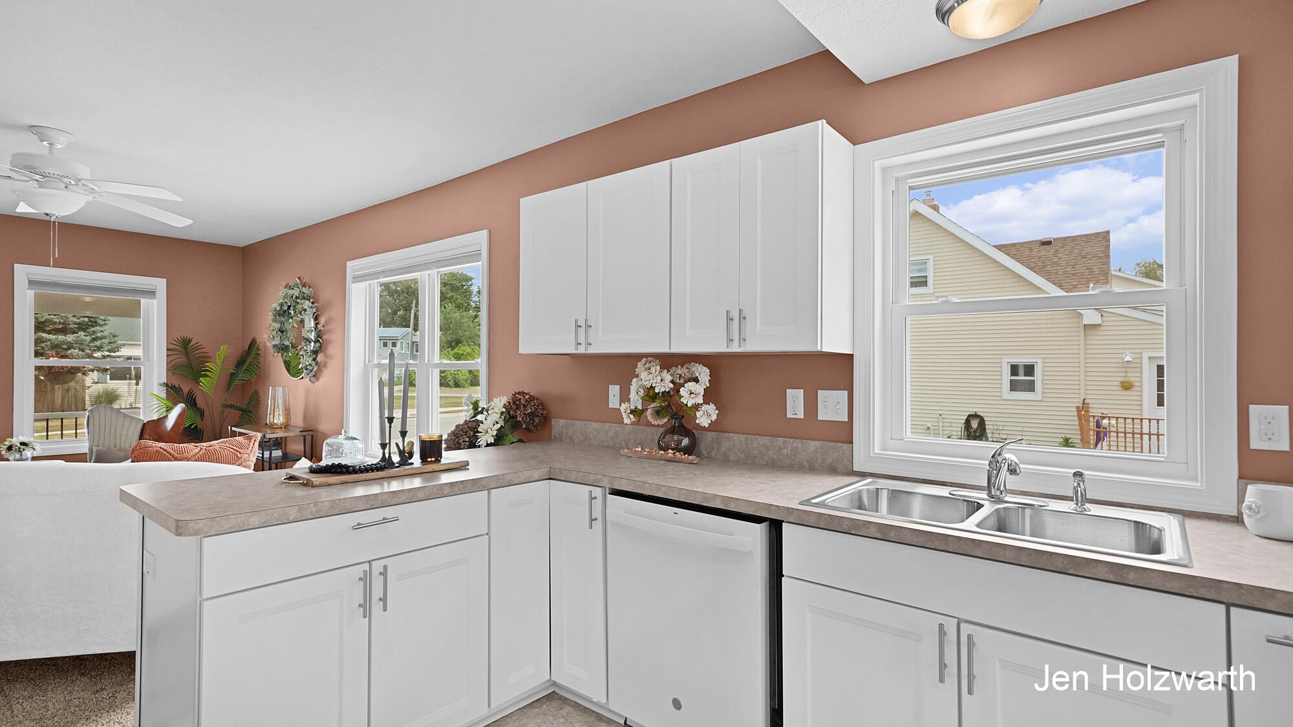
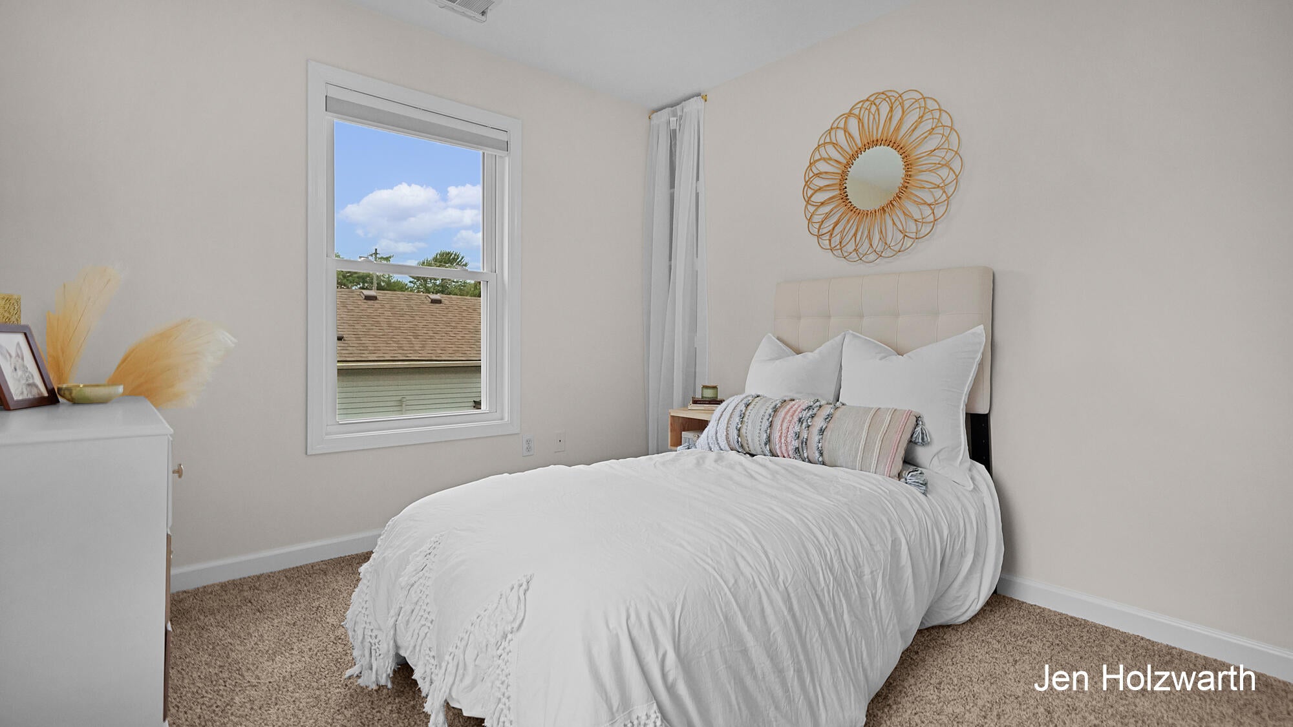
Welcome home to this charming 3-bedroom, 2.5-bathroom residence located in the heart of the city of Grand Ledge. This 2 story traditional home is conveniently located downtown within short walking distance to schools, restaurants, the historic Sun Theatre, the Island and ice cream shops. Offering 1,536 square feet of finished living space, this home provides comfortable room for modern living with well-appointed bathrooms throughout. The property sits on a generous city lot with ample outdoor space for recreation and relaxation. A single-car detached garage offers additional storage and protection from the elements. This home sets itself apart from the other homes built nearby as the home was completely redone in 2009. See the list of updates below.2009 renovations: Removed the roof and added the second floor framing. Replaced all electrical, all plumbing, furnace, ductwork, a/c, drywall, flooring, lighting, appliances, cabinets, countertops, trim, vinyl windows, siding, 40 year asphalt shingles, trusses, wall and attic insulation, & new exterior and interior doors. 2025 - replaced dishwasher and water heater. 2020 the city of grand ledge replaced the infrastructure on the entire road (new sewer lines, gas lines, water lines - all under the road and to the house
| 19 hours ago | Listing first seen on site | |
| 19 hours ago | Listing updated with changes from the MLS® |

IDX provided courtesy of Realcomp II Ltd. via GreaterRegionalAllianceofREALTORS. Copyright © 2026 Realcomp II Ltd. Shareholders.
IDX information is provided exclusively for consumers' personal, non-commercial use and may not be used for any purpose other than to identify prospective properties consumers may be interested in purchasing and that the data is deemed reliable but not guaranteed accurate by the MLS.
Did you know? You can invite friends and family to your search. They can join your search, rate and discuss listings with you.