Save
Ask
Tour
Hide
Share
$295,000
New Listing

175 S Ridgeway Drive
Battle Creek City, MI 49015

For Sale|Single Family Residence|Active
4
Beds
2
Total Baths
2
Full Baths
2,276
SqFt
$130
/SqFt
1920
Built
County:
Calhoun
Call Now: 888-825-1420
Is this the listing for you? We can help make it yours.
888-825-1420
175 S Ridgeway Drive175 S Ridgeway Drive175 S Ridgeway Drive175 S Ridgeway Drive
Save
Ask
Tour
Hide
Share

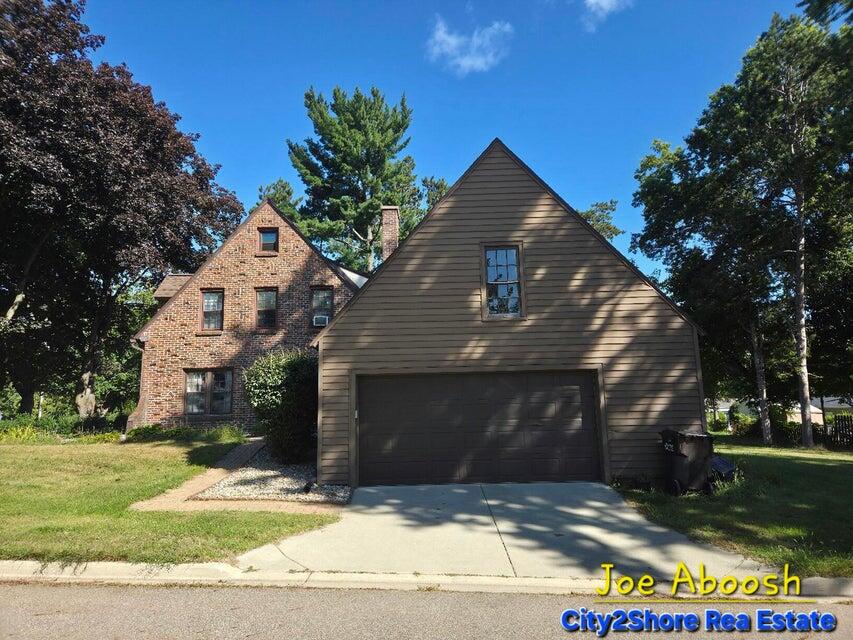
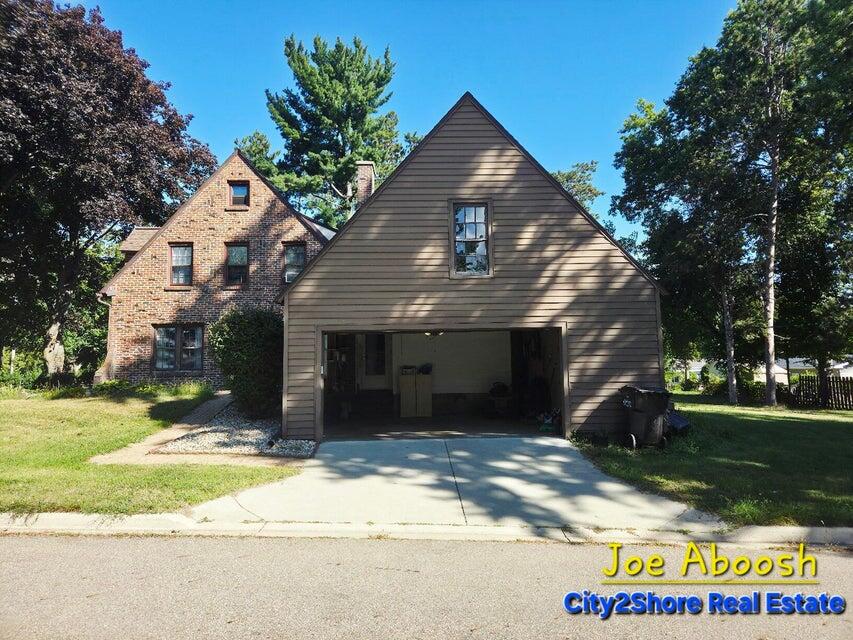
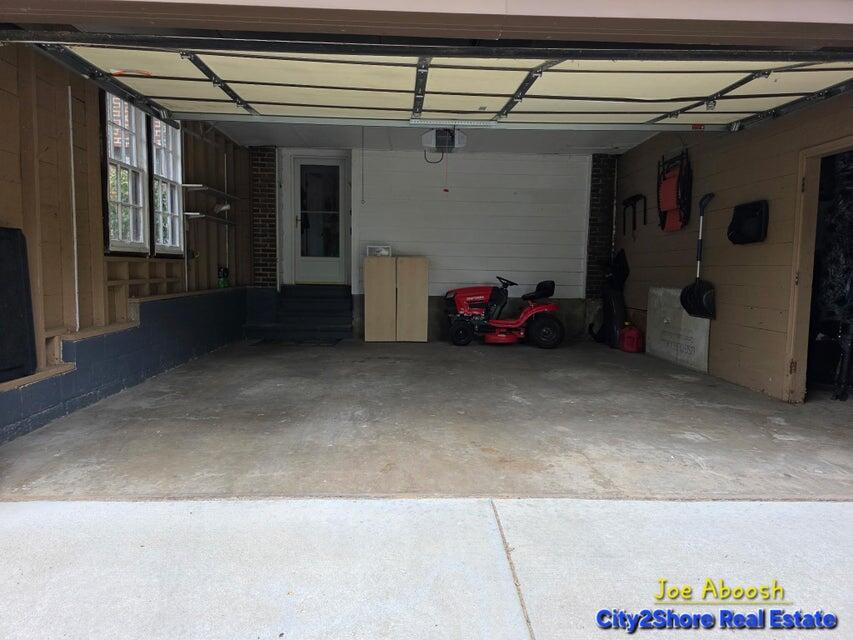
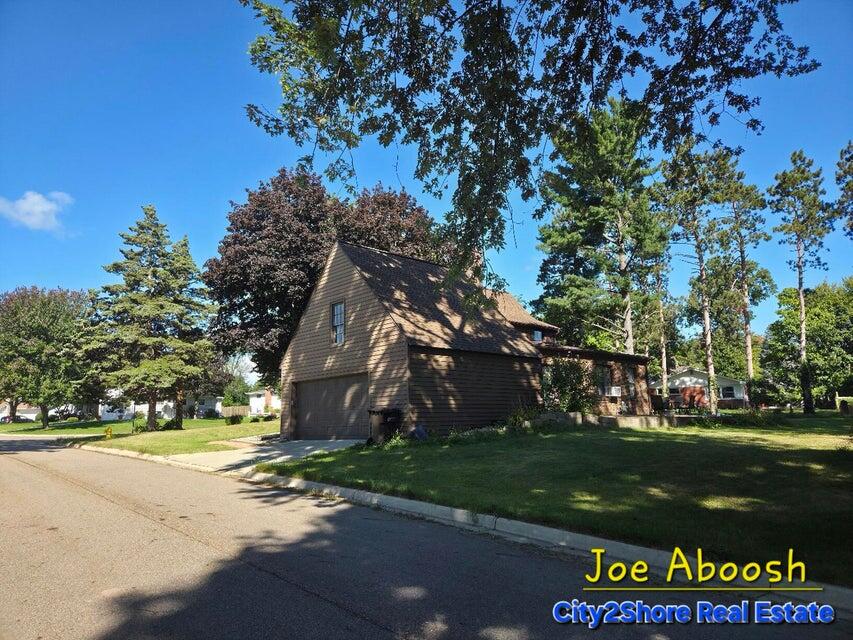
Envision yourself on this huge patio of this property enjoying a big backyard with guests. You will be amazed by this 2276 Sqft house w/4 beds & 2 full baths are covered with hardwood floor throughout, main floor has multiple large living areas with an amazing fireplace, large dining area, updated kitchen w/ very nice granite countertop and newer microwave and stove, this house has many storage areas, with a large size attic for a possibility of more rooms/storages. Basement is mostly open space w/high ceiling, and a brand-new water heater. 2 cars attached garage. Don't miss out on this incredible chance. Water softener is leased. Interested parties should verify accuracy of all related data. If you are interested call listing agent Joe Aboosh at 616-666-5227

Save
Ask
Tour
Hide
Share
Listing Snapshot
Price 
$295,000
Days On Site 
0 Days
Bedrooms 
4
Inside Area (SqFt) 
2,276 sqft
Total Baths 
2
Full Baths 
2
Partial Baths 
N/A
Lot Size 
0.38 Acres
Year Built 
1920
MLS® Number 
65026038533
Status 
Active
Property Tax 
N/A
HOA/Condo/Coop Fees 
N/A
Sq Ft Source 
Other
Friends & Family
Recent Activity
14 hours agoListing updated with changes from the MLS®
14 hours agoListing first seen on site
General Features
Acres 
0.38
Attached Garage 
Yes
Cross Street 
S Ridgeway Dr. and Eastway Dr.
Garage 
Yes
Garage Spaces 
2
Parking 
AttachedPaved
Property Sub Type 
Single Family Residence
Sewer 
Public Sewer
Special Circumstances 
Standard
Style 
Traditional
Utilities 
Phone Connected
Water Source 
PrivateWell
Zoning 
Other
Interior Features
Appliances 
Electric Water HeaterDishwasherDryerMicrowaveRefrigeratorRangeWasher
Basement 
Full
Fireplace 
Yes
Fireplace Features 
Living Room
Fireplaces 
1
Flooring 
Wood
Heating 
Forced AirNatural Gas
Laundry Features 
None
BathFull 
Level - Upper
Bedroom 2 
Dimensions - 0.0 x 0.0Level - Upper
Bedroom 3 
Dimensions - 0.0 x 0.0Level - Upper
Bedroom 4 
Dimensions - 0.0 x 0.0Level - Upper
Den 
Dimensions - 0.0 x 0.0Level - Main
Dining Room 
Dimensions - 0.0 x 0.0Level - MainDescription - Formal
Family Room 
Dimensions - 0.0 x 0.0Level - Main
Kitchen 
Dimensions - 0.0 x 0.0Level - Main
Living Room 
Dimensions - 0.0 x 0.0Level - Main
Master Bathroom 
Dimensions - 0.0 x 0.0Level - Main
Master Bedroom 
Dimensions - 0.0 x 0.0Level - Upper
Save
Ask
Tour
Hide
Share
Exterior Features
Construction Details 
Brick
Road Frontage 
Private Road
Roof 
Composition
Community Features
Financing Terms Available 
CashConventionalFHAVA Loan
MLS Area 
Area96061BattleCreek
Roads 
Paved
School District 
Lakeview
Schools
School District
Lakeview
Elementary School
Unknown
Middle School
Unknown
High School
Unknown
Listing courtesy of City2Shore Real Estate Inc.: [email protected]


IDX provided courtesy of Realcomp II Ltd. via GreaterRegionalAllianceofREALTORS. Copyright © 2026 Realcomp II Ltd. Shareholders.

IDX information is provided exclusively for consumers' personal, non-commercial use and may not be used for any purpose other than to identify prospective properties consumers may be interested in purchasing and that the data is deemed reliable but not guaranteed accurate by the MLS.

Neighborhood & Commute
Source: Walkscore
Save
Ask
Tour
Hide
Share