Save
Ask
Tour
Hide
Share
$450,000
1 Day On Site

2554 Forest Hill Avenue SE 31
Grand Rapids City, MI 49546

For Sale|Condominium|Active
3
Beds
3
Total Baths
2
Full Baths
1
Partial Bath
2,648
SqFt
$170
/SqFt
2000
Built
County:
Kent
Call Now: 888-825-1420
Is this the listing for you? We can help make it yours.
888-825-1420
2554 Forest Hill Avenue SE 312554 Forest Hill Avenue SE 312554 Forest Hill Avenue SE 312554 Forest Hill Avenue SE 31
Save
Ask
Tour
Hide
Share

Welcome to 2554 Forest Hill Ave SE, a charming condominium located in the vibrant city of Grand Rapids, MI. This property accords a unique living experience with its comfortable layout and convenient location. Designed to cater to a modern lifestyle, this condominium provides a fantastic opportunity for those seeking a residence in a thriving community. Enjoy the benefits of condominium living, which often includes less maintenance and more time to explore the surrounding area. Whether you're looking to relax in your own private space or discover the many attractions nearby, this property is an excellent choice. With its appealing design and location, 2554 Forest Hill Ave SE is a desirable option for anyone seeking a new place to call home.

Save
Ask
Tour
Hide
Share
Listing Snapshot
Price 
$450,000
Days On Site 
1 Day
Bedrooms 
3
Inside Area (SqFt) 
2,648 sqft
Total Baths 
3
Full Baths 
2
Partial Baths 
1
Lot Size 
10.17 Acres
Year Built 
2000
MLS® Number 
65026038514
Status 
Active
Property Tax 
$5,608
HOA/Condo/Coop Fees 
$400 monthly
Sq Ft Source 
Other
Friends & Family
Recent Activity
yesterdayListing first seen on site
yesterdayListing updated with changes from the MLS®
General Features
Acres 
10.17
Attached Garage 
Yes
Cross Street 
n/a
Garage 
Yes
Garage Spaces 
2
Parking 
AttachedGarage Door Opener
Property Sub Type 
Condominium
Sewer 
Public Sewer
SqFt Above 
1332
SqFt Below 
1316
SqFt Total 
2648
Style 
Traditional
Water Source 
Public
Interior Features
Basement 
FullWalk-Out Access
Cooling 
Central Air
Heating 
Forced AirNatural Gas
Laundry Features 
Main Level
BathFull 
Level - Basement
BathLav 
Level - Main
Bedroom 2 
Dimensions - 19.0 x 11.0Level - BasementArea - 209
Bedroom 3 
Dimensions - 13.0 x 10.0Level - BasementArea - 130
Family Room 
Dimensions - 17.0 x 13.0Level - BasementArea - 221
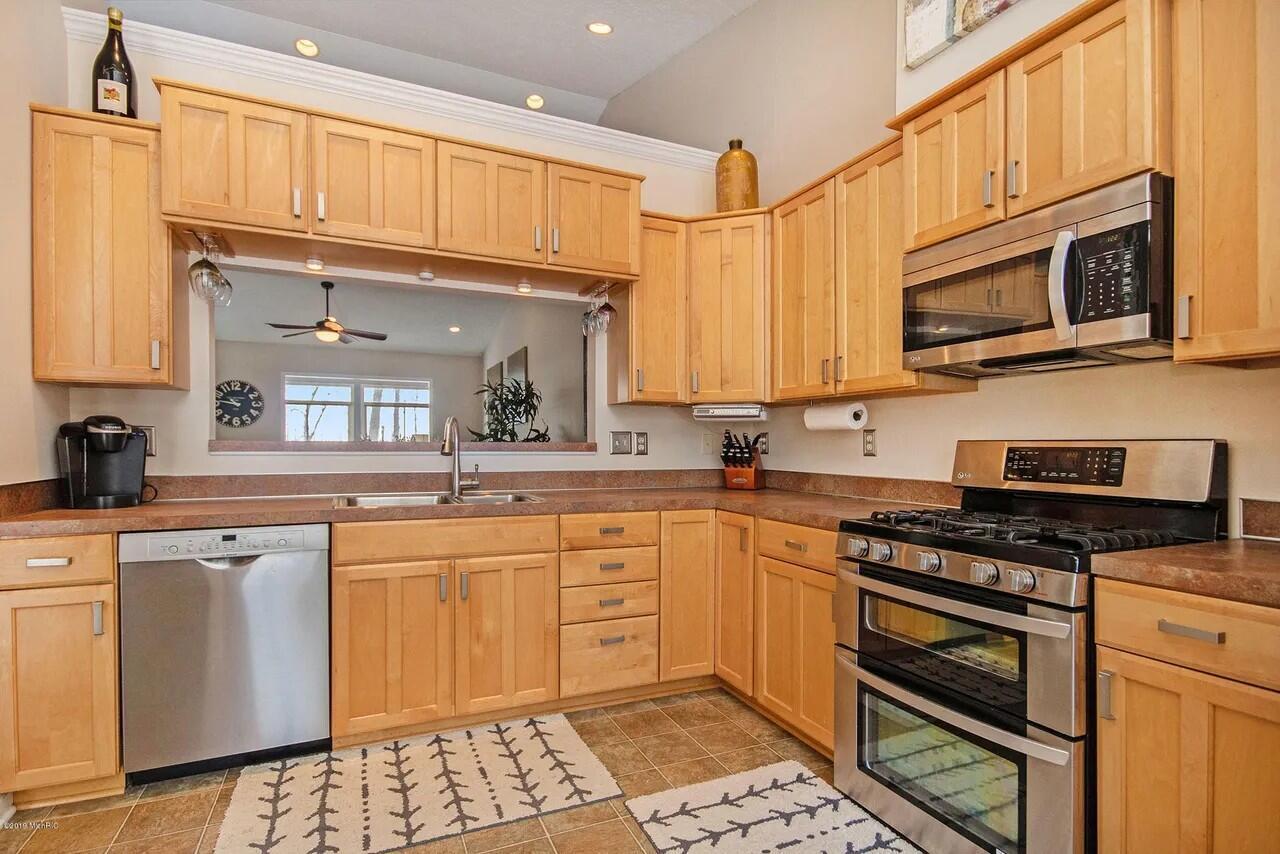
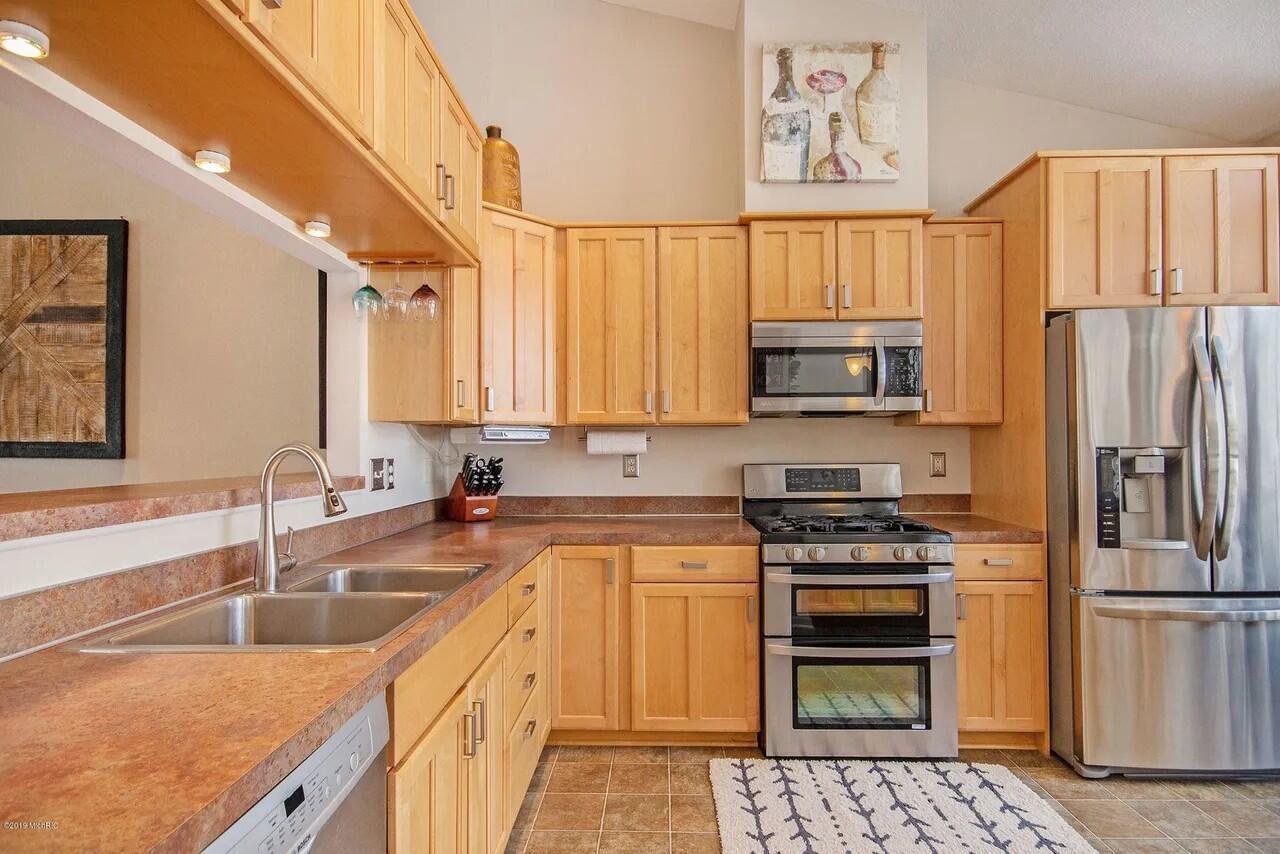
Kitchen 
Dimensions - 13.0 x 9.0Level - MainArea - 117
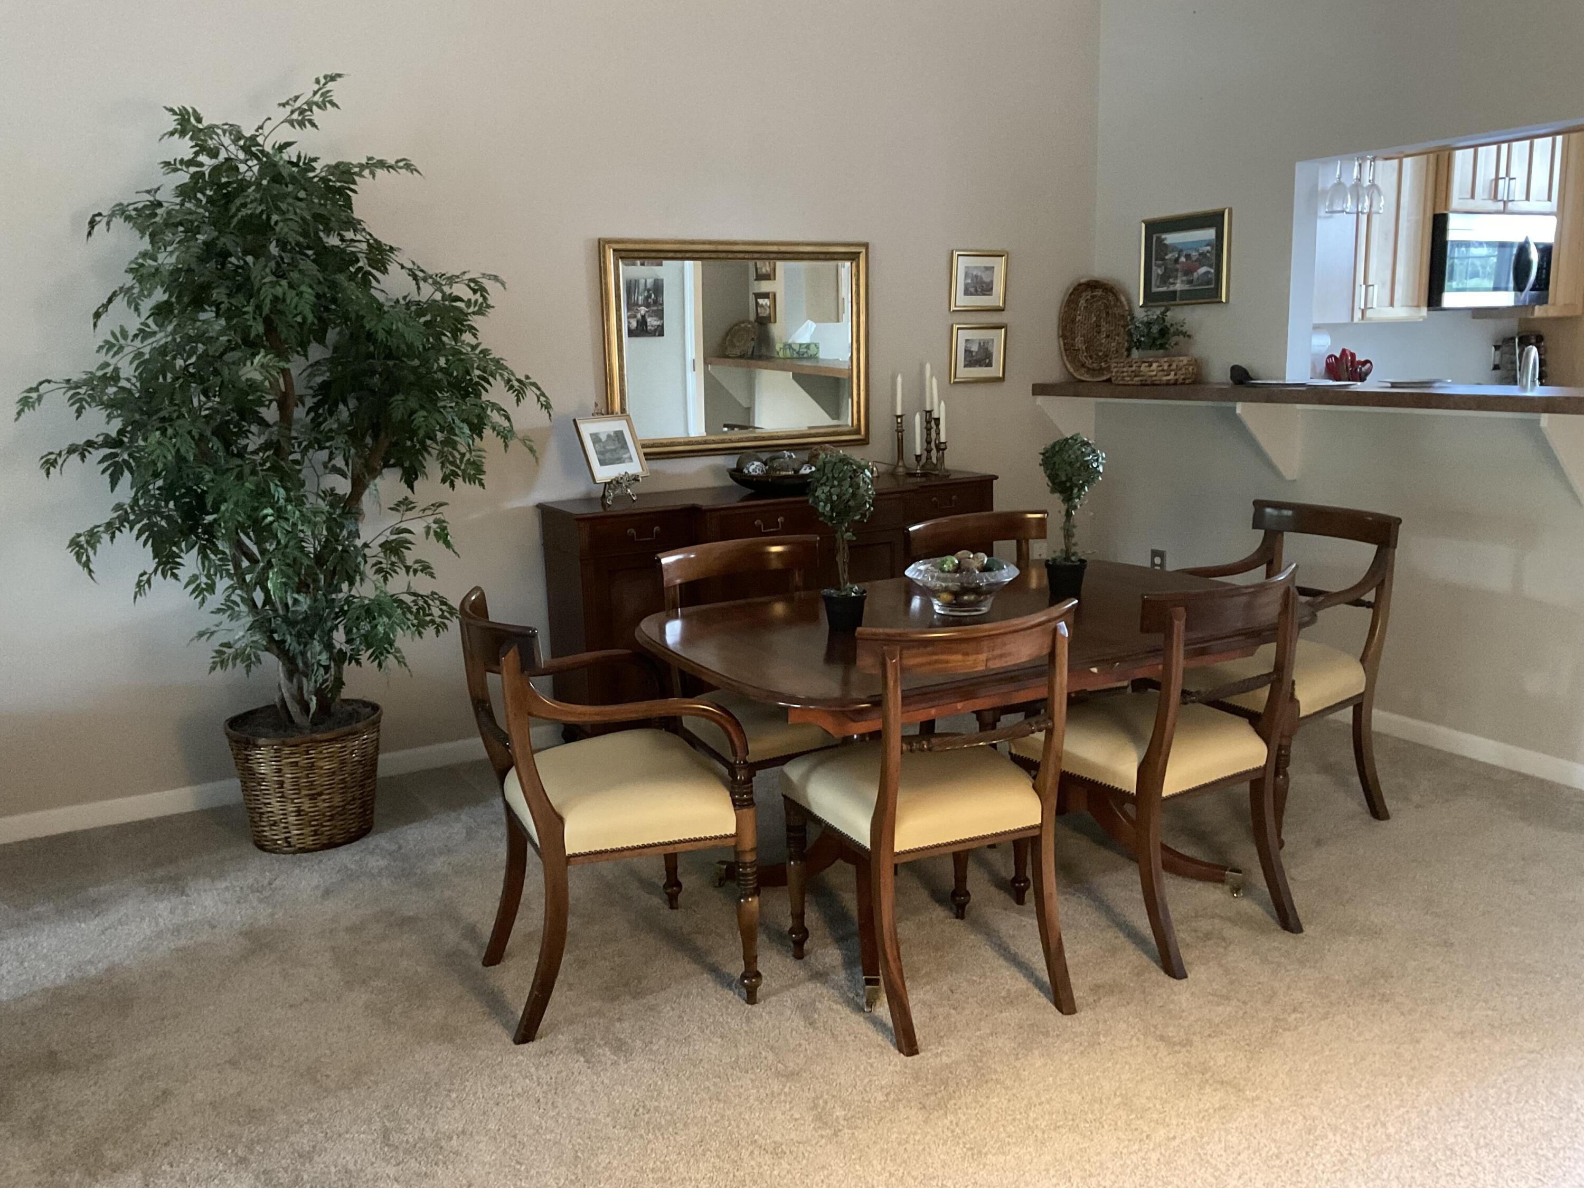
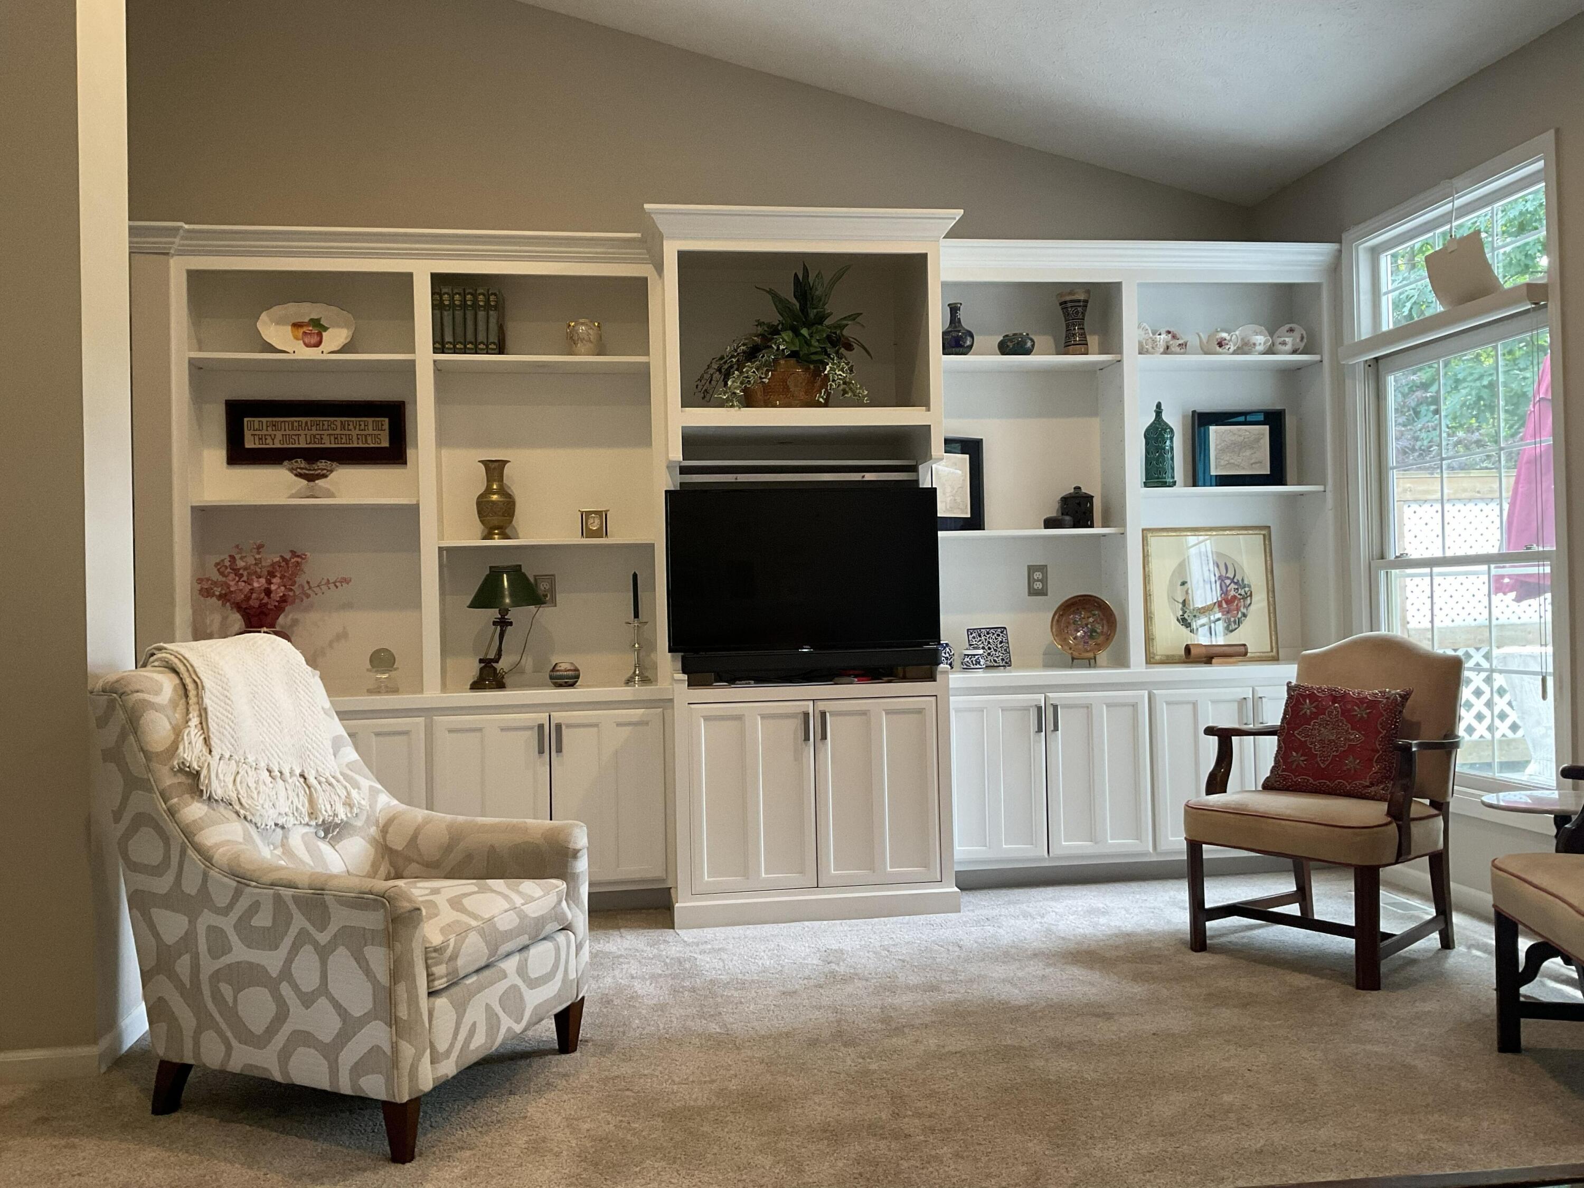
Living Room 
Dimensions - 19.0 x 17.0Level - MainArea - 323
Master Bathroom 
Dimensions - 8.0 x 6.0Level - MainArea - 48
Master Bedroom 
Dimensions - 18.0 x 16.0Level - MainArea - 288
Office 
Dimensions - 17.0 x 10.0Level - BasementArea - 170
Other 
Dimensions - 14.0 x 13.0Level - MainArea - 182
Save
Ask
Tour
Hide
Share
Exterior Features
Construction Details 
Vinyl Siding
Community Features
Association Dues 
400
Financing Terms Available 
CashConventionalFHAVA Loan
HOA Fee Frequency 
Monthly
MLS Area 
Area41142GrandRapids
School District 
ForestHills
Schools
School District
ForestHills
Elementary School
Unknown
Middle School
Unknown
High School
Unknown
Listing courtesy of Beycome Brokerage Realty LLC: [email protected]


IDX provided courtesy of Realcomp II Ltd. via GreaterRegionalAllianceofREALTORS. Copyright © 2026 Realcomp II Ltd. Shareholders.

IDX information is provided exclusively for consumers' personal, non-commercial use and may not be used for any purpose other than to identify prospective properties consumers may be interested in purchasing and that the data is deemed reliable but not guaranteed accurate by the MLS.

Neighborhood & Commute
Source: Walkscore
Save
Ask
Tour
Hide
Share