Save
Ask
Tour
Hide
Share
$200,000
1 Day On Site

1874 Crowley Street
Muskegon City, MI 49441

For Sale|Single Family Residence|Active
3
Beds
1
Total Bath
1
Full Bath
1,466
SqFt
$136
/SqFt
1948
Built
County:
Muskegon
Call Now: 888-825-1420
Is this the listing for you? We can help make it yours.
888-825-1420
1874 Crowley Street1874 Crowley Street1874 Crowley Street1874 Crowley Street
Save
Ask
Tour
Hide
Share

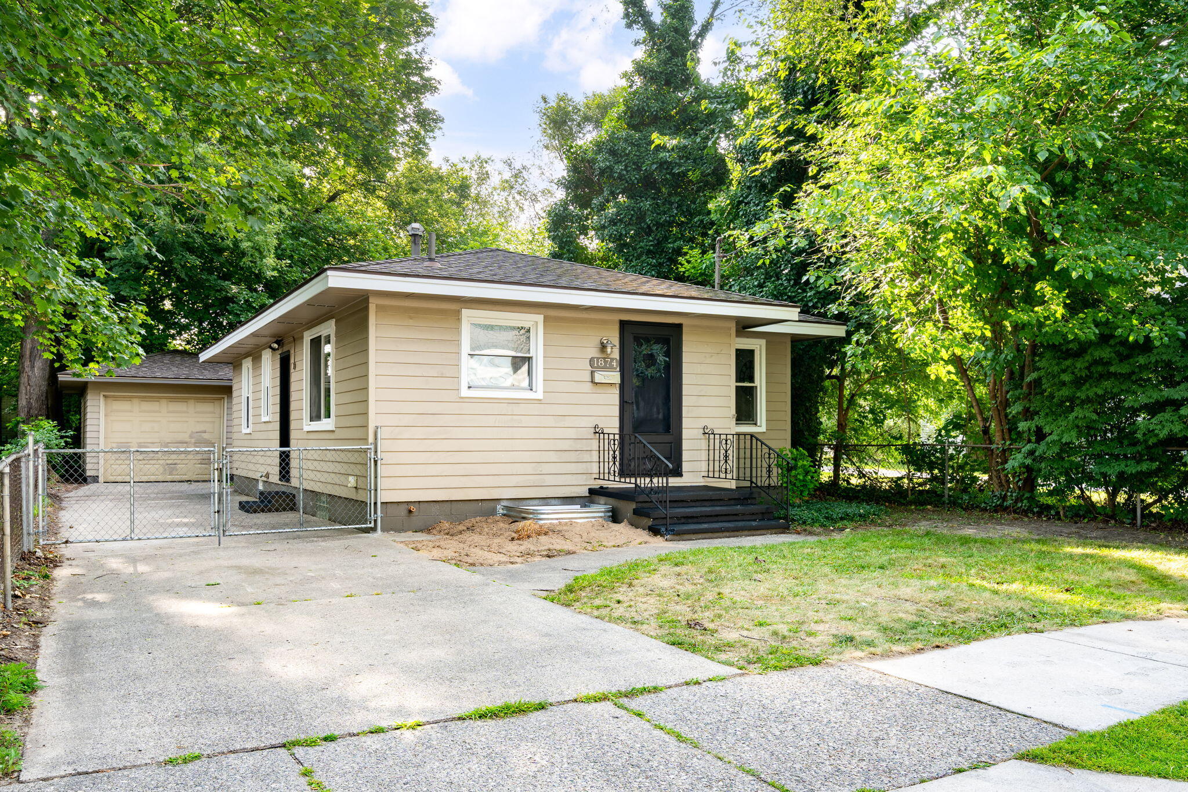
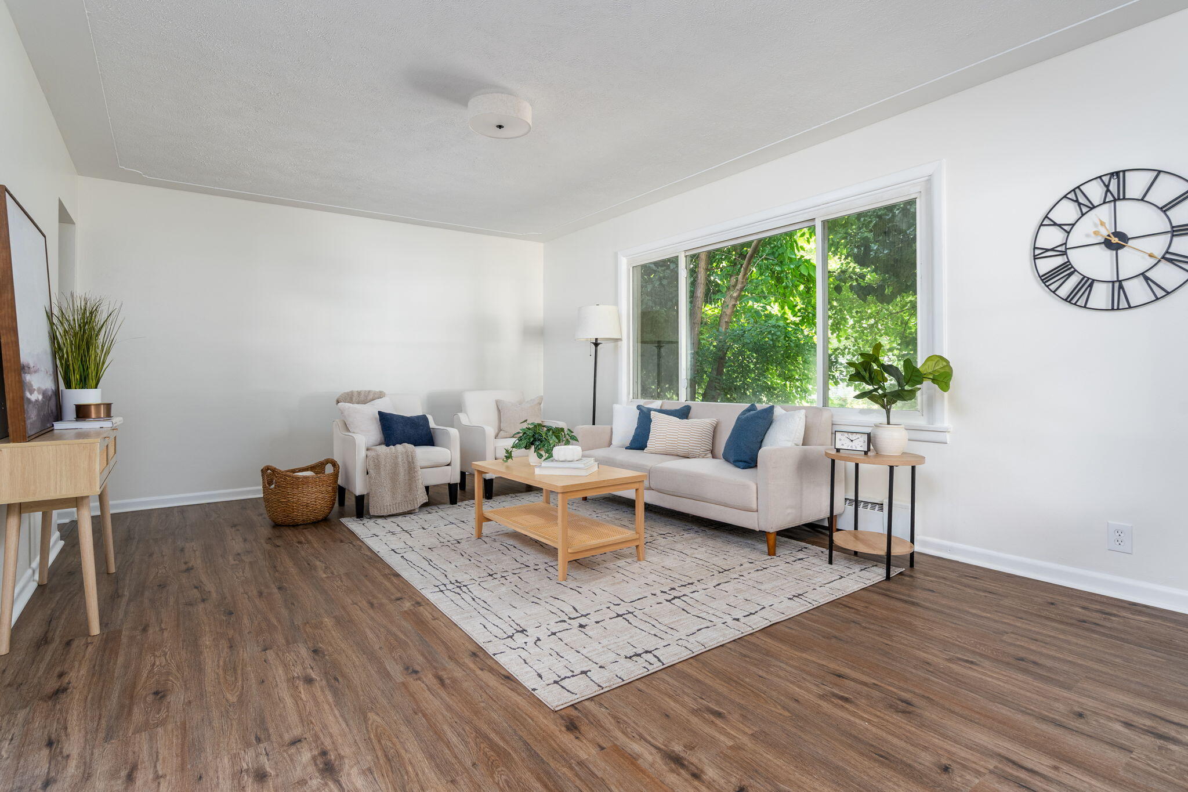
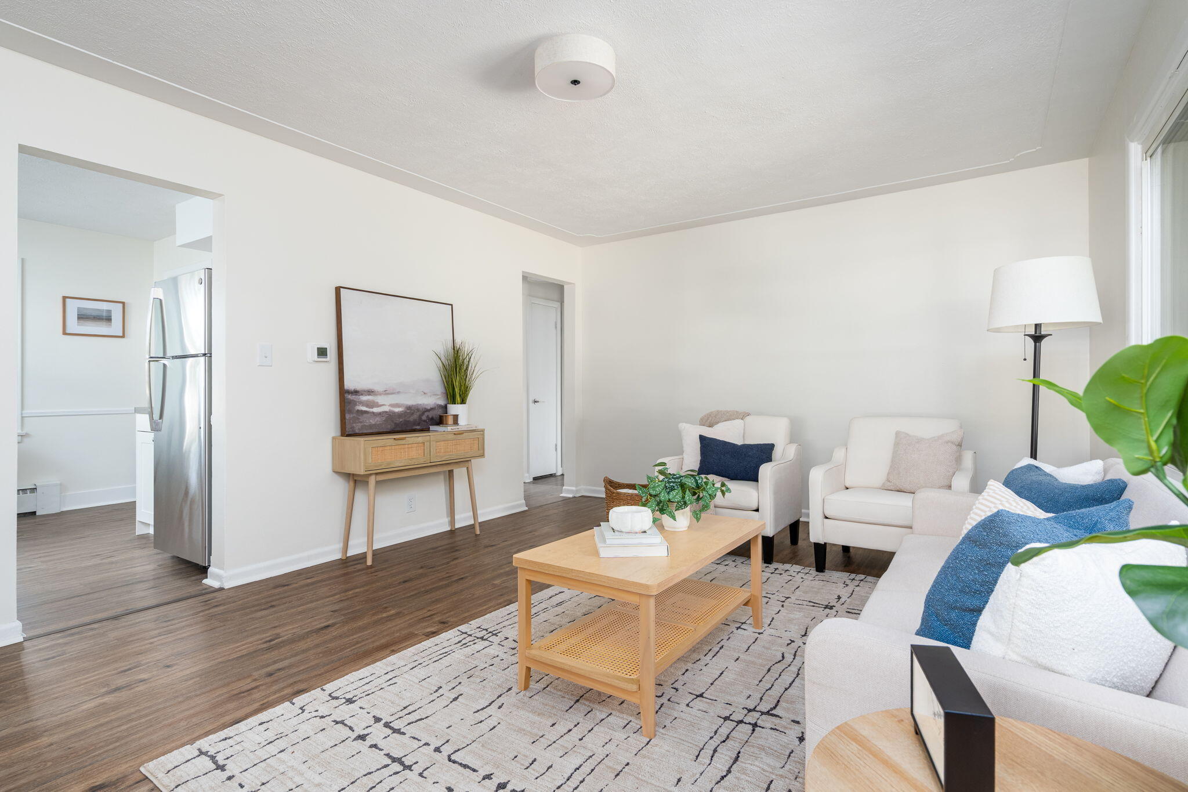
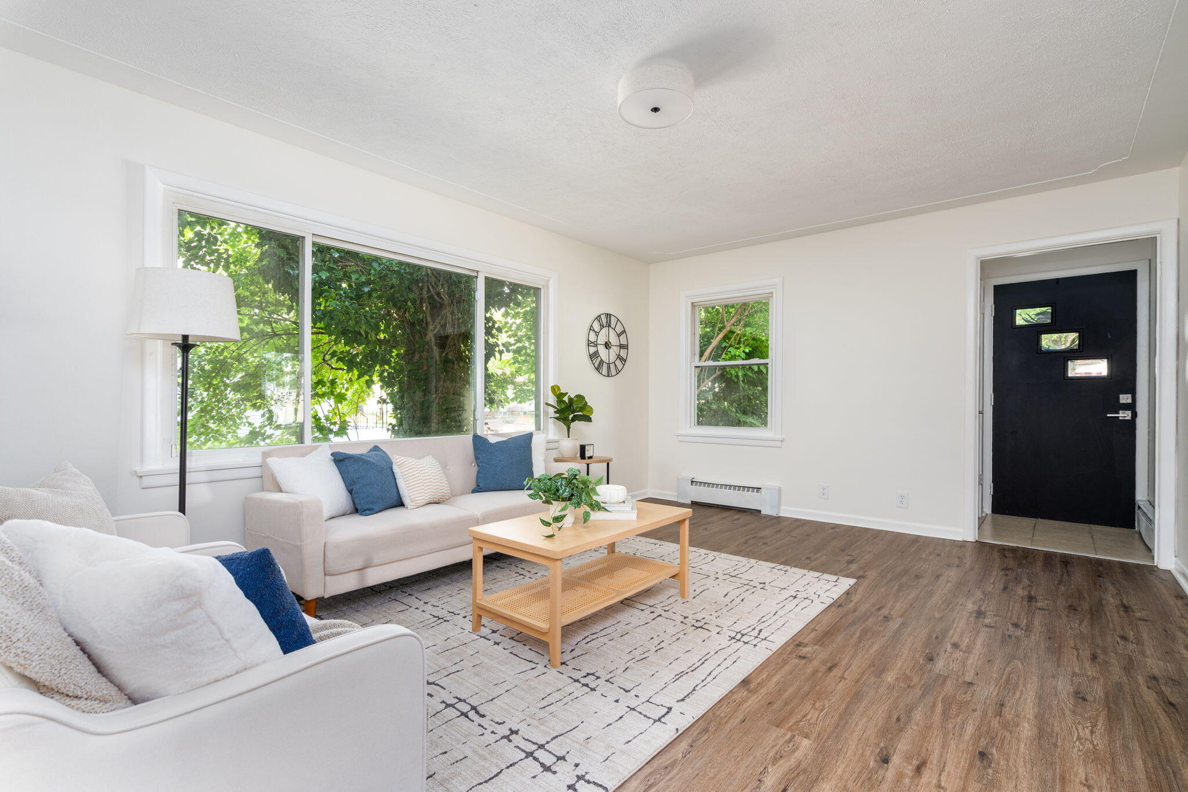
Welcome home to this thoughtfully renovated 3 bedroom, 1 bathroom home that's ready for its next owner. Inside, you'll find a bright, open living room that creates a warm and inviting space to relax or gather with family and friends. The updated kitchen features new cabinetry, countertops, appliances, and plenty of workspace. Fresh flooring and paint throughout give the home a clean, refreshed feel. The partially finished basement offers additional living space, including a flexible office area and a third bedroom with a newly installed egress window. Outside, you'll find a one stall detached garage, while the roof, foundation, and siding are all in good condition, providing added peace of mind. Conveniently located near schools, shopping, parks, restaurants, and just minutes from Lake Michigan, this home is a great opportunity for first time buyers, those looking to downsize, or anyone searching for a move in ready home. Schedule your private showing today!

Save
Ask
Tour
Hide
Share
Listing Snapshot
Price 
$200,000
Days On Site 
1 Day
Bedrooms 
3
Inside Area (SqFt) 
1,466 sqft
Total Baths 
1
Full Baths 
1
Partial Baths 
N/A
Lot Size 
0.11 Acres
Year Built 
1948
MLS® Number 
65026038511
Status 
Active
Property Tax 
$1,416.5
HOA/Condo/Coop Fees 
N/A
Sq Ft Source 
N/A
Friends & Family
Recent Activity
yesterdayListing first seen on site
yesterdayListing updated with changes from the MLS®
General Features
Acres 
0.11
Cross Street 
Laketon & Hackley
Disclosures 
Mineral Rights Excluded
Garage 
Yes
Garage Spaces 
1
Parking 
DetachedPaved
Property Sub Type 
Single Family Residence
Sewer 
Public Sewer
Special Circumstances 
Standard
SqFt Above 
843
SqFt Below 
623
SqFt Total 
1466
Style 
Ranch
Water Source 
Public
Interior Features
Appliances 
DishwasherDryerMicrowaveRefrigeratorRangeWasher
Basement 
Full
Heating 
Hot WaterNatural Gas
Laundry Features 
In Basement
Bedroom 2 
Level - Main
Bedroom 3 
Level - Basement
Family Room 
Level - Basement
Kitchen 
Level - Main
Living Room 
Level - Main
Master Bathroom 
Level - Main
Master Bedroom 
Level - Main
Other 
Level - BasementDescription - Office area
Save
Ask
Tour
Hide
Share
Exterior Features
Construction Details 
Wood Siding
Fencing 
Back Yard
Community Features
Financing Terms Available 
CashConventionalVA Loan
MLS Area 
Area61102Muskegon
Roads 
Paved
School District 
Muskegon
Schools
School District
Muskegon
Elementary School
Unknown
Middle School
Unknown
High School
Unknown
Listing courtesy of Five Star Real Estate (Grandv): [email protected]


IDX provided courtesy of Realcomp II Ltd. via GreaterRegionalAllianceofREALTORS. Copyright © 2026 Realcomp II Ltd. Shareholders.

IDX information is provided exclusively for consumers' personal, non-commercial use and may not be used for any purpose other than to identify prospective properties consumers may be interested in purchasing and that the data is deemed reliable but not guaranteed accurate by the MLS.

Neighborhood & Commute
Source: Walkscore
Save
Ask
Tour
Hide
Share