Save
Ask
Tour
Hide
Share
$415,000
1 Day On Site

1948 Boston Street SE
Grand Rapids City, MI 49506

For Sale|Single Family Residence|Active
4
Beds
2
Total Baths
1
Full Bath
1
Partial Bath
1,704
SqFt
$244
/SqFt
1929
Built
County:
Kent
Call Now: 888-825-1420
Is this the listing for you? We can help make it yours.
888-825-1420
1948 Boston Street SE1948 Boston Street SE1948 Boston Street SE1948 Boston Street SE
Save
Ask
Tour
Hide
Share

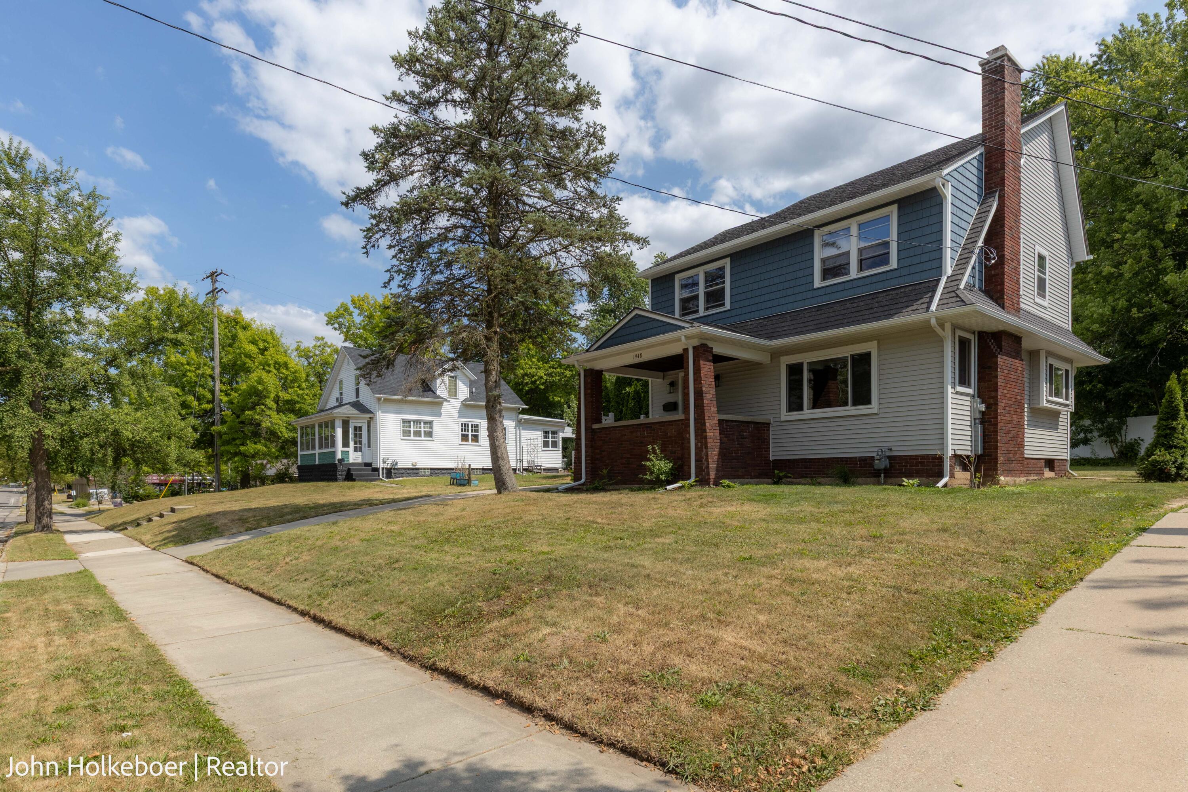
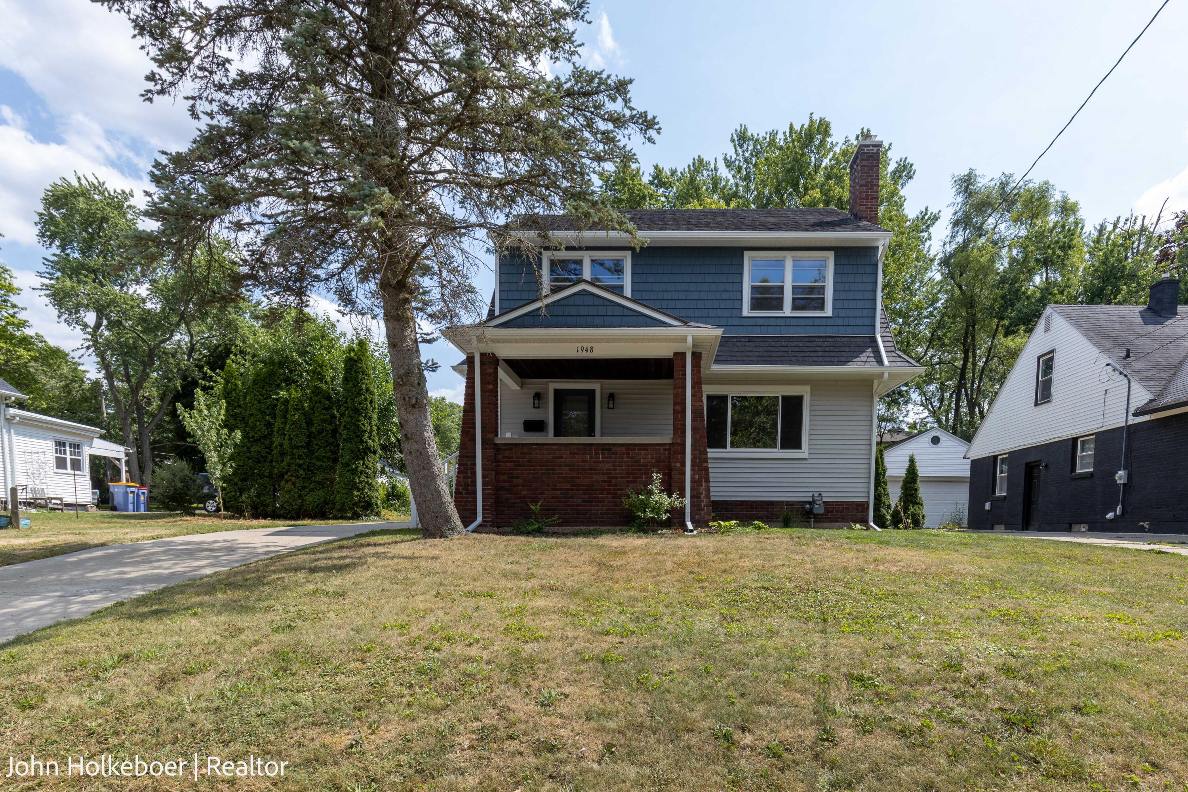
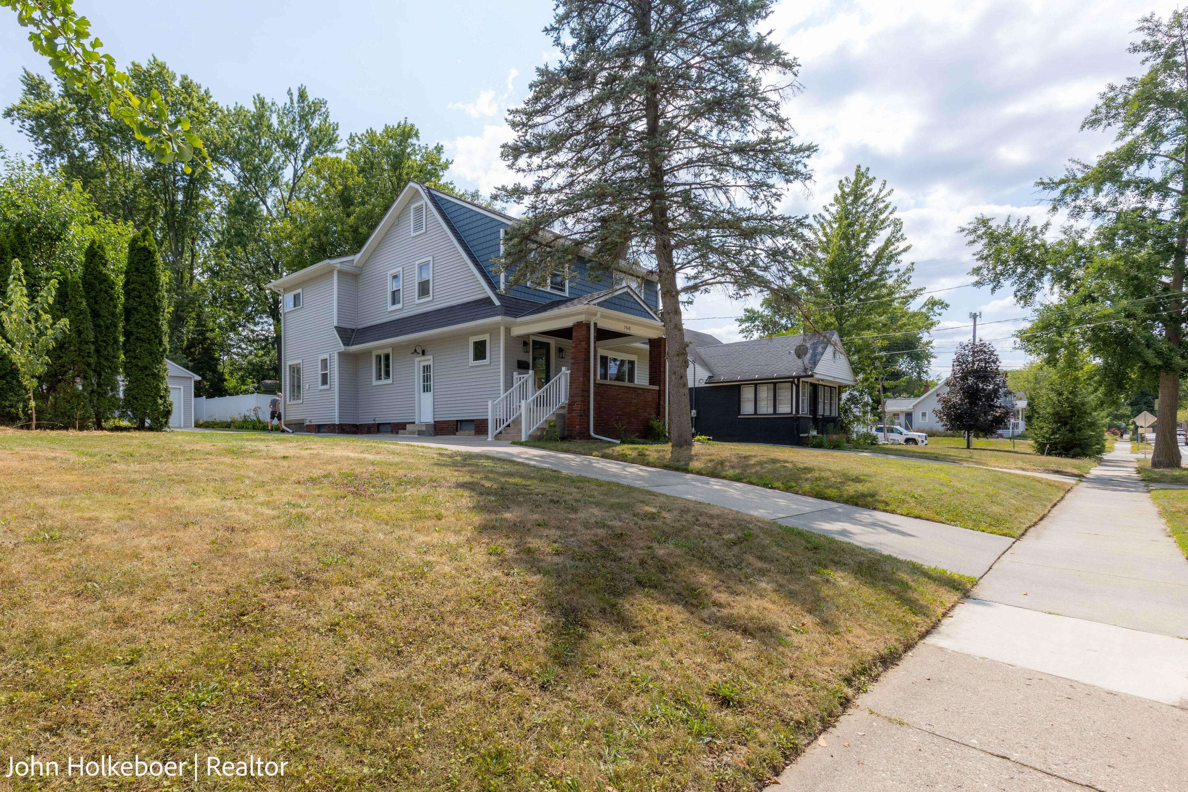
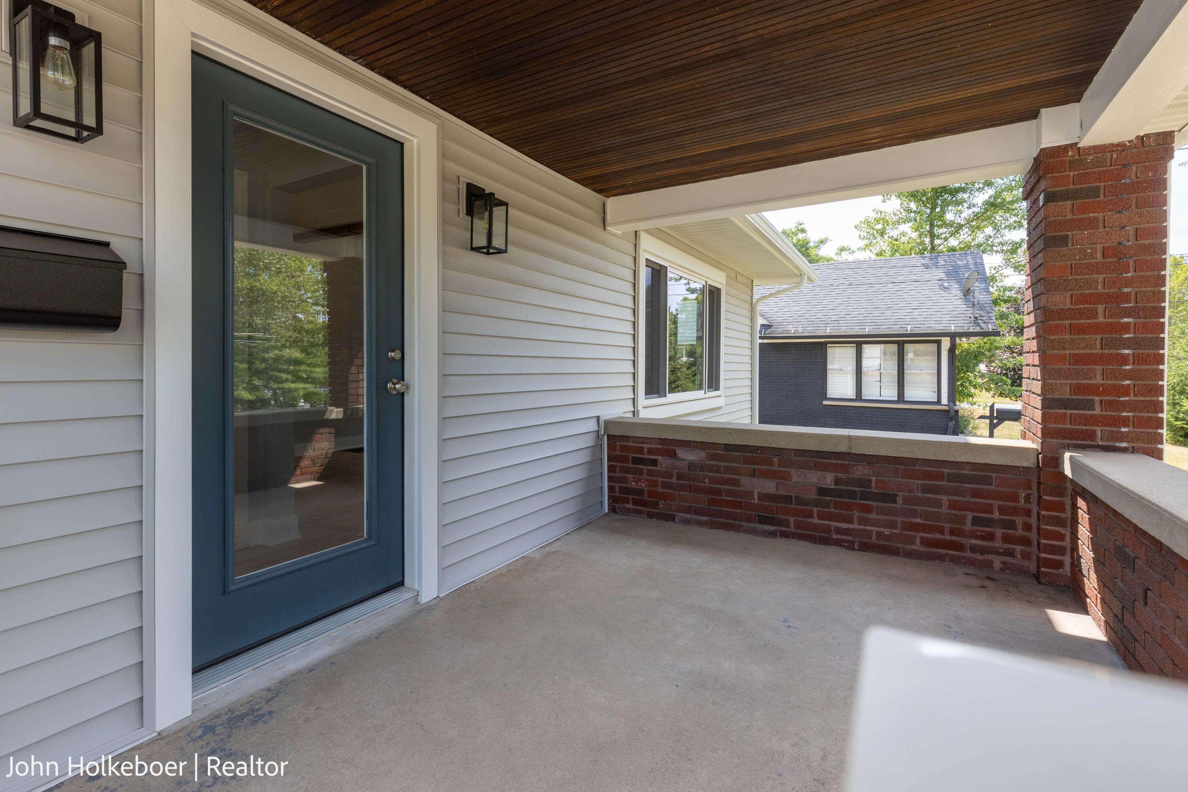
This move-in-ready home combines timeless charm with thoughtful updates. Enjoy peace of mind with new siding, gutters, and central air, plus a durable aluminum roof built to last. The kitchen features new cabinets with quartz countertops, new appliances, and flows seamlessly into the home's warm, inviting living spaces accented by beautiful wood floors throughout. Main-floor laundry along with a new half bathroom adds everyday convenience, while all four bedrooms are located on the second floor for an ideal layout. Situated on an extra-wide lot with 122 feet of frontage, the property offers exceptional outdoor space, a two-stall garage, an updated electrical panel, a new bathtub, and immediate possession at closing so you can settle in right away.

Save
Ask
Tour
Hide
Share
Listing Snapshot
Price 
$415,000
Days On Site 
1 Day
Bedrooms 
4
Inside Area (SqFt) 
1,704 sqft
Total Baths 
2
Full Baths 
1
Partial Baths 
1
Lot Size 
0.24 Acres
Year Built 
1929
MLS® Number 
65026038500
Status 
Active
Property Tax 
$8,133
HOA/Condo/Coop Fees 
N/A
Sq Ft Source 
Public Records
Friends & Family
Recent Activity
yesterdayListing first seen on site
yesterdayListing updated with changes from the MLS®
General Features
Acres 
0.24
Cross Street 
Hutchinson Ave SE
Disclosures 
Mineral Rights Excluded
Garage 
Yes
Garage Spaces 
2
Parking 
ConcreteDetachedGarage Faces FrontGarage Door Opener
Property Sub Type 
Single Family Residence
Sewer 
Public Sewer
Special Circumstances 
Standard
SqFt Above 
1704
SqFt Total 
2380
Style 
Traditional
Water Source 
Public
Zoning 
Residential
Interior Features
Appliances 
Gas Water HeaterDishwasherDisposalMicrowaveRefrigeratorRange
Basement 
FullSump Pump
Cooling 
Central Air
Fireplace 
Yes
Fireplace Features 
Living Room
Fireplaces 
1
Flooring 
Wood
Heating 
Forced AirNatural Gas
Interior 
Pantry
Laundry Features 
Main Level
BathFull 
Level - Upper
BathLav 
Level - Main
Save
Ask
Tour
Hide
Share
Exterior Features
Construction Details 
BrickVinyl Siding
Fencing 
Back Yard
Patio And Porch 
CoveredEnclosedPorch
Roof 
Aluminum
Community Features
Community Features 
Sidewalks
Financing Terms Available 
CashConventionalFHAVA Loan
MLS Area 
Area41142GrandRapids
Roads 
Paved
School District 
GrandRapids
Schools
School District
GrandRapids
Elementary School
Unknown
Middle School
Unknown
High School
Unknown
Listing courtesy of Greenridge Realty (EGR): [email protected]


IDX provided courtesy of Realcomp II Ltd. via GreaterRegionalAllianceofREALTORS. Copyright © 2026 Realcomp II Ltd. Shareholders.

IDX information is provided exclusively for consumers' personal, non-commercial use and may not be used for any purpose other than to identify prospective properties consumers may be interested in purchasing and that the data is deemed reliable but not guaranteed accurate by the MLS.

Neighborhood & Commute
Source: Walkscore
Save
Ask
Tour
Hide
Share