Save
Ask
Tour
Hide
Share
$299,900
New Listing

1615 Havenga Street
Laketon Township, MI 49445

For Sale|Single Family Residence|Active
2
Beds
2
Total Baths
1
Full Bath
1
Partial Bath
1,534
SqFt
$196
/SqFt
1960
Built
County:
Muskegon
Call Now: 888-825-1420
Is this the listing for you? We can help make it yours.
888-825-1420
1615 Havenga Street1615 Havenga Street
Save
Ask
Tour
Hide
Share

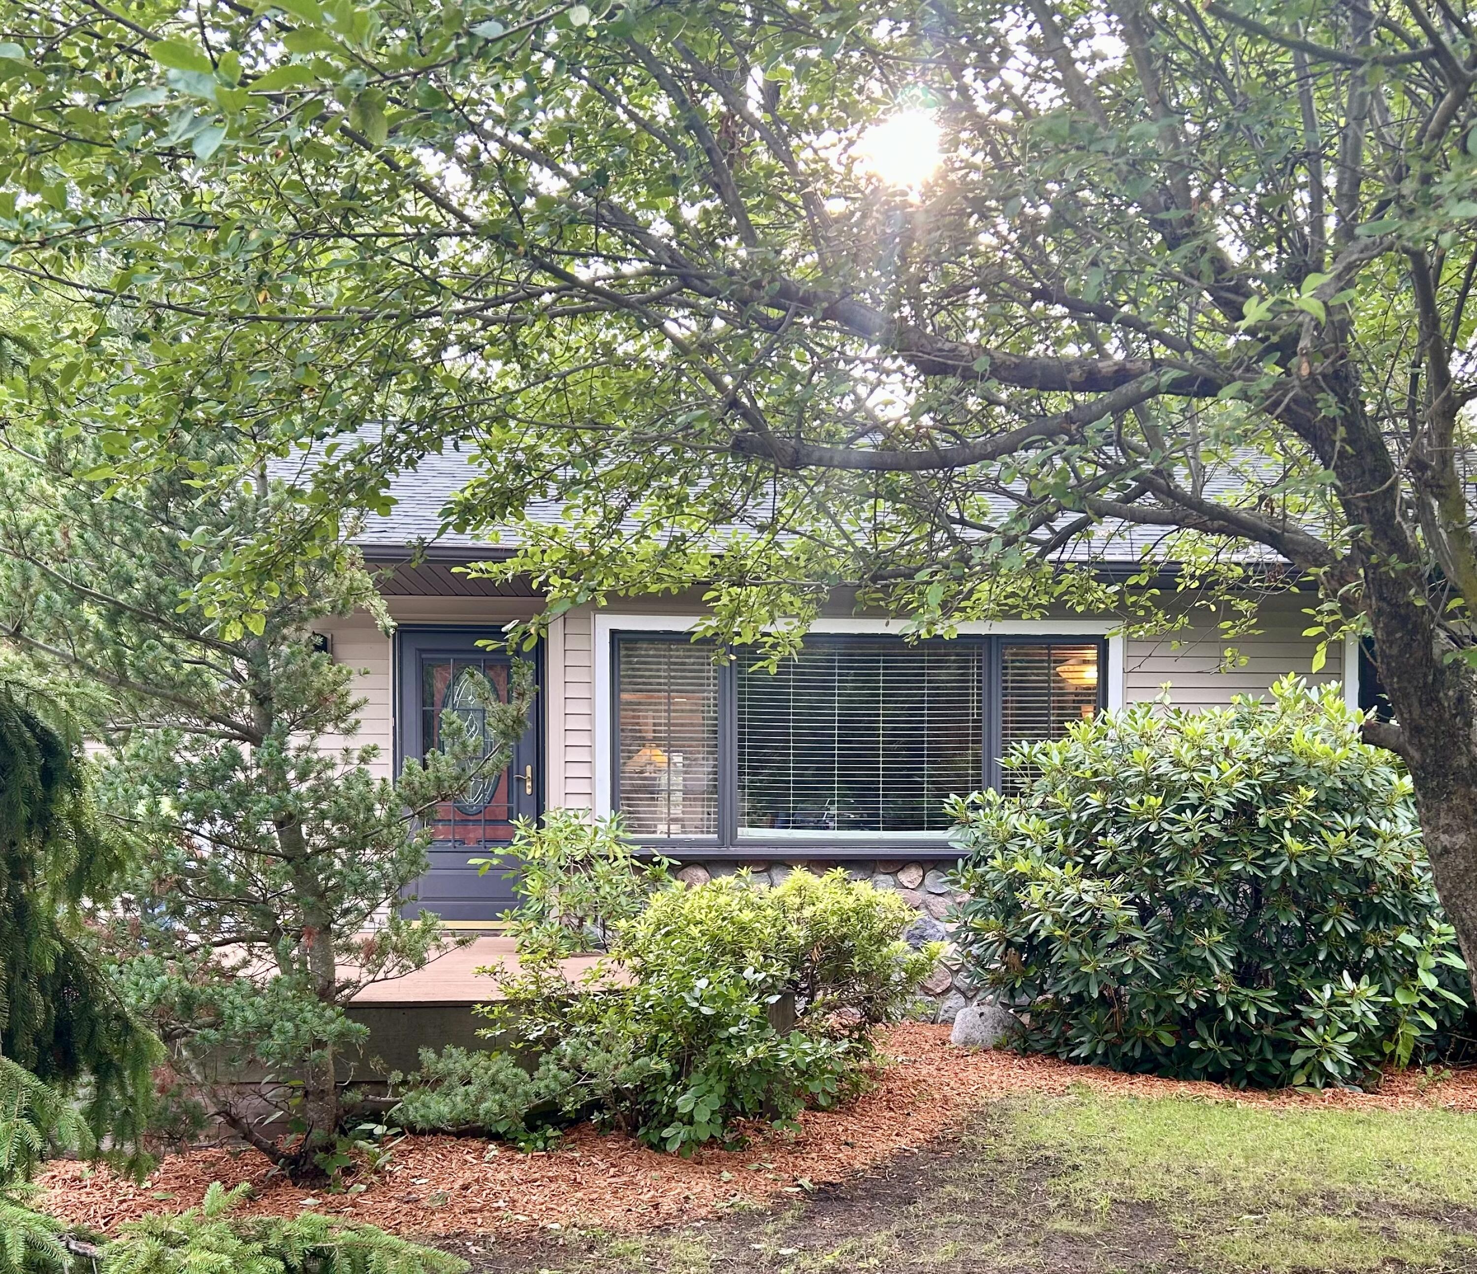
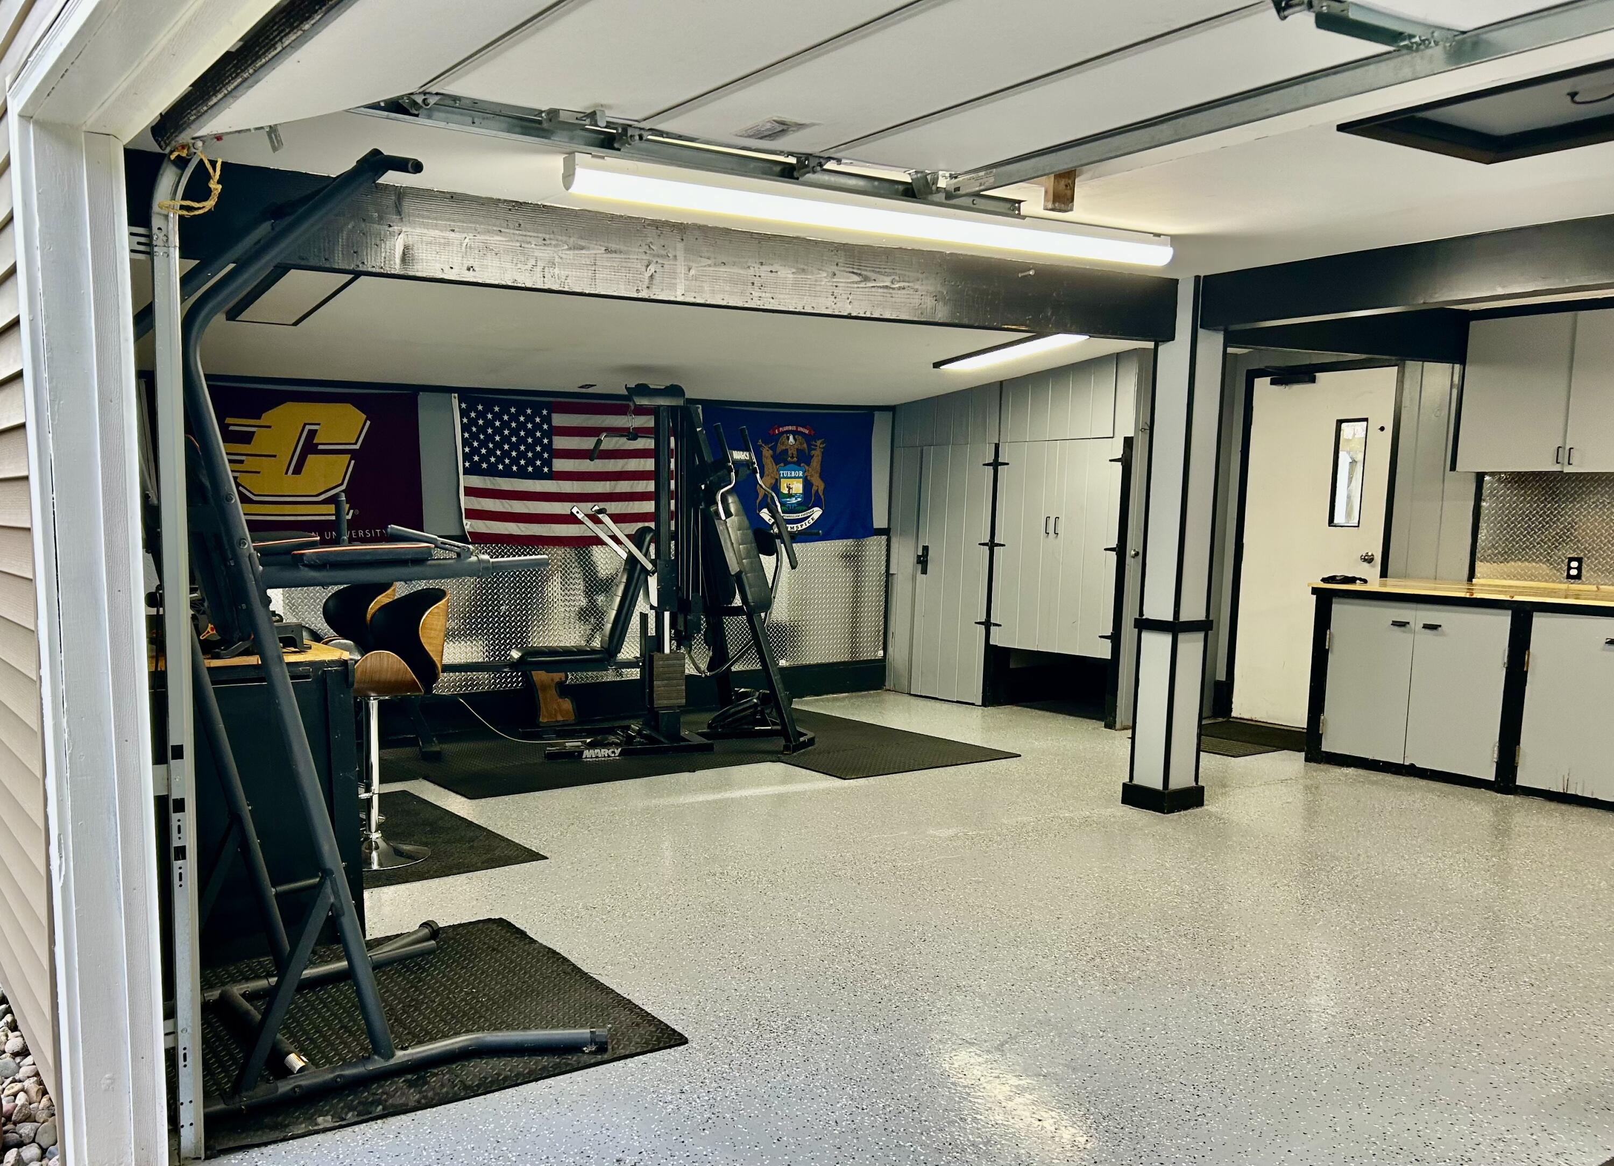
In Reeths Puffer School district, Updates throughout the 1534 sq ft. Living room features a new cobble stone gas fireplace, dining room, kitchen with new gorgeous cabinets, garnite counter tops, All newer appliances, laundry/ mechanical room, family room with sliders to deck and fenced backyard. Backyard has been beautifully landscaped with flower beds and fire pit area. The family room could be converted to a third bedroom. Two nice size bedrooms, main bath is extra large with jetted tub and shower, tons of counter space and cabinets. An updated 1/2 bath room rounds out this spacious home. Hardwood floors, floating custom live edge shelving, replacement windows, and skylights are just a few of the highlights. The garage has been totally remodeled with top of the line storage cabinets and epoxy floor. Shoe covers provided, no shoes or bare feet please. Best and final offers due 7/21 @ 5:30pm. Delayed showings til 7/14 @ 3pm.

Save
Ask
Tour
Hide
Share
Listing Snapshot
Price 
$299,900
Days On Site 
0 Days
Bedrooms 
2
Inside Area (SqFt) 
1,534 sqft
Total Baths 
2
Full Baths 
1
Partial Baths 
1
Lot Size 
0.23 Acres
Year Built 
1960
MLS® Number 
65026035499
Status 
Active
Property Tax 
$2,054
HOA/Condo/Coop Fees 
N/A
Sq Ft Source 
Public Records
Friends & Family
Recent Activity
5 hours agoListing first seen on site
6 hours agoListing updated with changes from the MLS®
General Features
Acres 
0.23
Attached Garage 
Yes
Cross Street 
W Giles and Piper
Disclosures 
Mineral Rights Excluded
Garage 
Yes
Garage Spaces 
2
Parking 
AttachedPaved
Property Sub Type 
Single Family Residence
Security 
Smoke Detector(s)
Sewer 
Public Sewer
Special Circumstances 
Standard
SqFt Above 
1534
SqFt Total 
1534
Style 
Ranch
Utilities 
Cable ConnectedNatural Gas ConnectedPhone Connected
Water Source 
PrivateWell
Zoning 
MultiFamily
Interior Features
Appliances 
Gas Water HeaterDishwasherDisposalDryerMicrowaveOvenRefrigeratorRangeWasherWater Softener Owned
Basement 
Crawl Space
Cooling 
Ceiling Fan(s)Central Air
Fireplace 
Yes
Fireplace Features 
Living Room
Fireplaces 
1
Flooring 
CarpetVinylWood
Heating 
Forced AirNatural Gas
Laundry Features 
Laundry RoomMain Level
Spa 
Yes
Window Features 
Insulated WindowsLow Emissivity WindowsScreensSkylight(s)Window Treatments
BathFull 
Level - Main
BathLav 
Level - Main
Bedroom 2 
Family Room 
Kitchen 
Laundry 
Living Room 
Master Bathroom 
Master Bedroom 
Other 
Save
Ask
Tour
Hide
Share
Exterior Features
Construction Details 
Vinyl Siding
Fencing 
Back Yard
Lot Features 
Cul-De-SacLevel
Patio And Porch 
DeckPatio
Roof 
CompositionShingle
Spa 
Yes
Windows/Doors 
Insulated WindowsLow Emissivity WindowsScreensSkylight(s)Window Treatments
Community Features
Accessibility Features 
Therapeutic Whirlpool
Financing Terms Available 
CashConventionalFHA
MLS Area 
Area61091LaketonTwp
Roads 
Paved
School District 
ReethsPuffer
Schools
School District
ReethsPuffer
Elementary School
Unknown
Middle School
Unknown
High School
Unknown
Listing courtesy of Bellabay Realty LLC: [email protected]


IDX provided courtesy of Realcomp II Ltd. via GreaterRegionalAllianceofREALTORS. Copyright © 2026 Realcomp II Ltd. Shareholders.

IDX information is provided exclusively for consumers' personal, non-commercial use and may not be used for any purpose other than to identify prospective properties consumers may be interested in purchasing and that the data is deemed reliable but not guaranteed accurate by the MLS.

Neighborhood & Commute
Source: Walkscore
Save
Ask
Tour
Hide
Share