
Save
Ask
Tour
Hide
$274,900
New Listing
8565 S Mount Hope RoadBloomer Township, MI 48811
For Sale|Single Family Residence|Active
7
Beds
3
Total Baths
2
Full Baths
1
Partial Bath
3,112
SqFt
$88
/SqFt
1918
Built
County:
Montcalm
Call Now: 888-825-1420
Is this the listing for you? We can help make it yours.
888-825-1420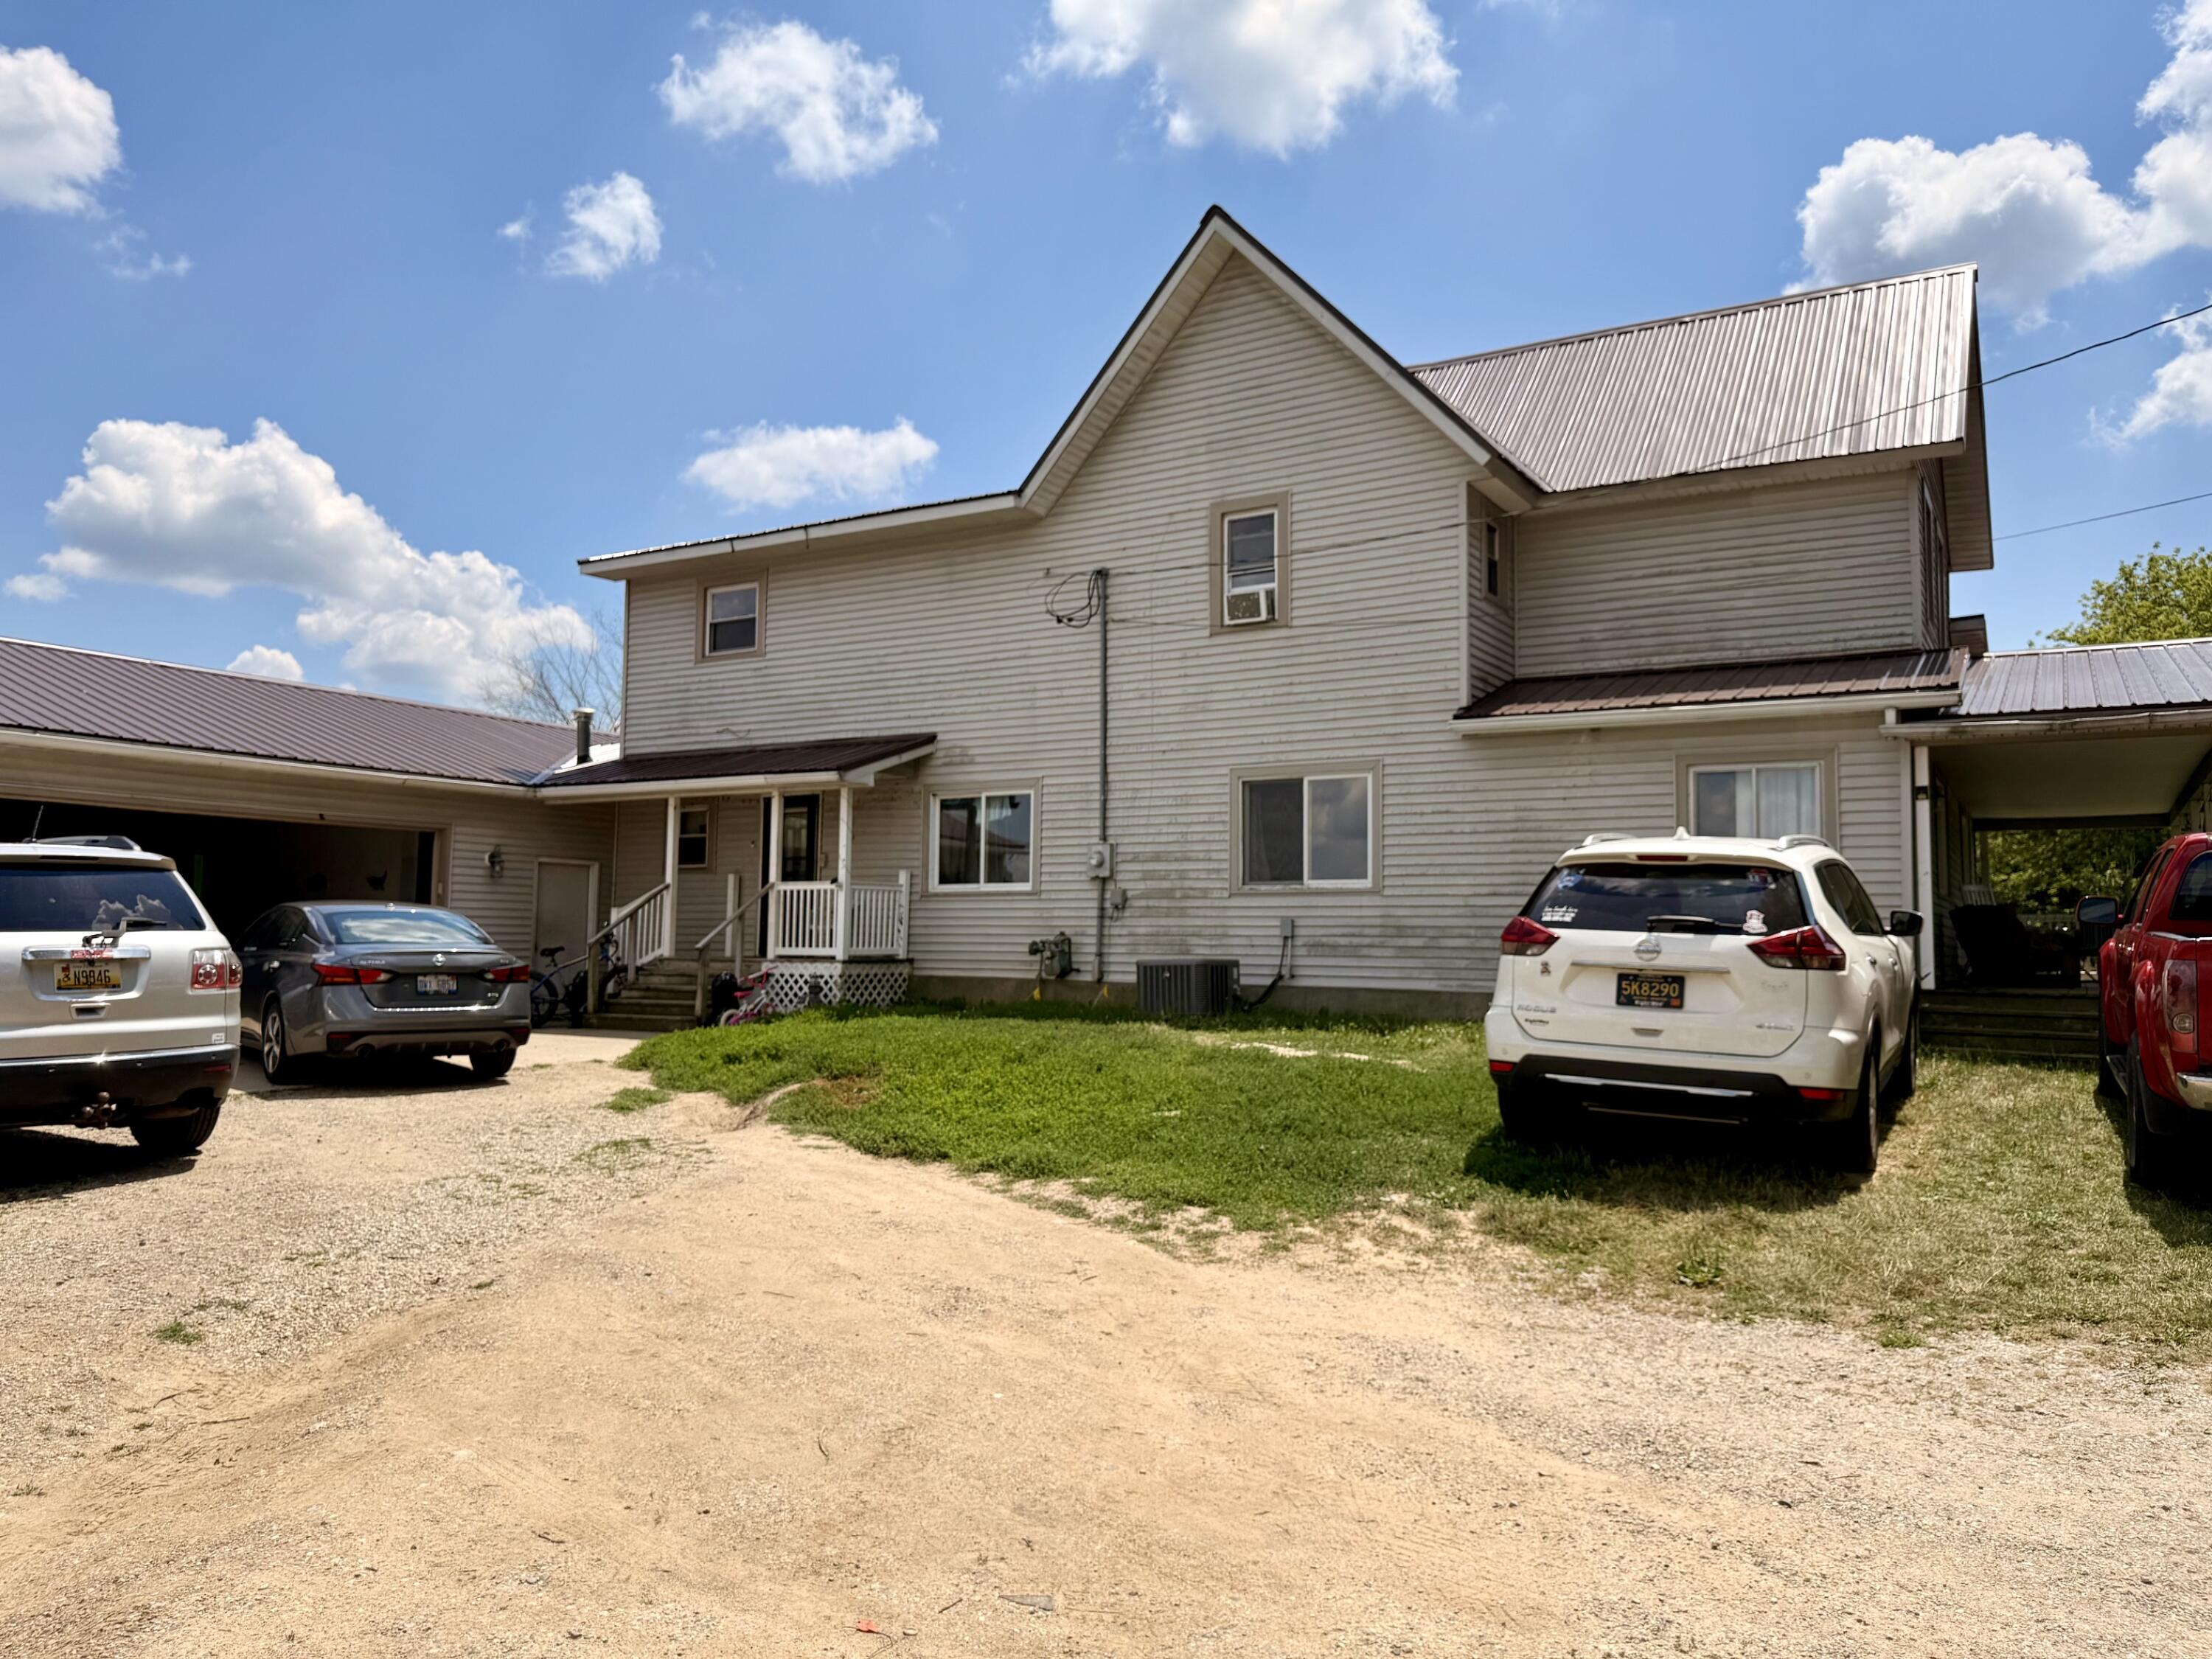
Save
Ask
Tour
Hide
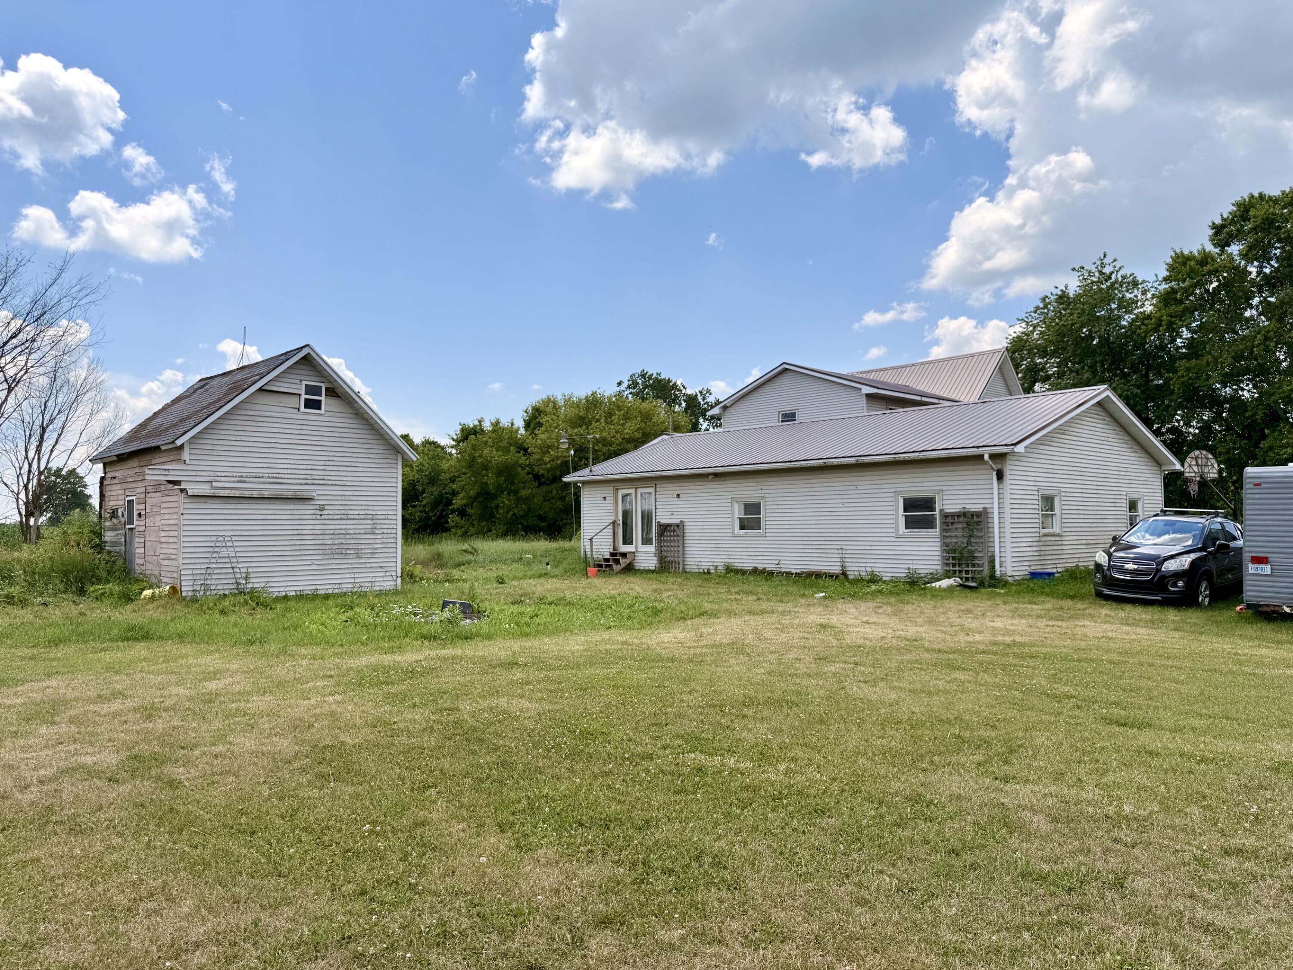
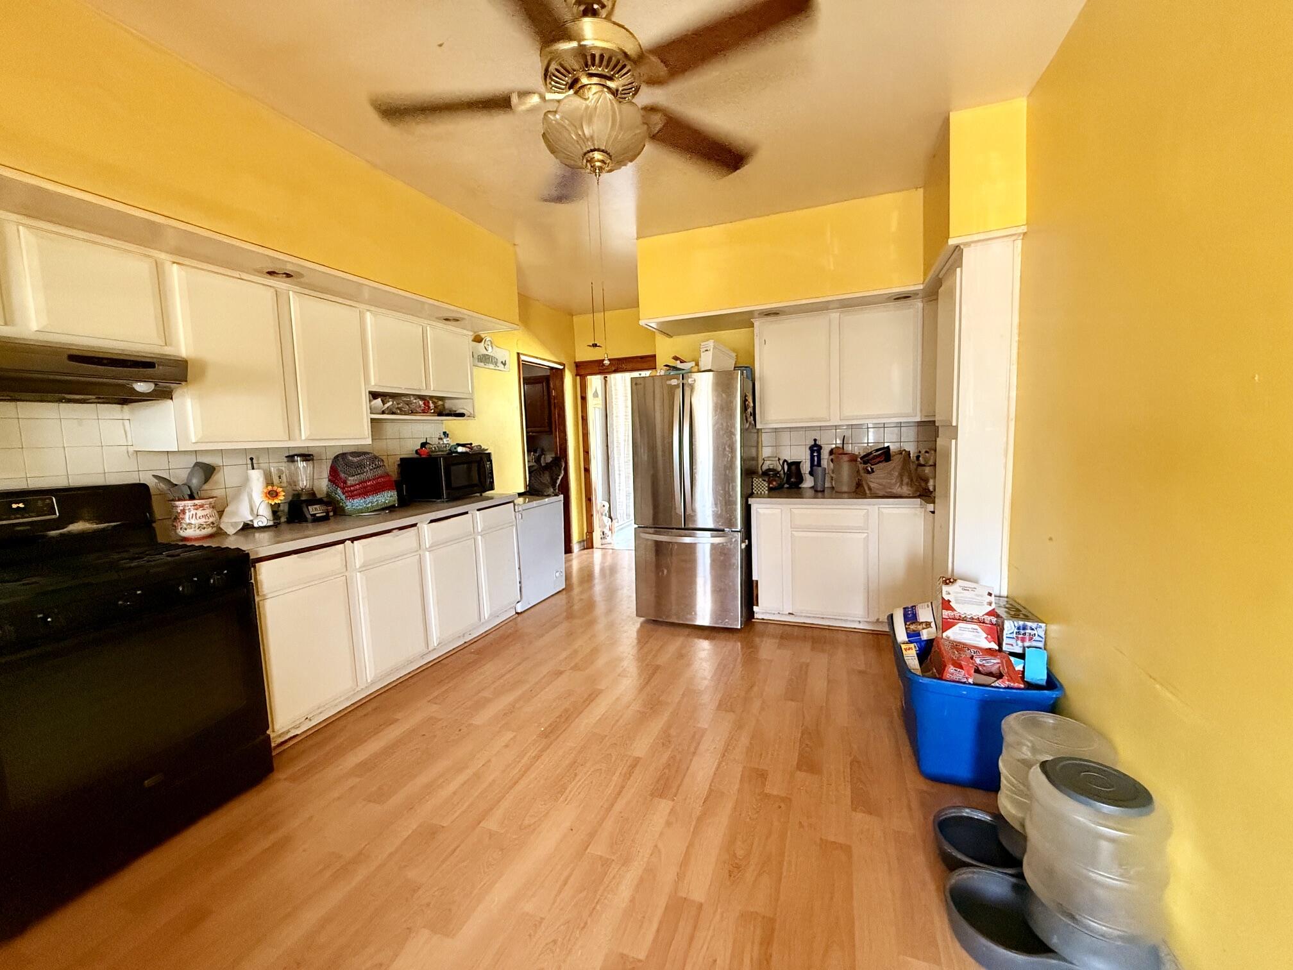
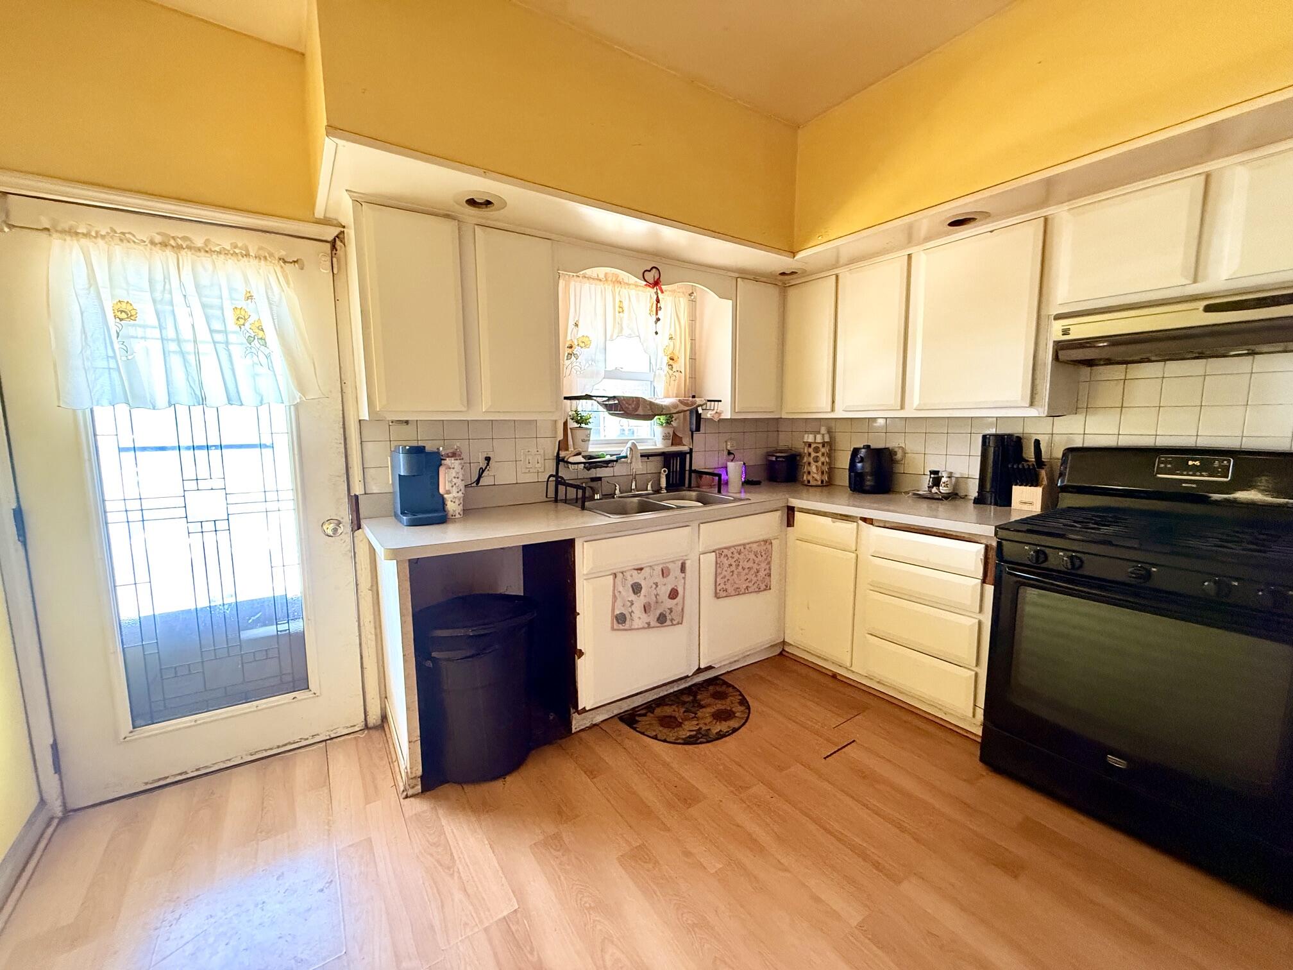
Rare opportunity to own over 3,100 sq. ft. with up to 8 bedrooms and 2.5 bathrooms! Offering generous room sizes, multiple living areas, and a flexible floor plan, this home provides space for a large household, multi-generational living, home offices, hobbies, or entertaining. Major updates include a metal roof (approximately 6 years old), new furnace, central air, and sump pumps (2025), providing added peace of mind. Relax on the covered front porch, enjoy the bright four-season room, detached outbuilding, attached garage, and 0.76-acre lot with country views. This home offers exceptional square footage and endless potential for the next owner to personalize while enjoying hard-to-find space and value.
Save
Ask
Tour
Hide
Listing Snapshot
Price
$274,900
Days On Site
0 Days
Bedrooms
7
Inside Area (SqFt)
3,112 sqft
Total Baths
3
Full Baths
2
Partial Baths
1
Lot Size
0.76 Acres
Year Built
1918
MLS® Number
65026035482
Status
Active
Property Tax
$2,456
HOA/Condo/Coop Fees
N/A
Sq Ft Source
Public Records
Friends & Family
Recent Activity
| 21 hours ago | Listing first seen on site | |
| 21 hours ago | Listing updated with changes from the MLS® |
General Features
Acres
0.76
Attached Garage
Yes
Cross Street
W Walnut St and S Mount Hope
Garage
Yes
Garage Spaces
2
Parking
AttachedGarage Faces FrontUnpaved
Property Sub Type
Single Family Residence
Sewer
Septic Tank
Special Circumstances
Standard
SqFt Above
3112
SqFt Below
1820
SqFt Total
4932
Style
Farmhouse
Water Source
Public
Zoning
Residential
Interior Features
Appliances
Gas Water HeaterOven
Basement
PartialSump Pump
Cooling
Ceiling Fan(s)Central Air
Flooring
CarpetLaminateWood
Heating
Forced AirNatural Gas
Interior
Pantry
Laundry Features
Laundry RoomMain Level
BathFull
Level - Main
BathLav
Level - Main
Save
Ask
Tour
Hide
Exterior Features
Construction Details
Vinyl Siding
Patio And Porch
CoveredPorch
Roof
Metal
Community Features
Financing Terms Available
CashConventionalFHAUSDA LoanVA Loan
MLS Area
Area59201BloomerTwp
Roads
Paved
School District
CarsonCityCrystal
Schools
School District
CarsonCityCrystal
Elementary School
Unknown
Middle School
Unknown
High School
Unknown
Listing courtesy of Five Star Real Estate (Holland): [email protected]

IDX provided courtesy of Realcomp II Ltd. via GreaterRegionalAllianceofREALTORS. Copyright © 2026 Realcomp II Ltd. Shareholders.
IDX information is provided exclusively for consumers' personal, non-commercial use and may not be used for any purpose other than to identify prospective properties consumers may be interested in purchasing and that the data is deemed reliable but not guaranteed accurate by the MLS.
IDX provided courtesy of Realcomp II Ltd. via GreaterRegionalAllianceofREALTORS. Copyright © 2026 Realcomp II Ltd. Shareholders.
IDX information is provided exclusively for consumers' personal, non-commercial use and may not be used for any purpose other than to identify prospective properties consumers may be interested in purchasing and that the data is deemed reliable but not guaranteed accurate by the MLS.
Neighborhood & Commute
Source: Walkscore
Save
Ask
Tour
Hide
Did you know? You can invite friends and family to your search. They can join your search, rate and discuss listings with you.