Save
Ask
Tour
Hide
Share
$527,000
New Listing

5632 N Watervliet Road 21
Watervliet Township, MI 49098

For Sale|Condominium|Active
3
Beds
2
Total Baths
2
Full Baths
1,415
SqFt
$372
/SqFt
1994
Built
County:
Berrien
Call Now: 888-825-1420
Is this the listing for you? We can help make it yours.
888-825-1420
5632 N Watervliet Road 215632 N Watervliet Road 215632 N Watervliet Road 215632 N Watervliet Road 21
Save
Ask
Tour
Hide
Share

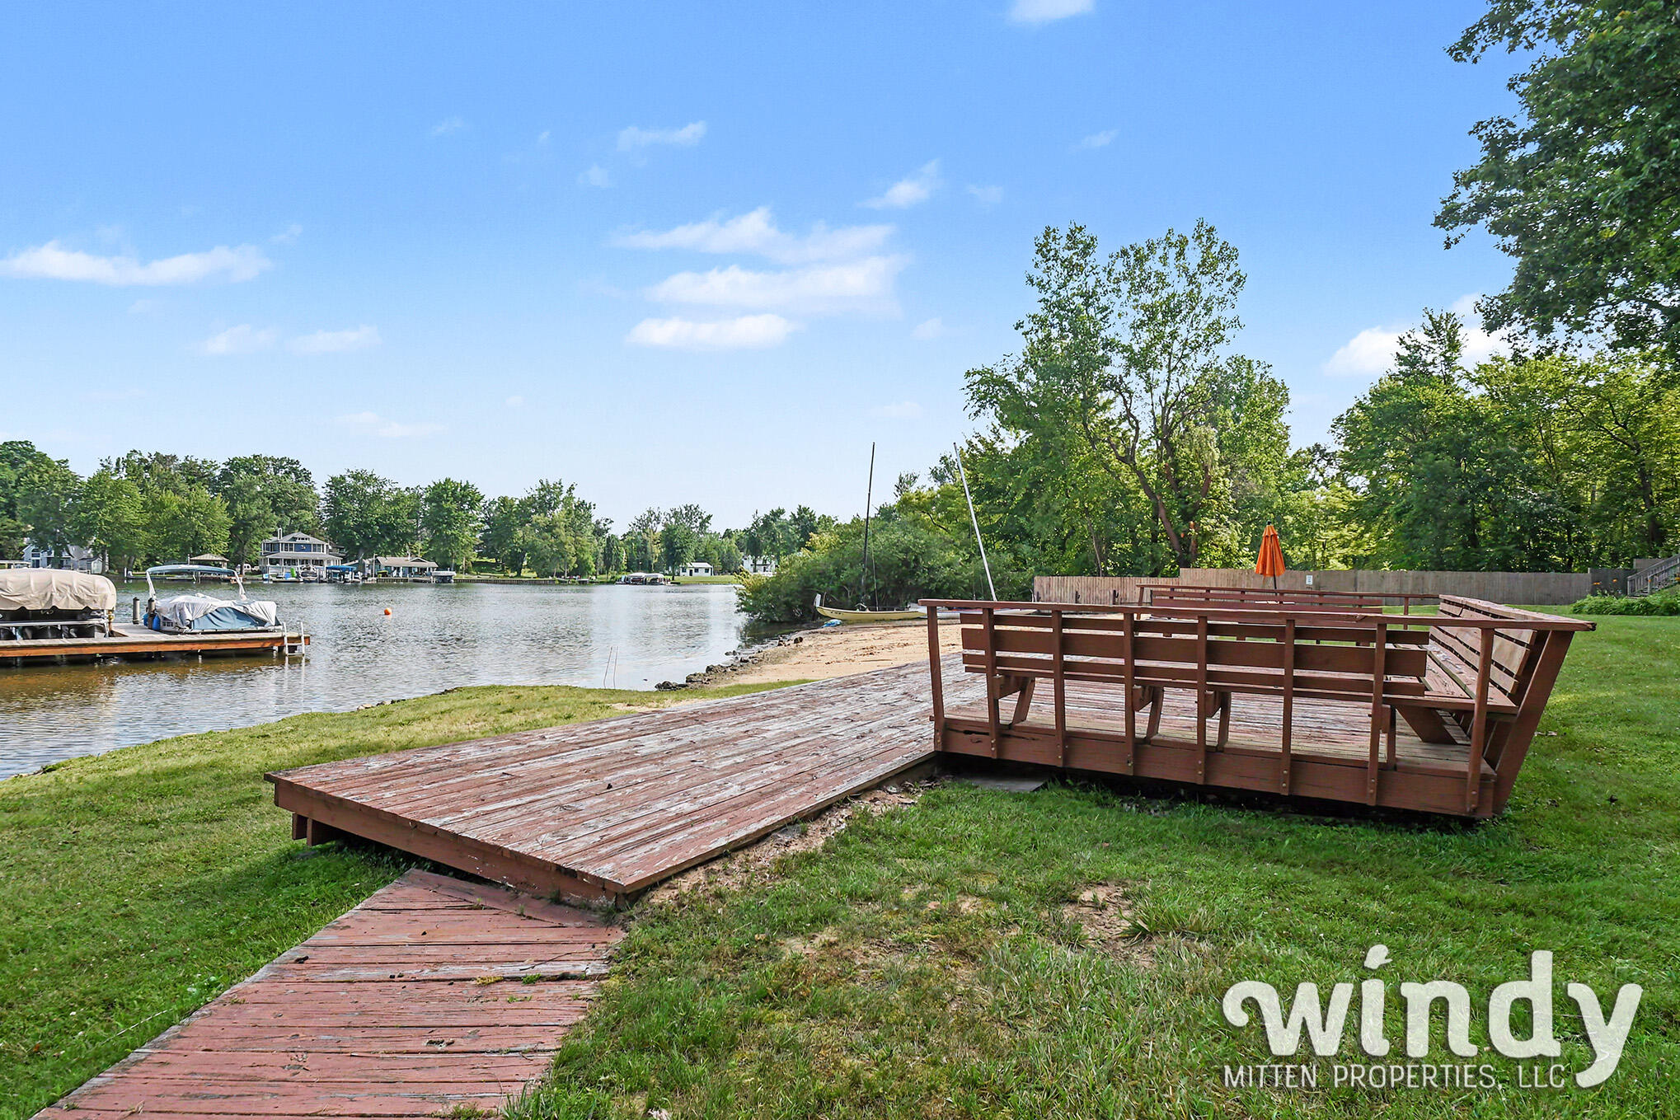
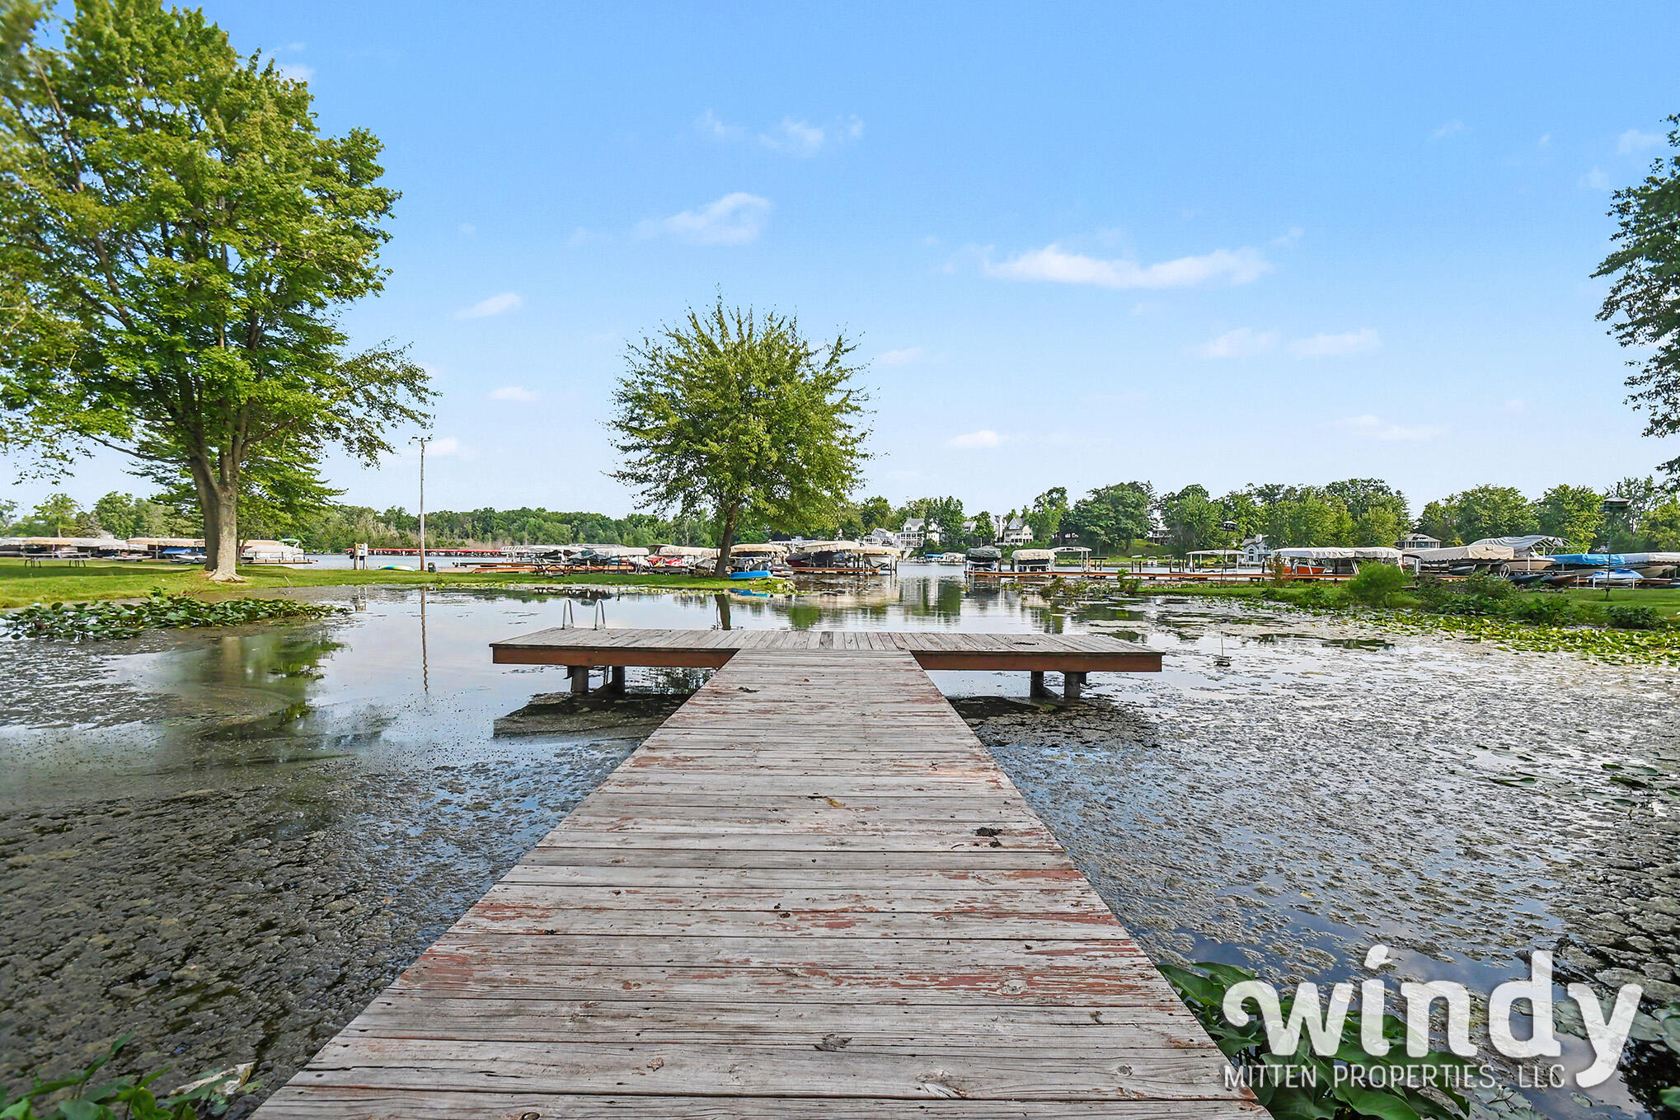
Immaculate 2-story condo with incredible lake views & private boat slip. Affectionately named "The Treehouse" you'll love looking out from your raised balcony & seeing acres of green space. Enjoy entertaining, picnics, playground on the lawn leading to your own finishing pond & permanent dock. Inside you'll appreciate the meticulously maintained condo with 2 bedrooms on main & cozy fireplace. Cathedral ceiling lead to the upper loft, primary bedroom with attached ensuite. Located in the Heart of SW Michigan, Paw Paw Lake is a 900 acre all-sports lake featuring a Yacht Club, Gas Dock, Marina & boat-up restaurant. Take advantage of everything the area offers including the Paw Paw Lake golf course, wineries, breweries, farmer's markets & orchards. World Class Golfing just minutes at the Point 0' Woods Country Club. 15 minutes to St. Joe, South Haven, Lake Michigan & Warren Dunes. All of this under 2 hours from Chicago and 1.5hrs from Grand Rapids. Call today!

Save
Ask
Tour
Hide
Share
Listing Snapshot
Price 
$527,000
Days On Site 
0 Days
Bedrooms 
3
Inside Area (SqFt) 
1,415 sqft
Total Baths 
2
Full Baths 
2
Partial Baths 
N/A
Lot Size 
N/A
Year Built 
1994
MLS® Number 
65026035476
Status 
Active
Property Tax 
$5,734.72
HOA/Condo/Coop Fees 
$200 monthly
Sq Ft Source 
N/A
Friends & Family
Recent Activity
22 hours agoListing first seen on site
23 hours agoListing updated with changes from the MLS®
General Features
Cross Street 
M-140
Disclosures 
Mineral Rights Excluded
Foundation 
Slab
Garage 
Yes
Garage Spaces 
1
Parking 
AsphaltDetachedGarage Faces FrontGarage Door OpenerPavedShared Driveway
Pets 
Yes
Property Sub Type 
Condominium
Security 
Smoke Detector(s)
Sewer 
Public Sewer
SqFt Above 
1415
SqFt Total 
1415
Style 
CommonEntryBuildingContemporaryEndUnitTraditional
Utilities 
Cable ConnectedNatural Gas ConnectedPhone Connected
Water Source 
PrivateWell
Interior Features
Appliances 
Gas Water HeaterDishwasherDryerMicrowaveRefrigeratorRangeWasher
Cooling 
Ceiling Fan(s)Central Air
Fireplace 
Yes
Fireplace Features 
Living Room
Fireplaces 
1
Flooring 
CarpetTileWood
Heating 
Forced AirNatural Gas
Interior 
Vaulted Ceiling(s)
Laundry Features 
In Unit
Window Features 
Insulated WindowsSkylight(s)
BathFull 
Level - Upper
Bedroom 2 
Dimensions - 11.0 x 9.0Level - MainArea - 99
Bedroom 3 
Dimensions - 10.6 x 14.2Level - MainArea - 151
Kitchen 
Dimensions - 9.0 x 9.0Level - MainArea - 81
Living Room 
Dimensions - 17.0 x 13.0Level - MainArea - 221
Loft 
Dimensions - 14.2 x 11.11Level - UpperArea - 158
Master Bedroom 
Dimensions - 15.0 x 9.0Level - UpperArea - 135
Other 
Dimensions - 8.0 x 10.0Level - MainArea - 80
Save
Ask
Tour
Hide
Share
Exterior Features
Construction Details 
Vinyl Siding
Exterior 
BalconyPlayground
Lot Features 
LevelOther
Patio And Porch 
Deck
Roof 
CompositionShingle
View 
Water
Waterfront 
Yes
Waterfront Features 
Lake FrontWaterfrontWaterfront Access
Waterview 
Water
Windows/Doors 
Insulated WindowsSkylight(s)
Community Features
Association Amenities 
Beach RightsPlaygroundStorageTennis Court(s)
Association Dues 
200
Financing Terms Available 
CashConventional
HOA Fee Frequency 
Monthly
MLS Area 
Area94031WatervlietTwp
Roads 
Paved
School District 
Watervliet
Schools
School District
Watervliet
Elementary School
Unknown
Middle School
Unknown
High School
Unknown
Listing courtesy of Windy Mitten Properties: [email protected]


IDX provided courtesy of Realcomp II Ltd. via GreaterRegionalAllianceofREALTORS. Copyright © 2026 Realcomp II Ltd. Shareholders.

IDX information is provided exclusively for consumers' personal, non-commercial use and may not be used for any purpose other than to identify prospective properties consumers may be interested in purchasing and that the data is deemed reliable but not guaranteed accurate by the MLS.

Neighborhood & Commute
Source: Walkscore
Save
Ask
Tour
Hide
Share