
Save
Ask
Tour
Hide
$699,900
New Listing
9579 Arrowcrest Drive NECourtland Township, MI 49341
For Sale|Single Family Residence|Active
4
Beds
3
Total Baths
2
Full Baths
1
Partial Bath
3,210
SqFt
$218
/SqFt
2016
Built
Subdivision:
ARROWCREST
County:
Kent
Call Now: 888-825-1420
Is this the listing for you? We can help make it yours.
888-825-1420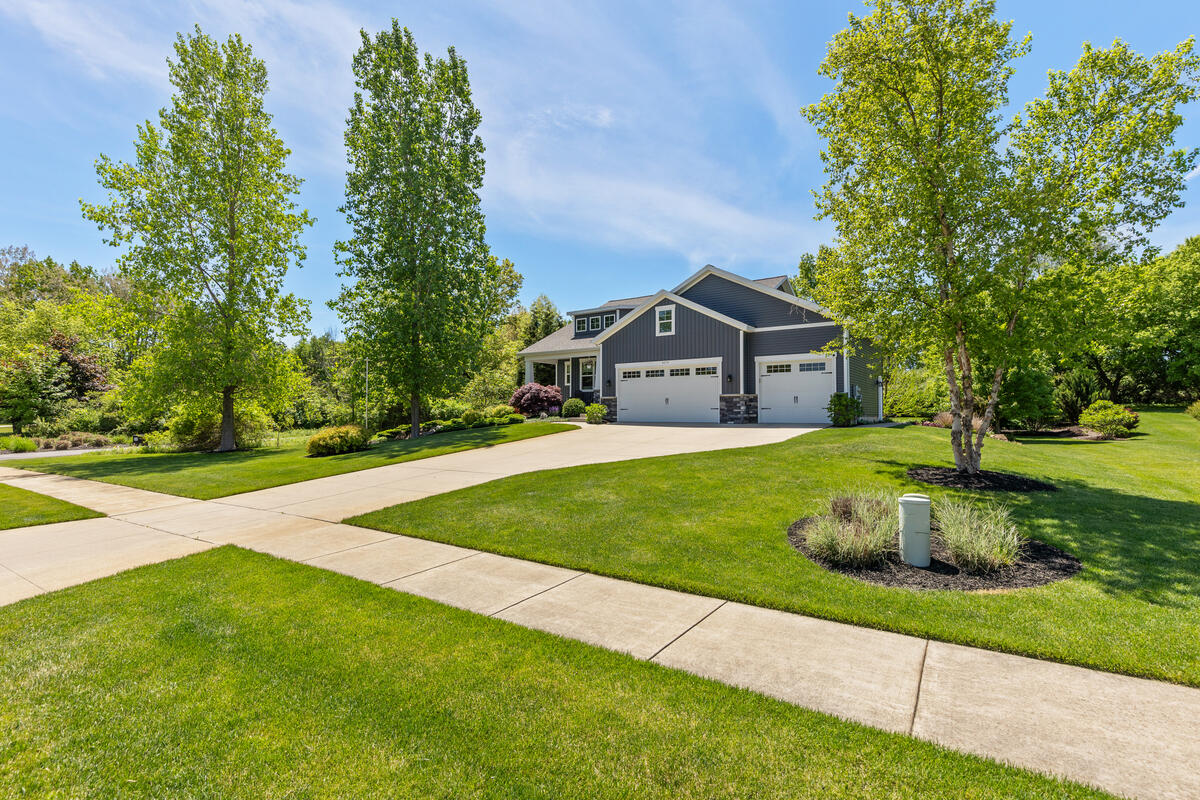
Save
Ask
Tour
Hide
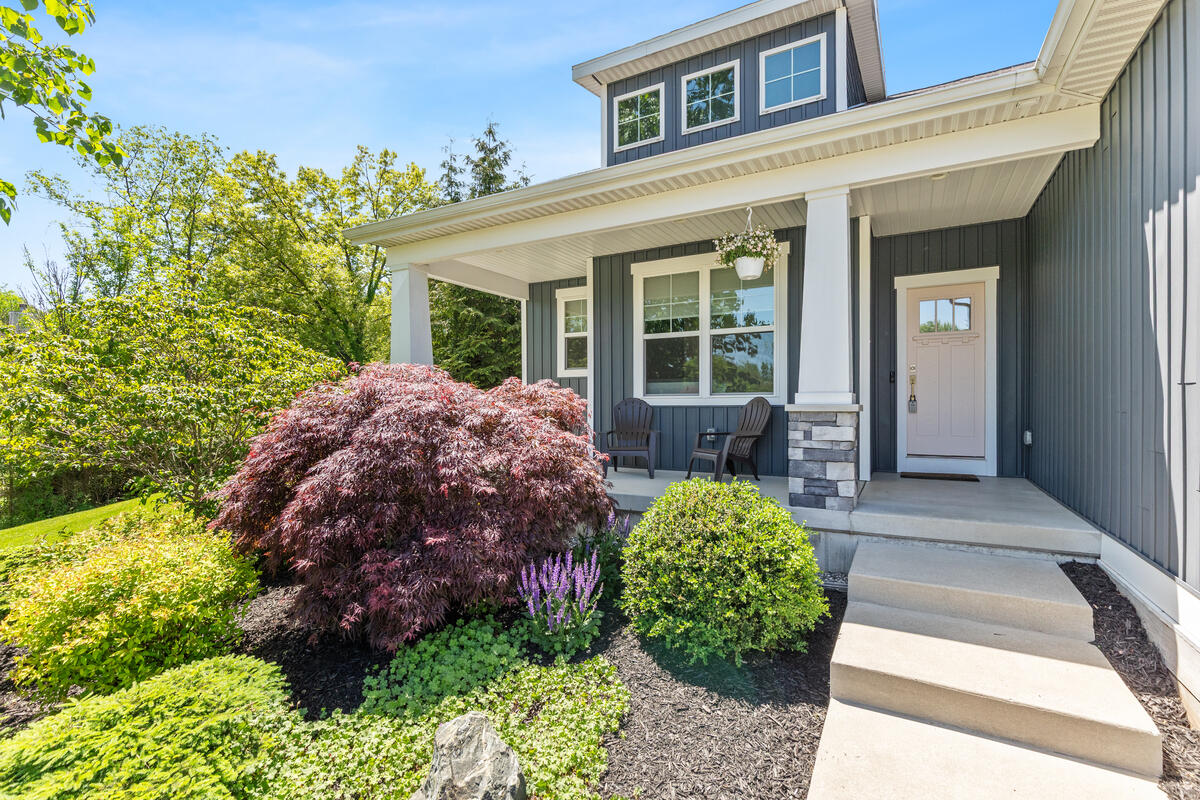
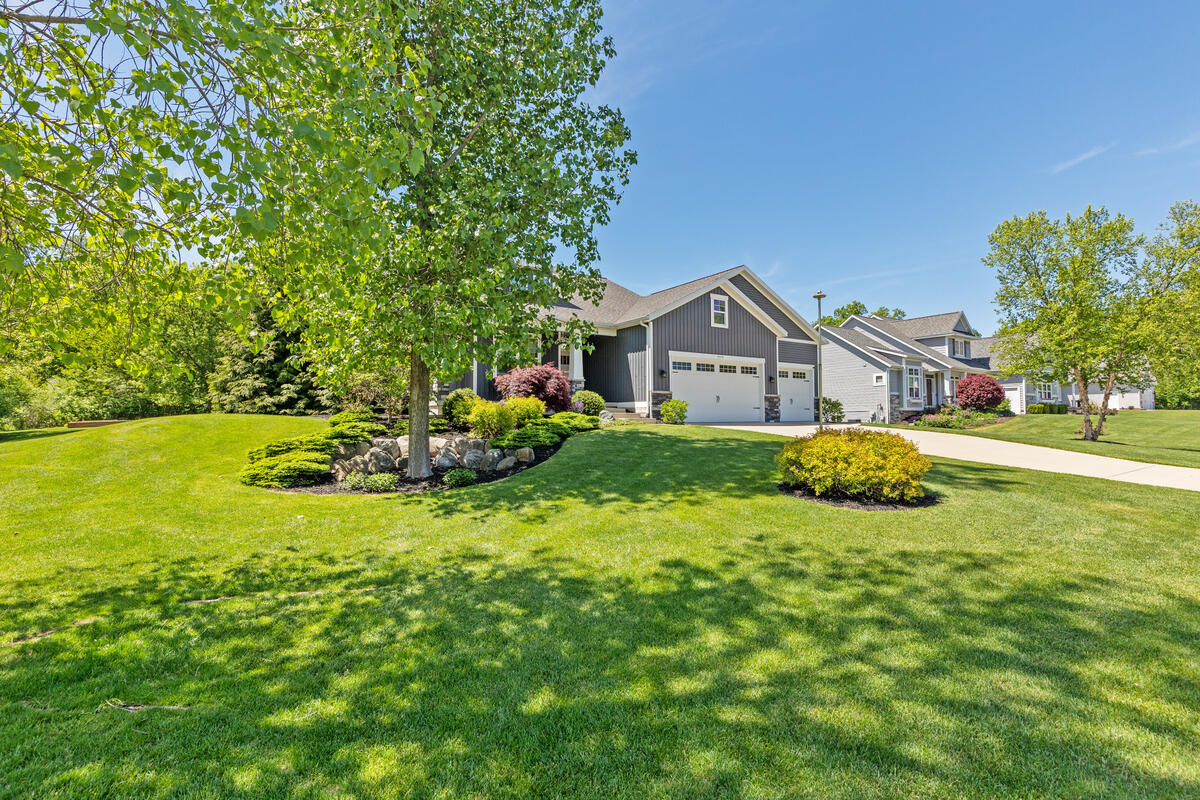
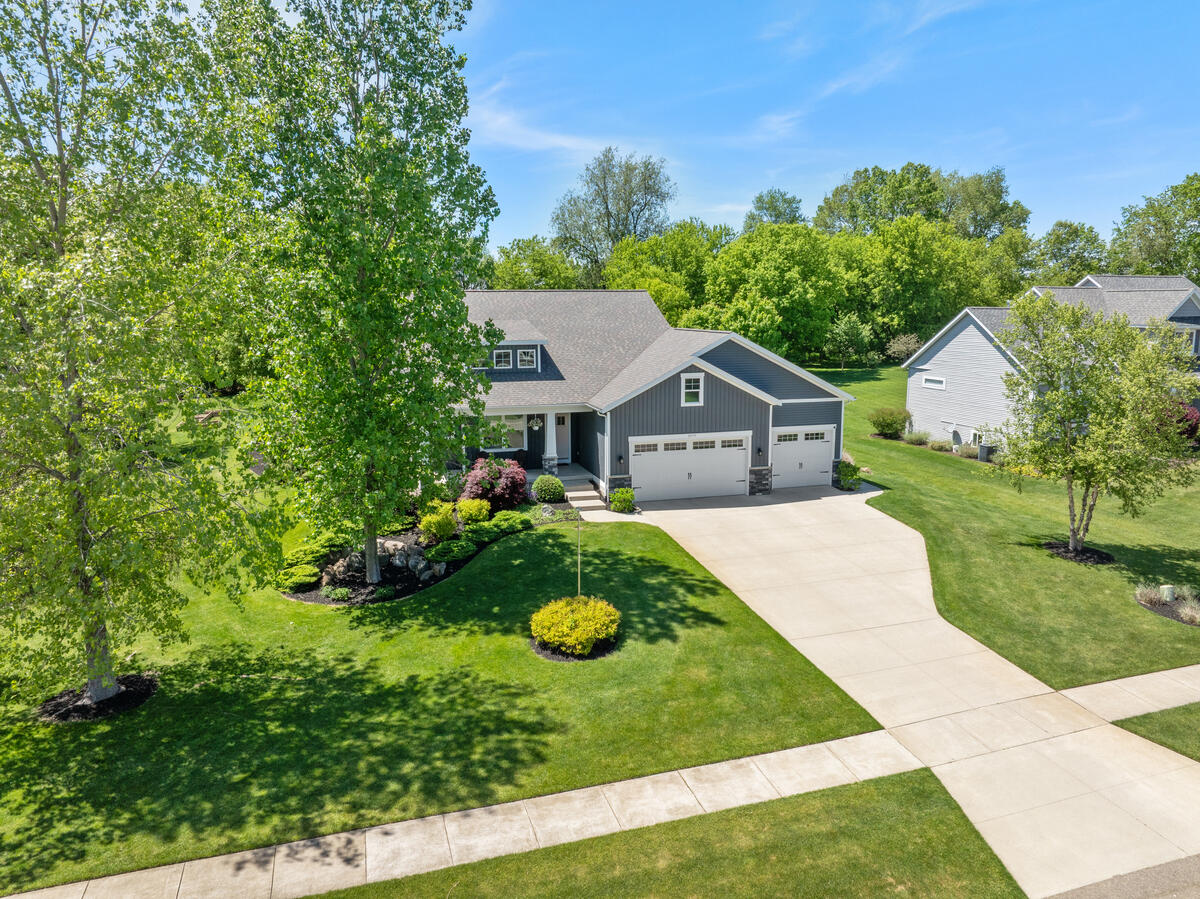
The beautiful home is located just minutes from downtown Rockford. It features a main floor primary bedroom with large walk in closet and bath with a soaker tub. The massive kitchen has an attached butlers pantry for tons of extra storage. The kitchen opens right in the the upstairs living room with sun room attached to that. Outdoors features a deck that is covered by a retractable awning. The deck leads down to a great backyard oasis. Home features underground sprinklers. There is access to the basement through a door in the garage, making it easy to access. Don't wait to schedule your showing today.
Save
Ask
Tour
Hide
Listing Snapshot
Price
$699,900
Days On Site
0 Days
Bedrooms
4
Inside Area (SqFt)
3,210 sqft
Total Baths
3
Full Baths
2
Partial Baths
1
Lot Size
0.68 Acres
Year Built
2016
MLS® Number
65026025991
Status
Active
Property Tax
$8,006
HOA/Condo/Coop Fees
$25 monthly
Sq Ft Source
N/A
Friends & Family
Recent Activity
| 2 hours ago | Listing first seen on site | |
| 2 hours ago | Listing updated with changes from the MLS® |
General Features
Acres
0.68
Attached Garage
Yes
Cross Street
Shaner Ave
Garage
Yes
Garage Spaces
3
Number Of Stories
1
Parking
AttachedConcrete
Property Sub Type
Single Family Residence
Sewer
Septic Tank
Special Circumstances
Standard
SqFt Above
1855
SqFt Below
1355
SqFt Total
3210
Style
Ranch
Utilities
Natural Gas Connected
Water Source
PrivateWell
Zoning
Residential
Interior Features
Basement
Walk-Out AccessDaylight
Cooling
Central Air
Heating
Forced AirNatural Gas
Interior
Pantry
Laundry Features
Gas Dryer HookupWasher Hookup
BathFull
Level - Lower
BathLav
Level - Main
Bedroom 2
Level - Main
Bedroom 3
Level - Lower
Bedroom 4
Level - Lower
Family Room
Level - Lower
Kitchen
Level - Main
Laundry
Level - Main
Living Room
Level - Main
Master Bathroom
Level - Main
Master Bedroom
Level - Main
Other
Level - Main
Utility Room
Level - Lower
Save
Ask
Tour
Hide
Exterior Features
Construction Details
Vinyl Siding
Patio And Porch
DeckPatio
Community Features
Association Dues
300
Financing Terms Available
CashConventionalFHAVA Loan
HOA Fee Frequency
Annually
MLS Area
Area41071CourtlandTwp
School District
Rockford
Schools
School District
Rockford
Elementary School
Unknown
Middle School
Unknown
High School
Unknown
Listing courtesy of Renova Realty LLC: [email protected]

IDX provided courtesy of Realcomp II Ltd. via GreaterRegionalAllianceofREALTORS. Copyright © 2026 Realcomp II Ltd. Shareholders.
IDX information is provided exclusively for consumers' personal, non-commercial use and may not be used for any purpose other than to identify prospective properties consumers may be interested in purchasing and that the data is deemed reliable but not guaranteed accurate by the MLS.
IDX provided courtesy of Realcomp II Ltd. via GreaterRegionalAllianceofREALTORS. Copyright © 2026 Realcomp II Ltd. Shareholders.
IDX information is provided exclusively for consumers' personal, non-commercial use and may not be used for any purpose other than to identify prospective properties consumers may be interested in purchasing and that the data is deemed reliable but not guaranteed accurate by the MLS.
Neighborhood & Commute
Source: Walkscore
Save
Ask
Tour
Hide
Did you know? You can invite friends and family to your search. They can join your search, rate and discuss listings with you.