Save
Ask
Tour
Hide
Share
$440,000
New Listing

2945 W Lincoln Avenue
Easton Township, MI 48846

For Sale|Single Family Residence|Active
5
Beds
3
Total Baths
3
Full Baths
3,619
SqFt
$122
/SqFt
1992
Built
County:
Ionia
Call Now: 888-825-1420
Is this the listing for you? We can help make it yours.
888-825-1420
2945 W Lincoln Avenue2945 W Lincoln Avenue2945 W Lincoln Avenue2945 W Lincoln Avenue
Save
Ask
Tour
Hide
Share

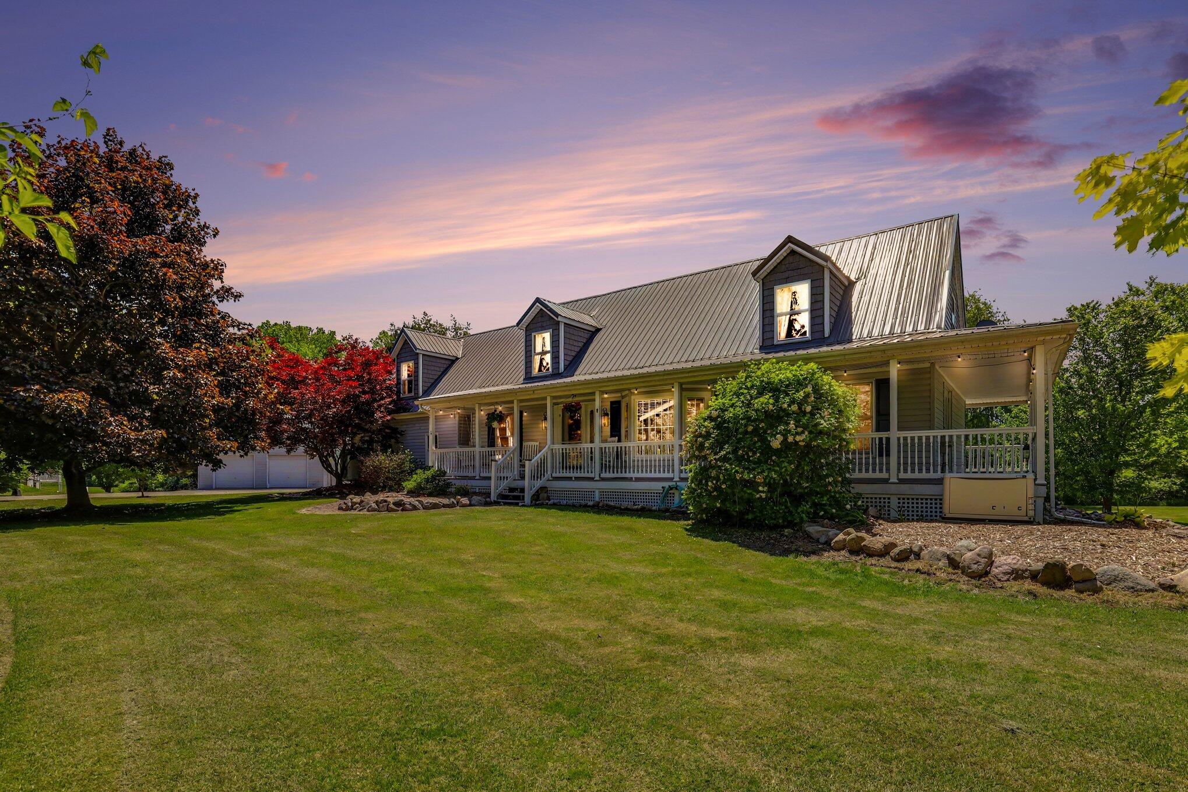
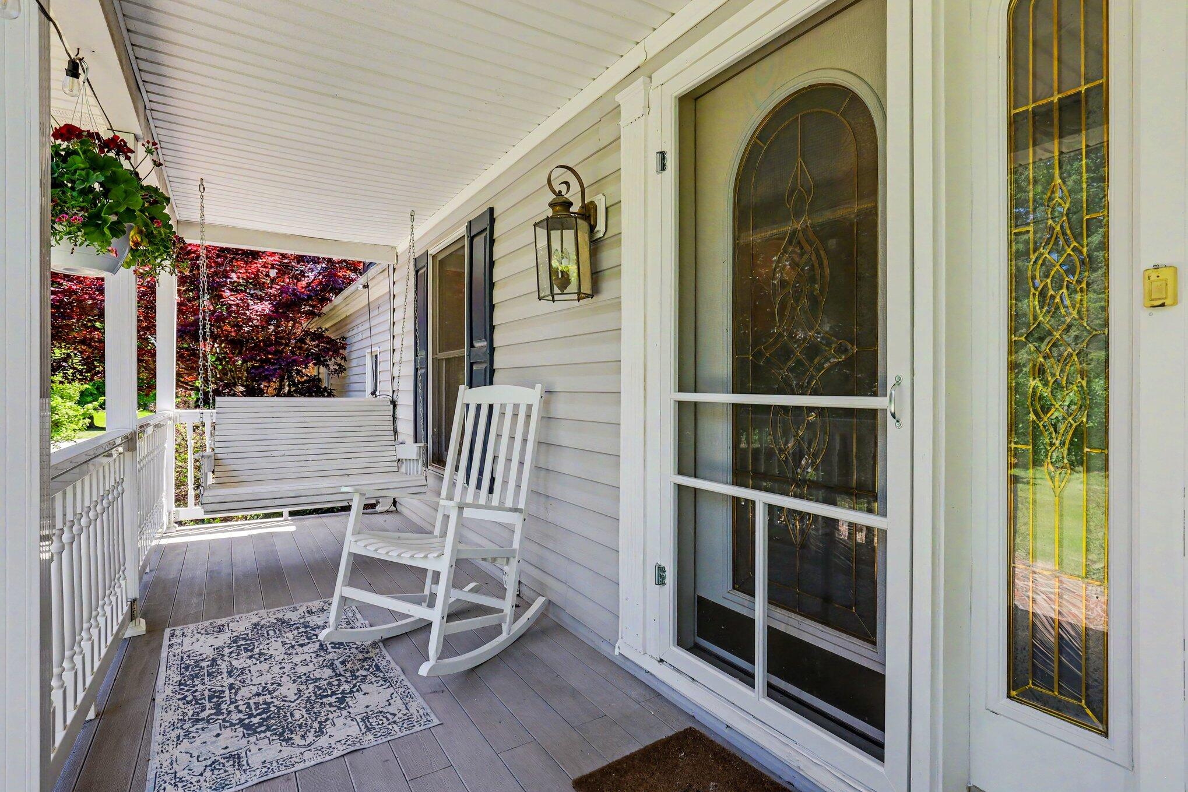
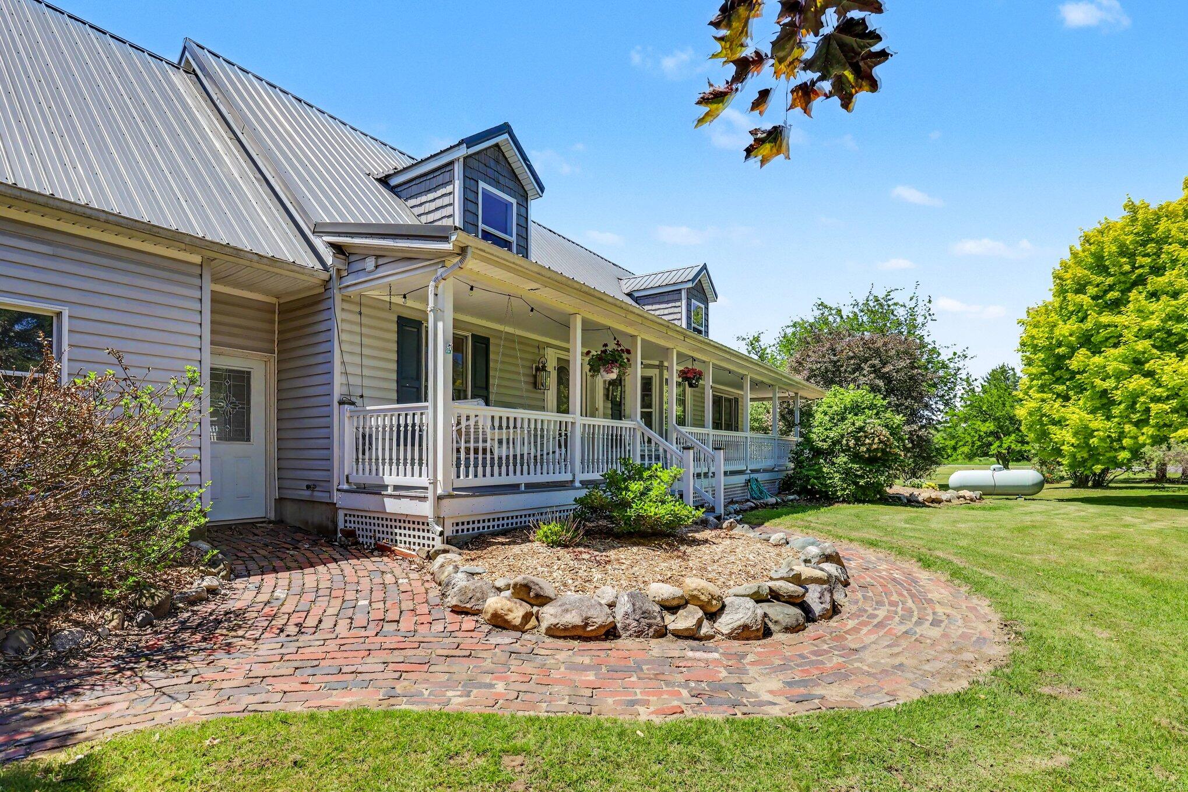
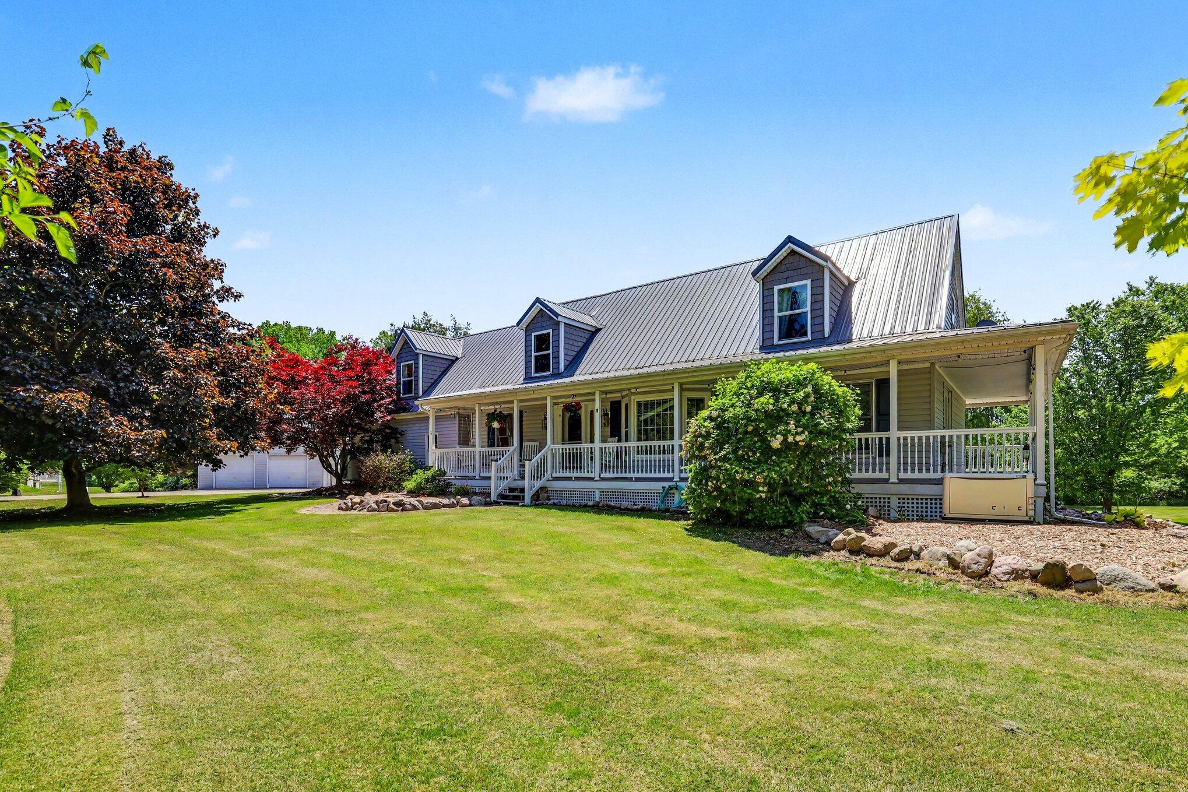
Welcome to your private country retreat! Nestled on 2.5 picturesque acres, this beautifully updated 5 bedroom, 3 full-bath Cape Cod offers the perfect blend of modern comfort and rural charm. The spacious main level features a stunning new kitchen with updated finishes, ideal for entertaining and everyday living. Enjoy abundant natural light year-round in the expansive sunroom highlighted by skylights & scenic views of the surrounding property. The versatile floor plan includes a fully finished walk-out basement with an in-law suite & 2nd full kitchen, providing excellent space for multigenerational living, guests, or extended stays. Step outside to the impressive wrap around deck, perfect for relaxing, hosting gatherings, or enjoying peaceful country sunsets. A 32x40 pole barn with 220 and water offers exceptional storage or workshop space. The home is also equipped with a Generac whole-house generator, providing added peace of mind and reliable backup power. This home is a must see!

Save
Ask
Tour
Hide
Share
Listing Snapshot
Price 
$440,000
Days On Site 
0 Days
Bedrooms 
5
Inside Area (SqFt) 
3,619 sqft
Total Baths 
3
Full Baths 
3
Partial Baths 
N/A
Lot Size 
2.5 Acres
Year Built 
1992
MLS® Number 
65026025990
Status 
Active
Property Tax 
$4,236
HOA/Condo/Coop Fees 
N/A
Sq Ft Source 
N/A
Friends & Family
Recent Activity
2 hours agoListing first seen on site
2 hours agoListing updated with changes from the MLS®
General Features
Acres 
2.5
Attached Garage 
Yes
Cross Street 
Bellamy & Lincoln
Garage 
Yes
Garage Spaces 
2
Number Of Stories 
3
Parking 
AttachedGarage Door OpenerPavedGarage Faces Side
Property Sub Type 
Single Family Residence
Sewer 
Septic Tank
SqFt Above 
2608
SqFt Below 
1011
SqFt Total 
3715
Style 
CapeCod
Utilities 
Phone AvailablePhone Connected
Water Source 
PrivateWell
Zoning 
Residential
Interior Features
Appliances 
Electric Water HeaterDishwasherDryerOvenRefrigeratorRangeWasherWater Softener Owned
Basement 
Walk-Out Access
Cooling 
Ceiling Fan(s)Central Air
Flooring 
CarpetLaminateWood
Heating 
ElectricGeothermalHot WaterRadiant
Laundry Features 
Laundry RoomMain Level
Window Features 
Low Emissivity Windows
BathFull 
Level - Main
Bedroom 2 
Bedroom 3 
Bedroom 4 
Game Room 
Kitchen 
Laundry 
Living Room 
Master Bathroom 
Master Bedroom 
Other 
ThreeSeasonRoom 
Save
Ask
Tour
Hide
Share
Exterior Features
Construction Details 
Vinyl Siding
Exterior 
Garden
Lot Features 
Corner LotOther
Other Structures 
Barn(s)
Patio And Porch 
CoveredDeckPorch
Roof 
Metal
Windows/Doors 
Low Emissivity Windows
Community Features
Financing Terms Available 
CashConventionalFHAUSDA LoanVA Loan
MLS Area 
Area34061EastonTwp
Roads 
Paved
School District 
Ionia
Schools
School District
Ionia
Elementary School
Unknown
Middle School
Unknown
High School
Unknown
Listing courtesy of Greenridge Realty (EGR): [email protected]


IDX provided courtesy of Realcomp II Ltd. via GreaterRegionalAllianceofREALTORS. Copyright © 2026 Realcomp II Ltd. Shareholders.

IDX information is provided exclusively for consumers' personal, non-commercial use and may not be used for any purpose other than to identify prospective properties consumers may be interested in purchasing and that the data is deemed reliable but not guaranteed accurate by the MLS.

Neighborhood & Commute
Source: Walkscore
Save
Ask
Tour
Hide
Share