
Save
Ask
Tour
Hide
$249,900
New Listing
230 Creekview DriveBedford Charter Township, MI 49037
For Sale|Single Family Residence|Active
3
Beds
2
Total Baths
2
Full Baths
1,900
SqFt
$132
/SqFt
1968
Built
Subdivision:
CREEK VIEW PARK
County:
Calhoun
Call Now: 888-825-1420
Is this the listing for you? We can help make it yours.
888-825-1420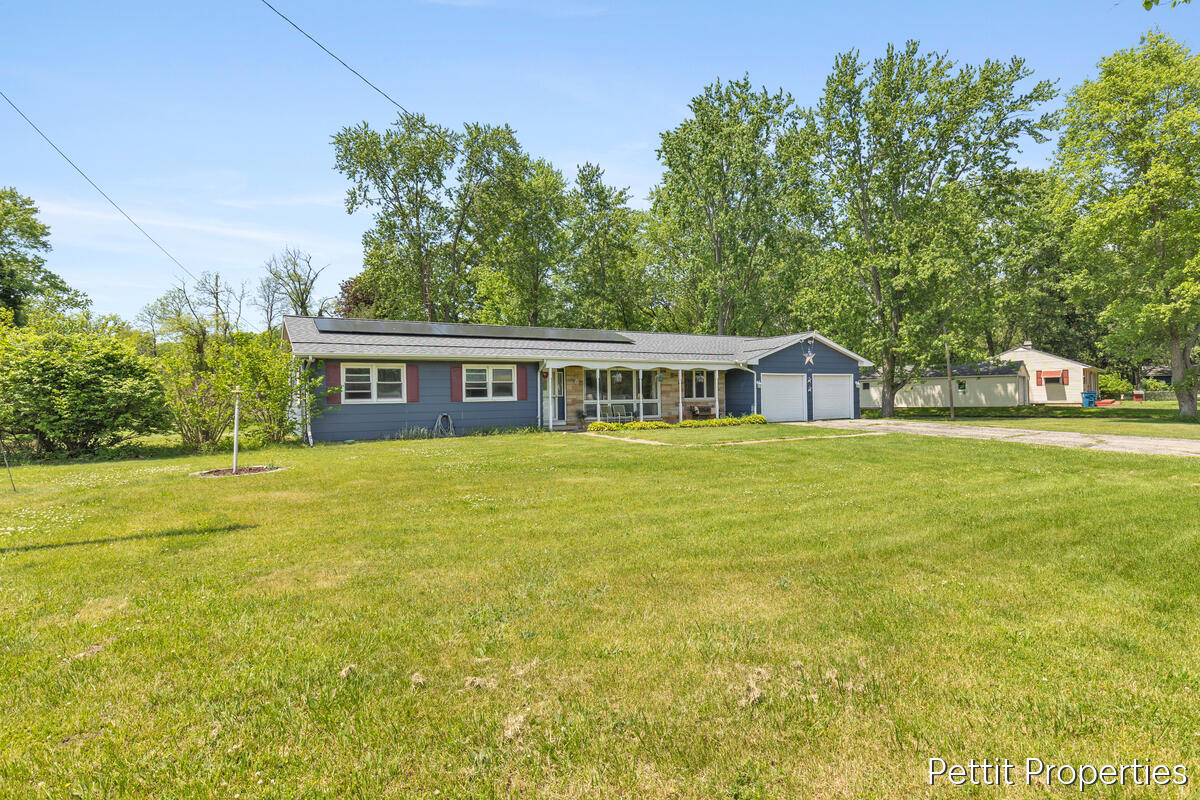
Save
Ask
Tour
Hide
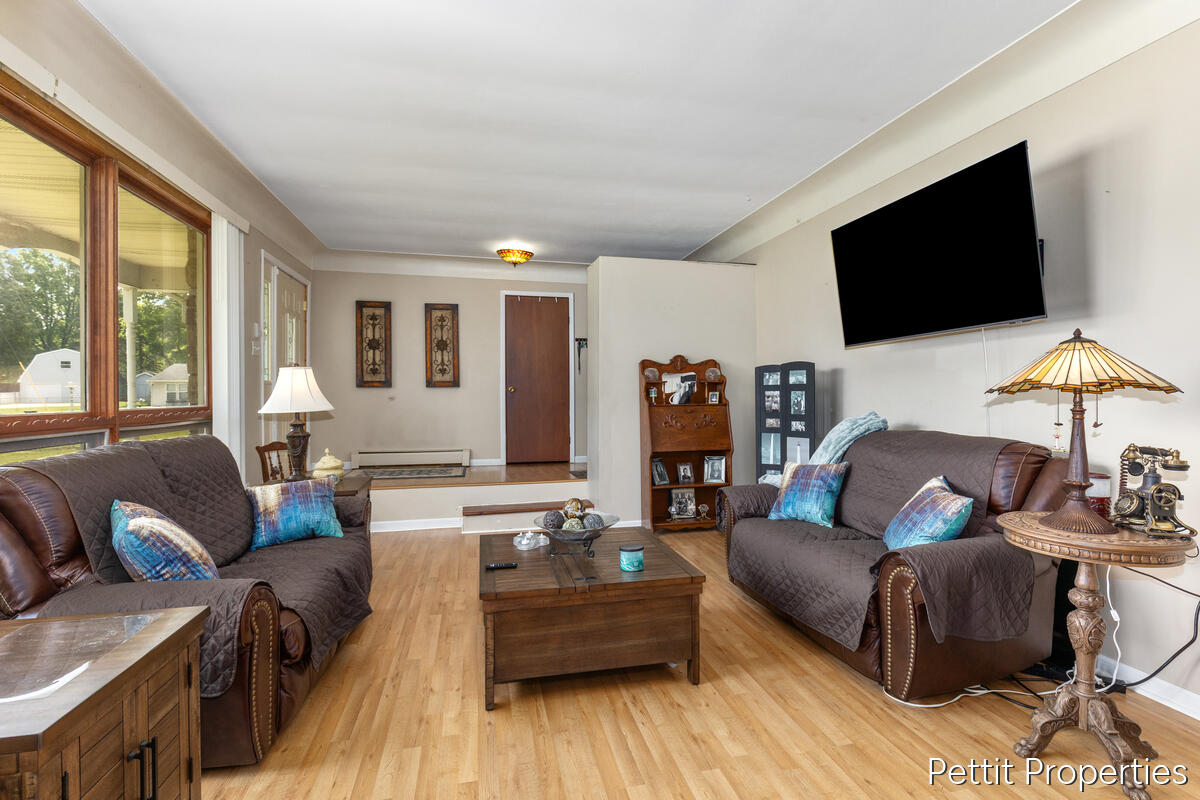
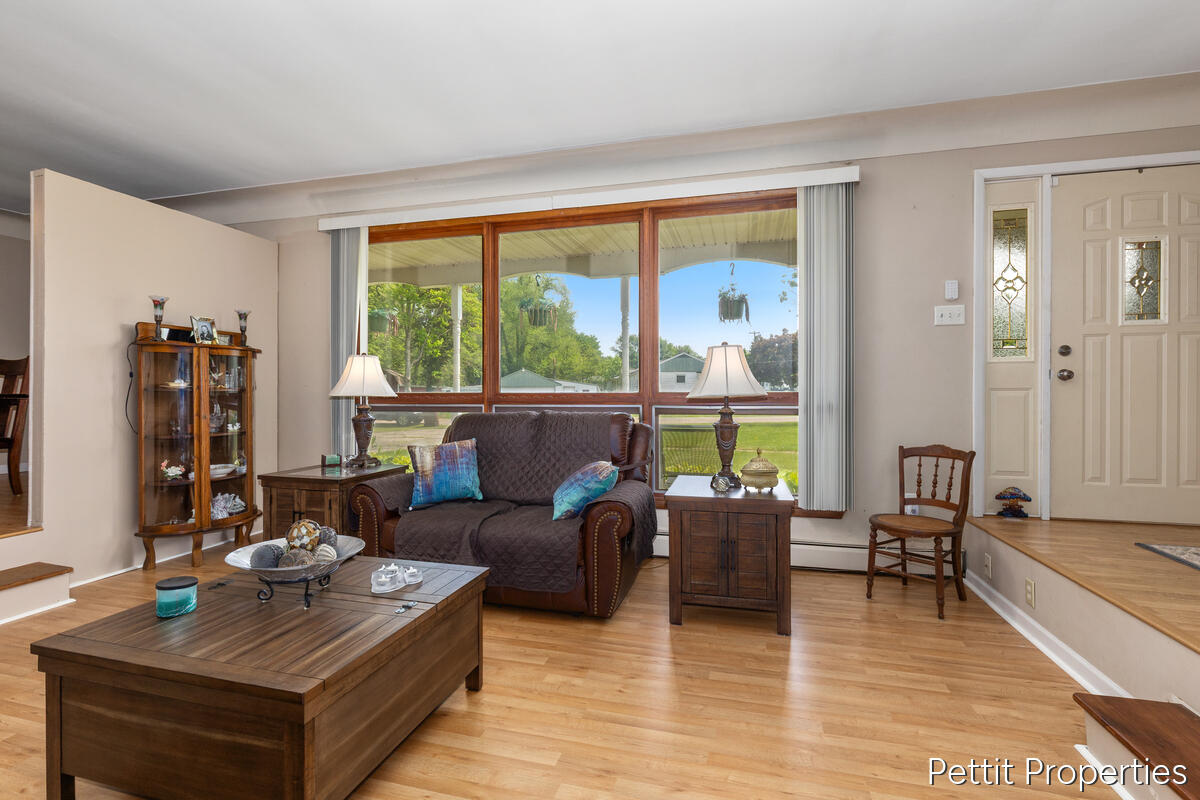
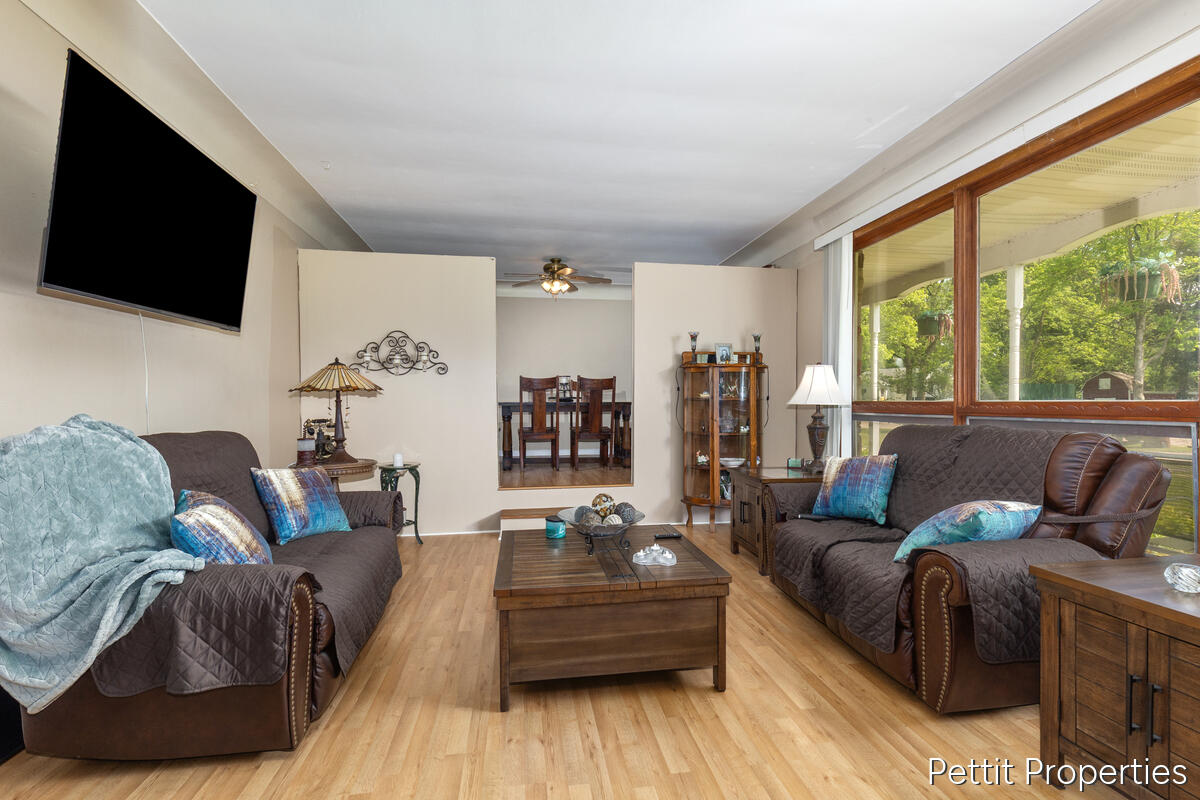
Must love wildlife! Abundant water fowl and deer love the park-like backyard at the creek side (100 feet of frontage on Waubascon Creek). The home is conveniently located within a 30 minute commute from the Ford Blue Oval battery plant, a 23 minute commute from Firekeepers Casino, a 27 minute commute from Hastings, and a 35 minute commute from Kalamazoo.This beautiful ranch style home features a huge lodge style living room with fireplace and slider to backyard, 3 bedrooms, 2 bathrooms, sunken family room, modern eat-in kitchen with plenty of cabinets, dining area, main floor laundry, 2 car garage with storage/work shop room, 24x24 pole building with covered patio. This home sits on .855 Acre park like lot. Come see it today!
Save
Ask
Tour
Hide
Listing Snapshot
Price
$249,900
Days On Site
0 Days
Bedrooms
3
Inside Area (SqFt)
1,900 sqft
Total Baths
2
Full Baths
2
Partial Baths
N/A
Lot Size
0.85 Acres
Year Built
1968
MLS® Number
65026025977
Status
Active
Property Tax
$4,246
HOA/Condo/Coop Fees
N/A
Sq Ft Source
N/A
Friends & Family
Recent Activity
| 15 hours ago | Listing first seen on site | |
| 15 hours ago | Listing updated with changes from the MLS® |
General Features
Acres
0.85
Attached Garage
Yes
Cross Street
M-37 and Swedish
Foundation
Other
Garage
Yes
Garage Spaces
2
Number Of Stories
1
Parking
AttachedGarage Door OpenerPaved
Property Sub Type
Single Family Residence
Sewer
Public Sewer
Special Circumstances
Standard
SqFt Above
1900
SqFt Total
1900
Style
Ranch
Utilities
Natural Gas Connected
Water Source
PrivateWell
Zoning
Residential
Interior Features
Appliances
Gas Water HeaterDishwasherDisposalRefrigeratorRangeWater Softener Owned
Basement
Crawl Space
Cooling
Ceiling Fan(s)
Fireplace
Yes
Fireplace Features
Living Room
Fireplaces
1
Flooring
Wood
Heating
BaseboardNatural GasSteam
Interior
Central VacuumVaulted Ceiling(s)
Laundry Features
Laundry Room
BathFull
Level - Main
Save
Ask
Tour
Hide
Exterior Features
Construction Details
Aluminum Siding
Lot Features
Level
Other Structures
Barn(s)
Patio And Porch
PatioPorchScreened
Roof
Shingle
Waterfront
Yes
Waterfront Features
StreamWaterfrontWaterfront Access
Community Features
Financing Terms Available
CashConventionalFHAVA Loan
MLS Area
Area96011BedfordTwp
Roads
Paved
School District
BattleCreek
Schools
School District
BattleCreek
Elementary School
Unknown
Middle School
Unknown
High School
Unknown
Listing courtesy of Keller Williams GR North: [email protected]

IDX provided courtesy of Realcomp II Ltd. via GreaterRegionalAllianceofREALTORS. Copyright © 2026 Realcomp II Ltd. Shareholders.
IDX information is provided exclusively for consumers' personal, non-commercial use and may not be used for any purpose other than to identify prospective properties consumers may be interested in purchasing and that the data is deemed reliable but not guaranteed accurate by the MLS.
IDX provided courtesy of Realcomp II Ltd. via GreaterRegionalAllianceofREALTORS. Copyright © 2026 Realcomp II Ltd. Shareholders.
IDX information is provided exclusively for consumers' personal, non-commercial use and may not be used for any purpose other than to identify prospective properties consumers may be interested in purchasing and that the data is deemed reliable but not guaranteed accurate by the MLS.
Neighborhood & Commute
Source: Walkscore
Save
Ask
Tour
Hide
Did you know? You can invite friends and family to your search. They can join your search, rate and discuss listings with you.