Save
Ask
Tour
Hide
Share
$739,900
New Listing

7864 Whistle Creek Court SW 15
Byron Township, MI 49315

For Sale|Condominium|Active
2
Beds
3
Total Baths
2
Full Baths
1
Partial Bath
3,181
SqFt
$233
/SqFt
2019
Built
County:
Kent
Call Now: 888-825-1420
Is this the listing for you? We can help make it yours.
888-825-1420
7864 Whistle Creek Court SW 157864 Whistle Creek Court SW 157864 Whistle Creek Court SW 157864 Whistle Creek Court SW 15
Save
Ask
Tour
Hide
Share

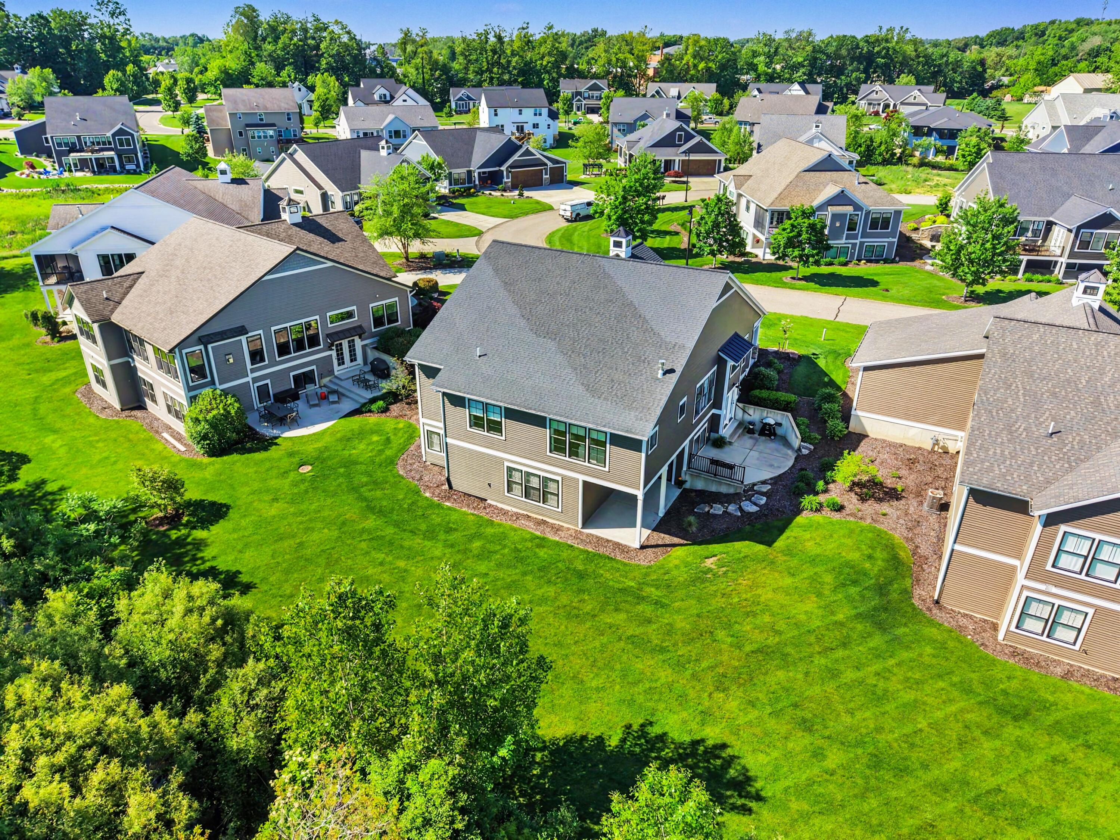
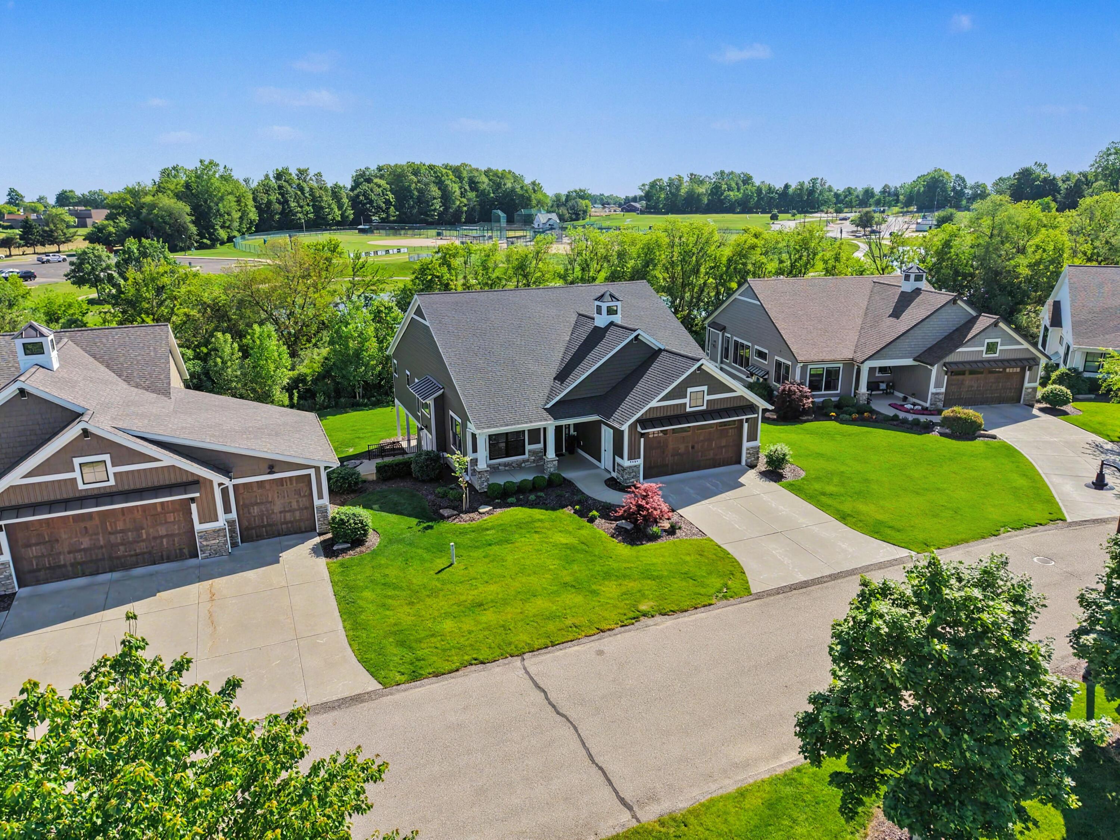
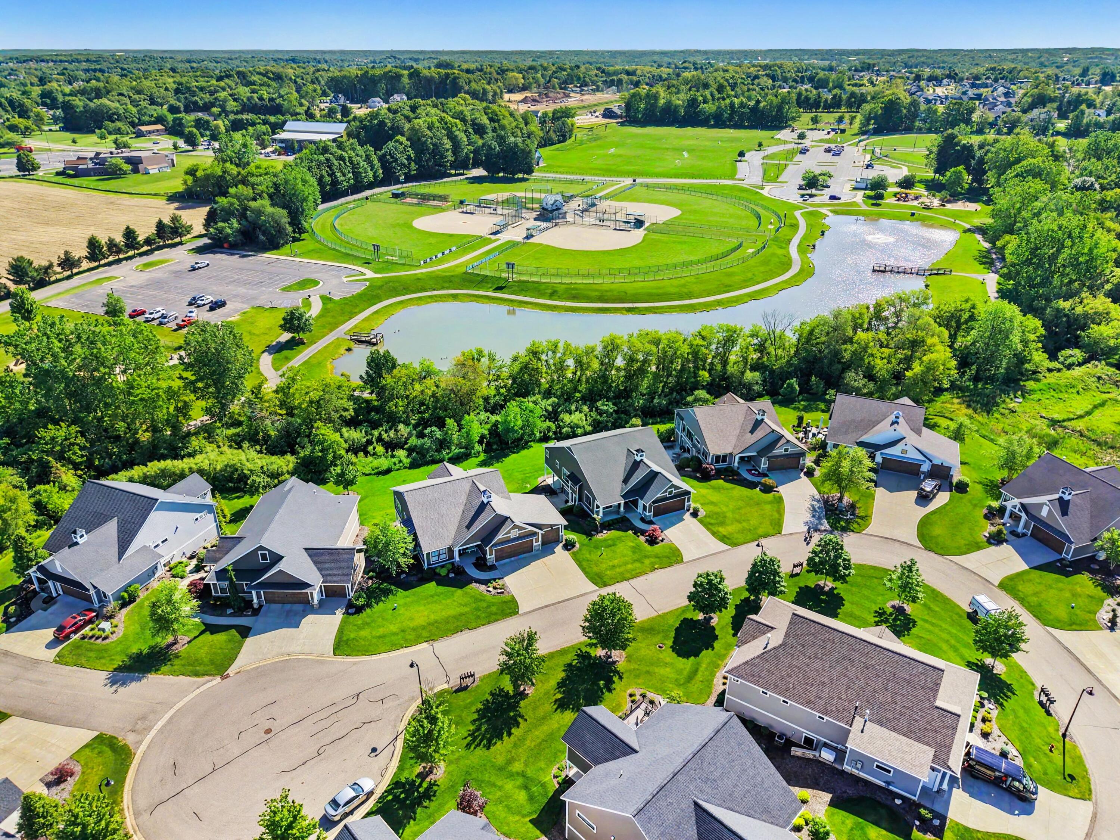
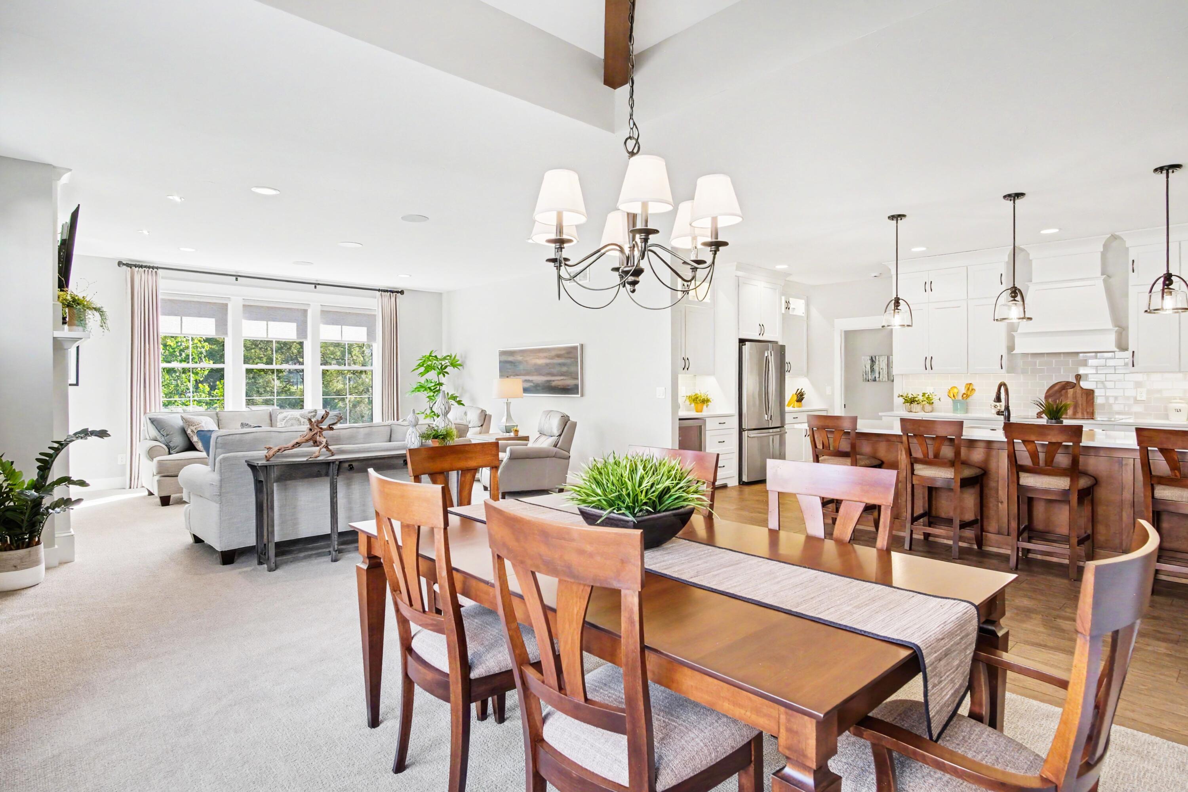
We invite you to visit this outstanding home on a quiet cul de sac nestled into a lovely setting, private backyard bordering wildflowers, woods, pond & walking path adjacent to a lovely park. An irresistible front porch welcomes you into this 2019 custom built stand-alone condo w upscale design & wonderful floor plan. Elegance & comfort throughout. The foyer guides you past an office into dining & living room w/fireplace & kitchen w/oversized island, coffee station, walkin pantry & more. Beautifully appointed features, quality crafted built-ins, custom finishes. Main level primary bedroom/closets & private bath is quite a retreat. Laundry rm, 1/2 bath. Double stairway opens to a midlevel outdoor terrace, then continues down to walkout level w/kitchenette, dining area, sliders to patio/backyard plus family rm/game area, bedroom, bath, 2 large storage rooms. Sparkling clean & excellent condition. 3,181 finished of 4015 sqft in total provides plenty of space for storage and expansionNOTE: Draperies & TVs remain in home. There is a generator. It's not easy to find this much privacy in such a serene setting right in the middle of such a desirable, thriving community convenient to everything needed - shopping, dining, worship, excellent schools & located near strategic intersections to whisk you downtown for sports, concerts & culture; to the airport or off to Lk Michigan

Save
Ask
Tour
Hide
Share
Listing Snapshot
Price 
$739,900
Days On Site 
0 Days
Bedrooms 
2
Inside Area (SqFt) 
3,181 sqft
Total Baths 
3
Full Baths 
2
Partial Baths 
1
Lot Size 
N/A
Year Built 
2019
MLS® Number 
65026025961
Status 
Active
Property Tax 
$10,714.84
HOA/Condo/Coop Fees 
$425 monthly
Sq Ft Source 
Public Records
Friends & Family
Recent Activity
20 hours agoListing first seen on site
20 hours agoListing updated with changes from the MLS®
General Features
Attached Garage 
Yes
Cross Street 
76th & Byron Center
Garage 
Yes
Garage Spaces 
2
Number Of Stories 
1
Parking 
AttachedConcreteGarage Faces FrontGarage Door Opener
Pets 
Yes
Property Sub Type 
Condominium
Security 
Smoke Detector(s)
Sewer 
Public Sewer
Special Circumstances 
Standard
SqFt Above 
2115
SqFt Below 
1066
SqFt Total 
4021
Style 
FreeStandingDetachedTraditional
Water Source 
Public
Zoning 
Residential
Interior Features
Appliances 
Gas Water HeaterBar FridgeDishwasherDisposalDryerMicrowaveOvenRefrigeratorRangeWasher
Basement 
Walk-Out AccessDaylightFull
Cooling 
Ceiling Fan(s)Central Air
Fireplace 
Yes
Fireplace Features 
Gas LogLiving Room
Fireplaces 
1
Flooring 
CarpetLaminateOtherSimulated Wood
Heating 
Forced AirNatural Gas
Interior 
PantryWet Bar
Laundry Features 
Gas Dryer HookupLaundry RoomMain LevelWasher Hookup
Window Features 
ScreensWindow Treatments
BathFull 
Level - Lower
BathLav 
Level - Main
Save
Ask
Tour
Hide
Share
Exterior Features
Construction Details 
StoneVinyl SidingWood Siding
Exterior 
GardenPrivate Entrance
Fencing 
Other
Lot Features 
Cul-De-SacLevelWooded
Patio And Porch 
CoveredOtherPatioPorchTerrace
Road Frontage 
Private Road
Roof 
CompositionShingle
Windows/Doors 
ScreensWindow Treatments
Community Features
Association Dues 
425
Financing Terms Available 
CashConventional
HOA Fee Frequency 
Monthly
MLS Area 
Area41211ByronTwp
Roads 
Paved
School District 
ByronCenter
Schools
School District
ByronCenter
Elementary School
Unknown
Middle School
Unknown
High School
Unknown
Listing courtesy of Marie Ann Hillery: [email protected]


IDX provided courtesy of Realcomp II Ltd. via GreaterRegionalAllianceofREALTORS. Copyright © 2026 Realcomp II Ltd. Shareholders.

IDX information is provided exclusively for consumers' personal, non-commercial use and may not be used for any purpose other than to identify prospective properties consumers may be interested in purchasing and that the data is deemed reliable but not guaranteed accurate by the MLS.

Neighborhood & Commute
Source: Walkscore
Save
Ask
Tour
Hide
Share