Save
Ask
Tour
Hide
Share
$280,000
New Listing

1100 Dallas Avenue SE
Grand Rapids City, MI 49507

For Sale|Single Family Residence|Active
3
Beds
3
Total Baths
2
Full Baths
1
Partial Bath
1,368
SqFt
$205
/SqFt
1926
Built
County:
Kent
Call Now: 888-825-1420
Is this the listing for you? We can help make it yours.
888-825-1420
1100 Dallas Avenue SE1100 Dallas Avenue SE1100 Dallas Avenue SE1100 Dallas Avenue SE
Save
Ask
Tour
Hide
Share

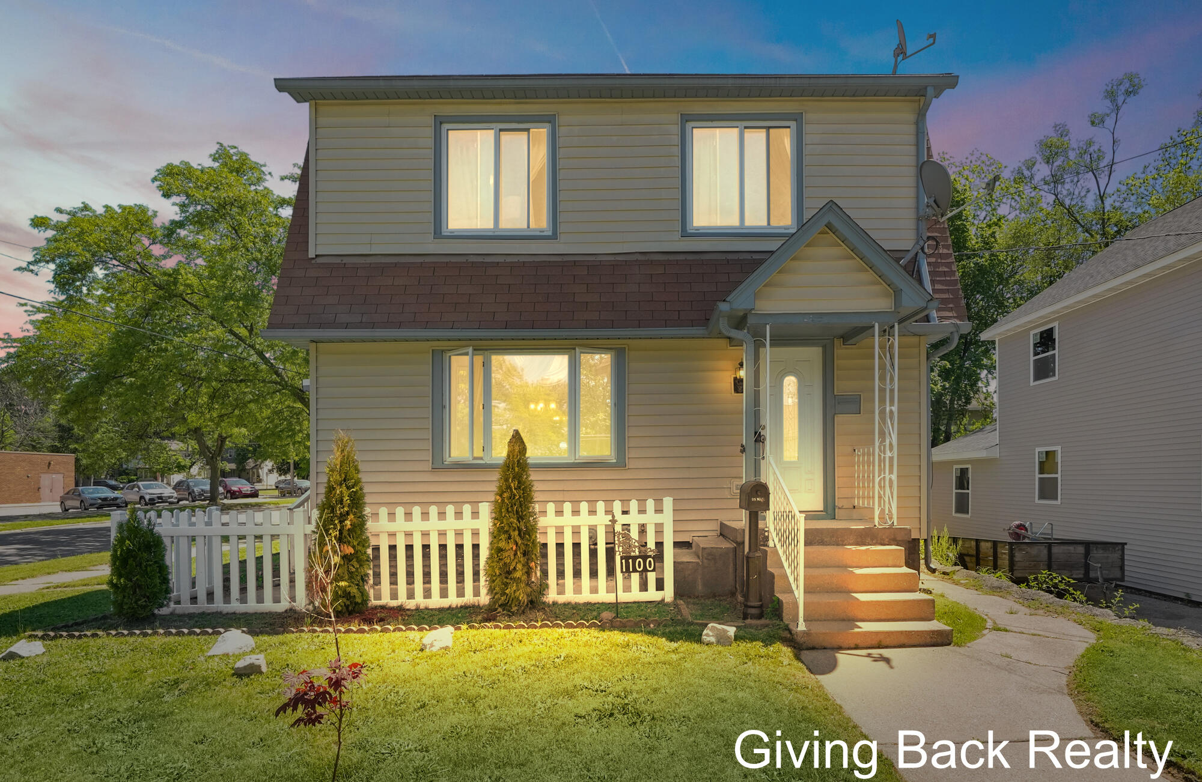
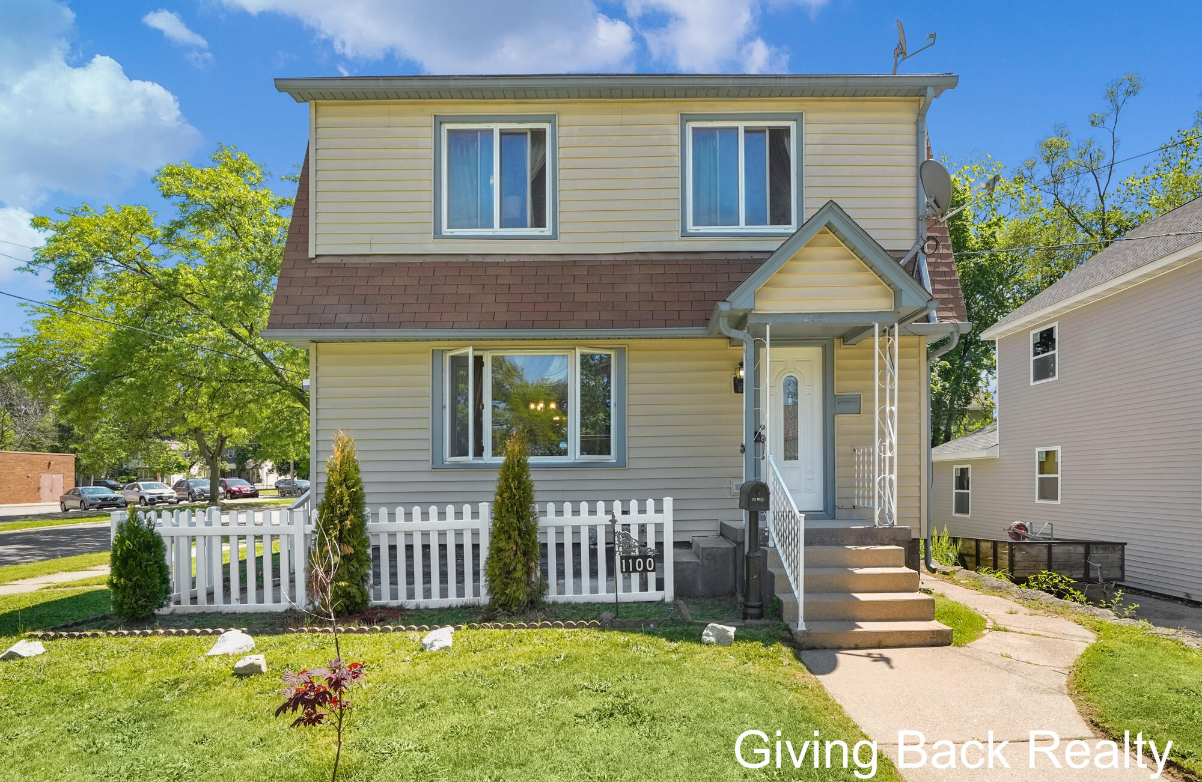
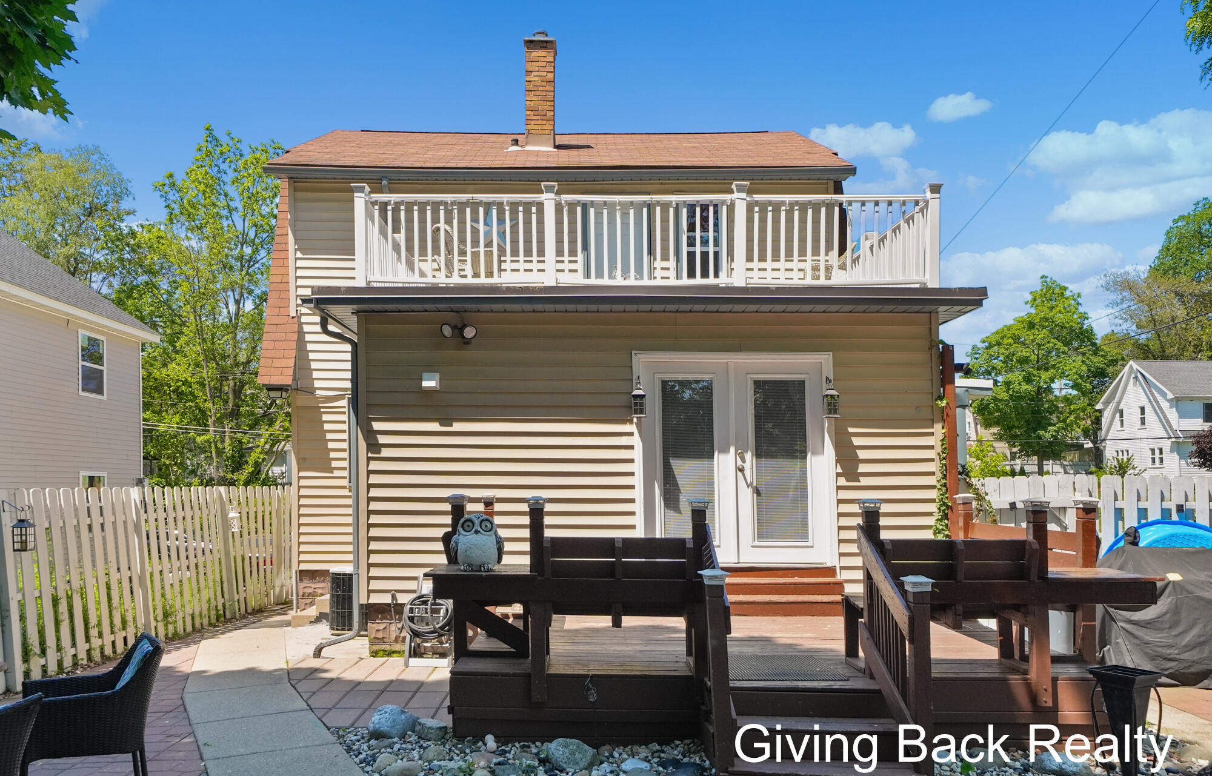
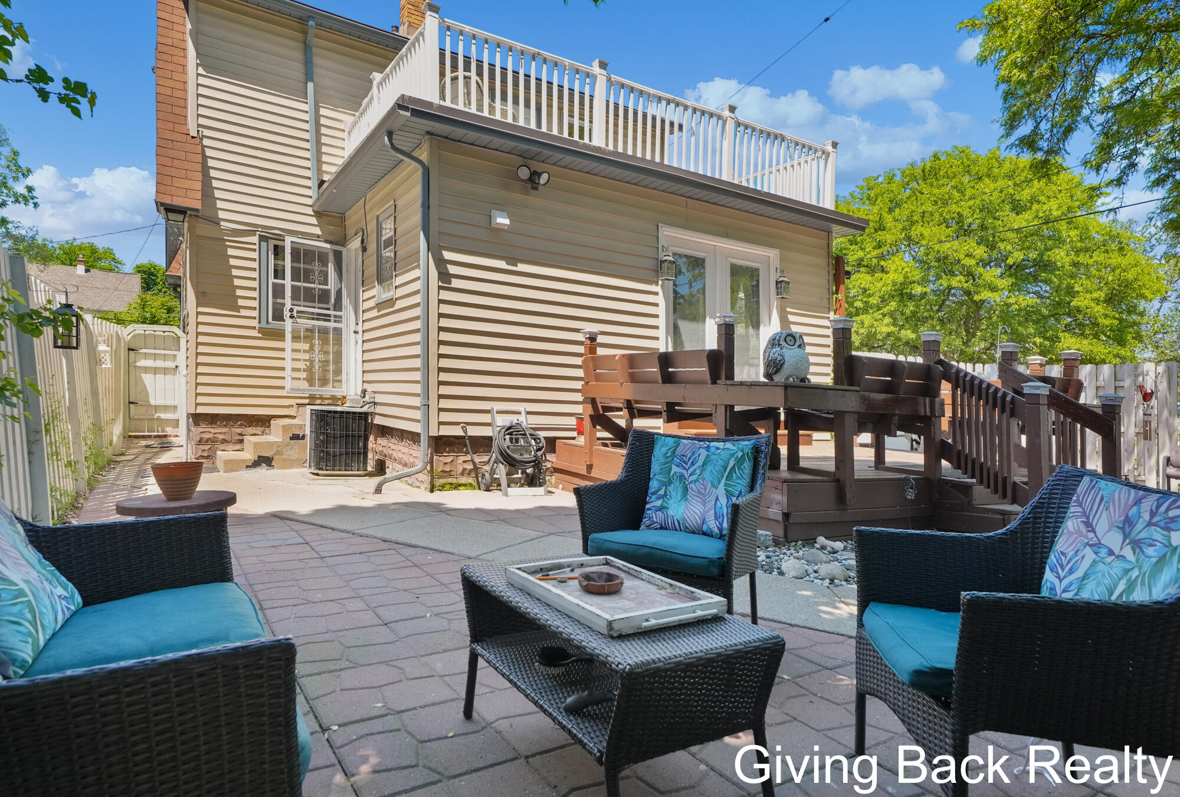
Amazing opportunity! This well-maintained home features 3 spacious bedrooms and 1.5 bathrooms on the upper level, providing comfortable living space for families and professionals alike. The lower level includes a fully finished apartment complete with a non-conforming bedroom, kitchen, and bathroom, offering excellent flexibility for extended family, guests, or potential rental income.Additional highlights include a single-stall garage, a finished patio perfect for outdoor entertaining, and fully fenced for added privacy and security. The front yard offers endless possibilities for landscaping, gardening, recreation, or future enhancements.This versatile property combines comfort, functionality, and potential--don't miss this exceptional opportunity!Call or text 616-333-9360 to schedule your private showing today.

Save
Ask
Tour
Hide
Share
Listing Snapshot
Price 
$280,000
Days On Site 
0 Days
Bedrooms 
3
Inside Area (SqFt) 
1,368 sqft
Total Baths 
3
Full Baths 
2
Partial Baths 
1
Lot Size 
0.12 Acres
Year Built 
1926
MLS® Number 
65026025960
Status 
Active
Property Tax 
$2,386
HOA/Condo/Coop Fees 
N/A
Sq Ft Source 
N/A
Friends & Family
Recent Activity
20 hours agoListing first seen on site
20 hours agoListing updated with changes from the MLS®
General Features
Acres 
0.12
Cross Street 
Fisk & Hall
Garage 
Yes
Garage Spaces 
1
Number Of Stories 
2
Parking 
DetachedPaved
Property Sub Type 
Single Family Residence
Sewer 
Public Sewer
Special Circumstances 
Standard
SqFt Above 
1368
SqFt Below 
792
SqFt Total 
2184
Style 
CapeCod
Water Source 
Public
Zoning 
Residential
Interior Features
Appliances 
MicrowaveRefrigeratorRange
Basement 
Walk-Out AccessDaylightFull
Cooling 
Ceiling Fan(s)Central Air
Flooring 
LaminateWood
Heating 
Forced AirNatural Gas
Laundry Features 
In BathroomLaundry ChuteLower LevelMain Level
Spa 
Yes
BathFull 
Level - Upper
BathLav 
Level - Main
ThreeSeasonRoom 
Save
Ask
Tour
Hide
Share
Exterior Features
Construction Details 
Vinyl Siding
Fencing 
Back Yard
Lot Features 
Corner LotLevel
Patio And Porch 
DeckPatioTerrace
Roof 
Composition
Spa 
Yes
Community Features
Accessibility Features 
Therapeutic Whirlpool
Community Features 
Sidewalks
Financing Terms Available 
CashConventionalFHAVA Loan
MLS Area 
Area41142GrandRapids
Roads 
Paved
School District 
GrandRapids
Schools
School District
GrandRapids
Elementary School
Unknown
Middle School
Unknown
High School
Unknown
Listing courtesy of Giving Back Realty LLC: [email protected]


IDX provided courtesy of Realcomp II Ltd. via GreaterRegionalAllianceofREALTORS. Copyright © 2026 Realcomp II Ltd. Shareholders.

IDX information is provided exclusively for consumers' personal, non-commercial use and may not be used for any purpose other than to identify prospective properties consumers may be interested in purchasing and that the data is deemed reliable but not guaranteed accurate by the MLS.

Neighborhood & Commute
Source: Walkscore
Save
Ask
Tour
Hide
Share