Save
Ask
Tour
Hide
Share
$175,000
New Listing

179 N Union Street N
Battle Creek City, MI 49017

For Sale|Single Family Residence|Active
4
Beds
2
Total Baths
1
Full Bath
1
Partial Bath
1,836
SqFt
$95
/SqFt
1929
Built
County:
Calhoun
Call Now: 888-825-1420
Is this the listing for you? We can help make it yours.
888-825-1420
179 N Union Street N179 N Union Street N179 N Union Street N179 N Union Street N
Save
Ask
Tour
Hide
Share

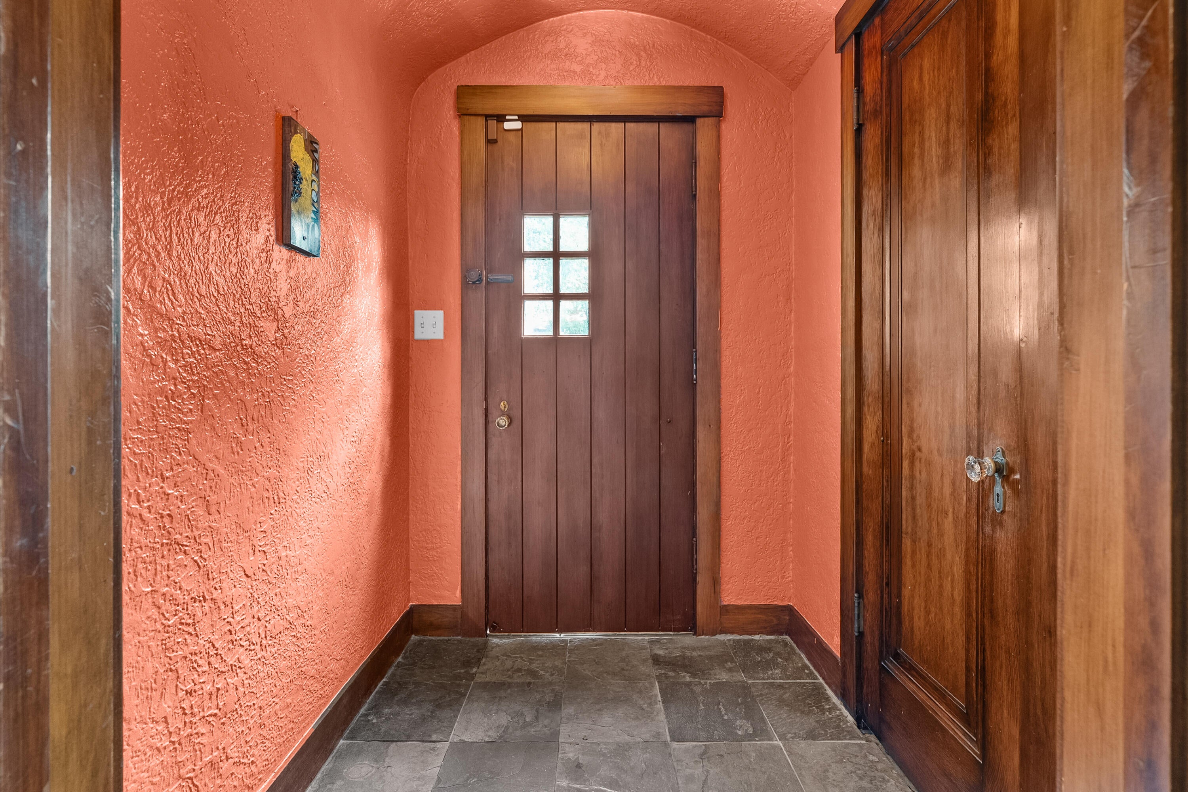
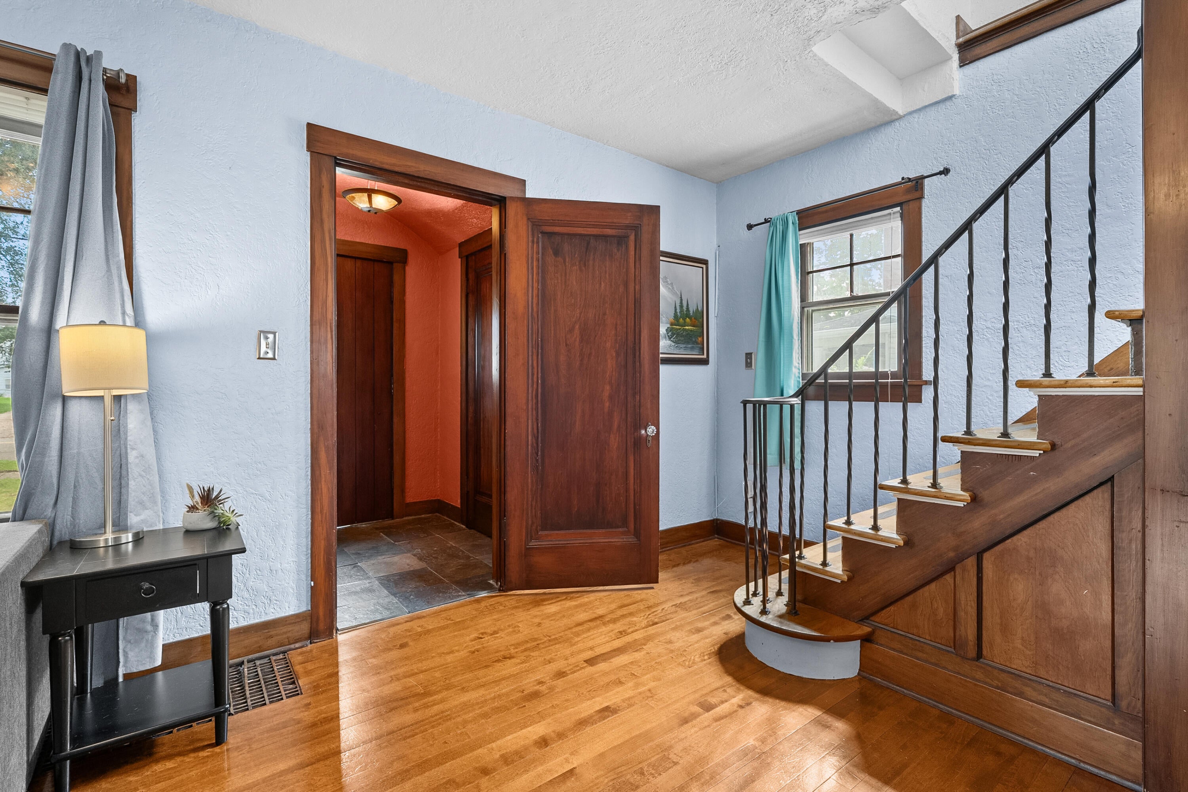
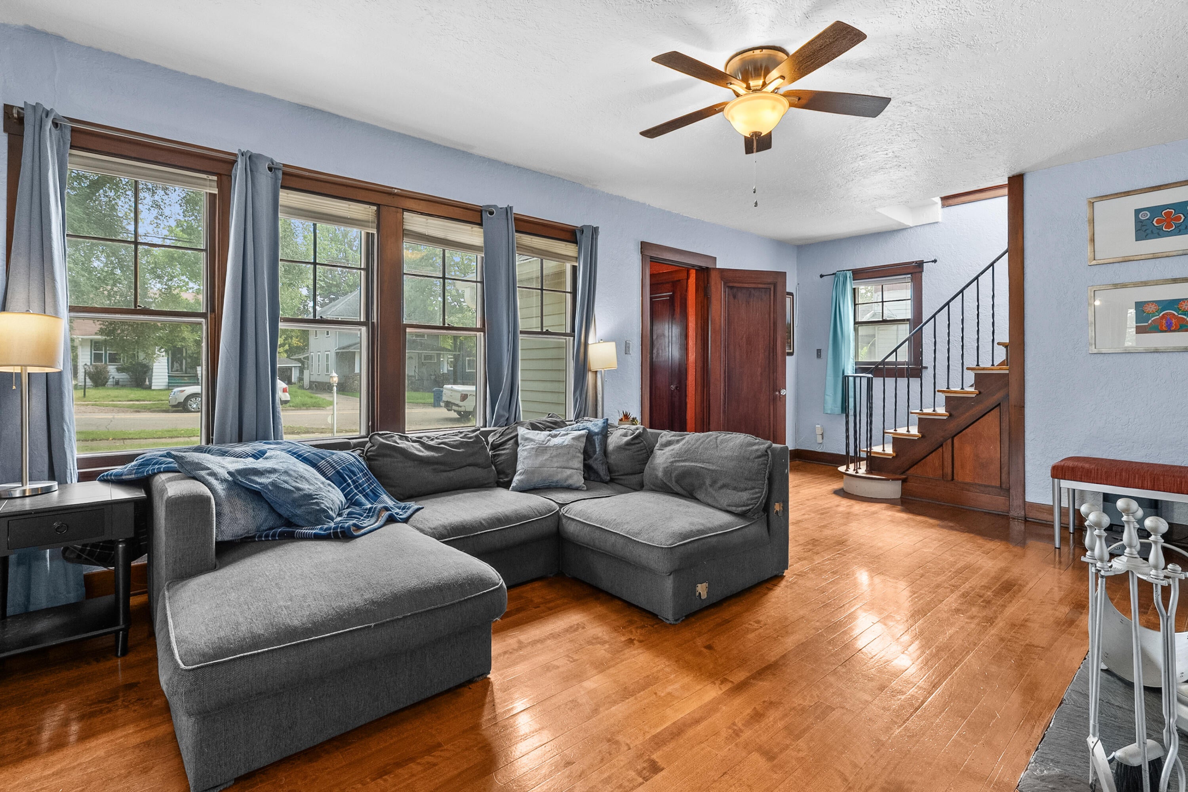
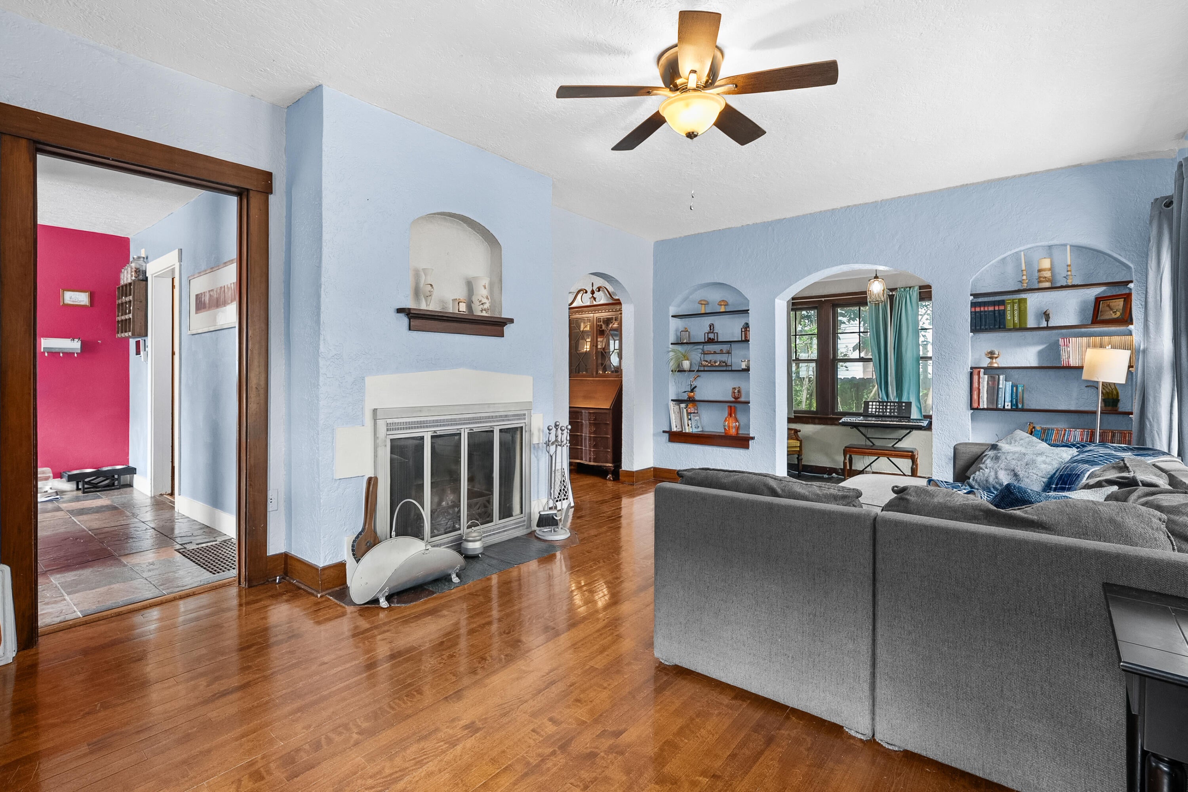
A must-see, this beautiful 4-bedroom, 2-bath home with storybook charm is easy to move throughout. Designed to flow from the front door to the kitchen to the dining and living spaces. It is a product of deliberate architectural planning, constructed during the height of the Tudor Revival movement; it is characterized by a pitched gabled roof and ornate woodwork. The current owners have meticulously maintained and preserved its original charm and beauty. The modern updates have not disturbed the home's distinct architectural features and historical woodwork, setting it apart from other homes. Located near the hospital and the federal building, it provides access to all of Battle Creek's amenities. Call Maria at 309-645-2638 to see this move-in-ready home!All security hardware remains and the service is easily transferable. The home features handcrafted built-ins, natural hardwood floors throughout, a granite countertop, and a family room in the basement. All kitchen and laundry appliances remain.

Save
Ask
Tour
Hide
Share
Listing Snapshot
Price 
$175,000
Days On Site 
0 Days
Bedrooms 
4
Inside Area (SqFt) 
1,836 sqft
Total Baths 
2
Full Baths 
1
Partial Baths 
1
Lot Size 
0.15 Acres
Year Built 
1929
MLS® Number 
64026052840
Status 
Active
Property Tax 
$2,116.69
HOA/Condo/Coop Fees 
N/A
Sq Ft Source 
N/A
Friends & Family
Recent Activity
13 hours agoListing first seen on site
13 hours agoListing updated with changes from the MLS®
General Features
Acres 
0.15
Cross Street 
Emmett & St. Joseph
Garage 
Yes
Garage Spaces 
2
Parking 
DetachedGarage Faces FrontGarage Door OpenerPaver Block
Property Sub Type 
Single Family Residence
Security 
Security System
Sewer 
Public Sewer
Special Circumstances 
Standard
SqFt Above 
1686
SqFt Below 
150
SqFt Total 
2316
Style 
Tudor
Utilities 
Cable ConnectedNatural Gas ConnectedPhone Available
Water Source 
Public
Zoning 
Residential
Interior Features
Appliances 
Electric Water HeaterDishwasherOvenRefrigeratorRange
Basement 
FullPartially Finished
Cooling 
Ceiling Fan(s)Central Air
Fireplace 
Yes
Fireplace Features 
Living RoomWood Burning
Fireplaces 
1
Flooring 
StoneWood
Heating 
Forced AirNatural Gas
Laundry Features 
In BasementLaundry RoomWasher Hookup
Window Features 
ScreensStorm Window(s)Window Treatments
BathLav 
Level - Main
Bedroom 2 
Dimensions - 12.0 x 9.0Level - UpperArea - 108
Bedroom 3 
Dimensions - 13.0 x 8.0Level - UpperArea - 104
Bedroom 4 
Dimensions - 12.0 x 9.0Level - UpperArea - 108Description - Attic
Den 
Dimensions - 4.0 x 12.0Level - MainArea - 48Description - Adjacent to living room.
Dining Room 
Dimensions - 12.0 x 11.0Level - MainArea - 132Description - Formal
Family Room 
Dimensions - 13.0 x 11.0Level - BasementArea - 143
Kitchen 
Dimensions - 10.0 x 9.0Level - MainArea - 90
Laundry 
Level - Basement
Living Room 
Dimensions - 18.0 x 13.0Level - MainArea - 234
Master Bathroom 
Dimensions - 8.0 x 4.0Level - UpperArea - 32
Master Bedroom 
Dimensions - 13.0 x 10.0Level - UpperArea - 130
Other 
Dimensions - 9.0 x 5.0Level - MainArea - 45
ThreeSeasonRoom 
Save
Ask
Tour
Hide
Share
Exterior Features
Construction Details 
StuccoVinyl SidingWood Siding
Exterior 
Garden
Fencing 
Back Yard
Patio And Porch 
Deck
Roof 
Composition
Windows/Doors 
ScreensStorm Window(s)Window Treatments
Community Features
Community Features 
Sidewalks
MLS Area 
Area96061BattleCreek
School District 
BattleCreek
Financing Terms Available 
CashConventionalFHAVA Loan
Roads 
Paved
Schools
School District
BattleCreek
Elementary School
Unknown
Middle School
Unknown
High School
Unknown
Listing courtesy of Jaqua REALTORS: [email protected]


IDX provided courtesy of Realcomp II Ltd. via BattleCreekAreaAssociationofREALTORS. Copyright © 2026 Realcomp II Ltd. Shareholders.

IDX information is provided exclusively for consumers' personal, non-commercial use and may not be used for any purpose other than to identify prospective properties consumers may be interested in purchasing and that the data is deemed reliable but not guaranteed accurate by the MLS.

Neighborhood & Commute
Source: Walkscore
Save
Ask
Tour
Hide
Share