Save
Ask
Tour
Hide
Share
$699,900
New Listing

1176 Day Road
Union Township, MI 49094

For Sale|Single Family Residence|Active
6
Beds
3
Total Baths
3
Full Baths
4,366
SqFt
$160
/SqFt
2016
Built
County:
Branch
Call Now: 888-825-1420
Is this the listing for you? We can help make it yours.
888-825-1420
1176 Day Road1176 Day Road1176 Day Road1176 Day Road
Save
Ask
Tour
Hide
Share

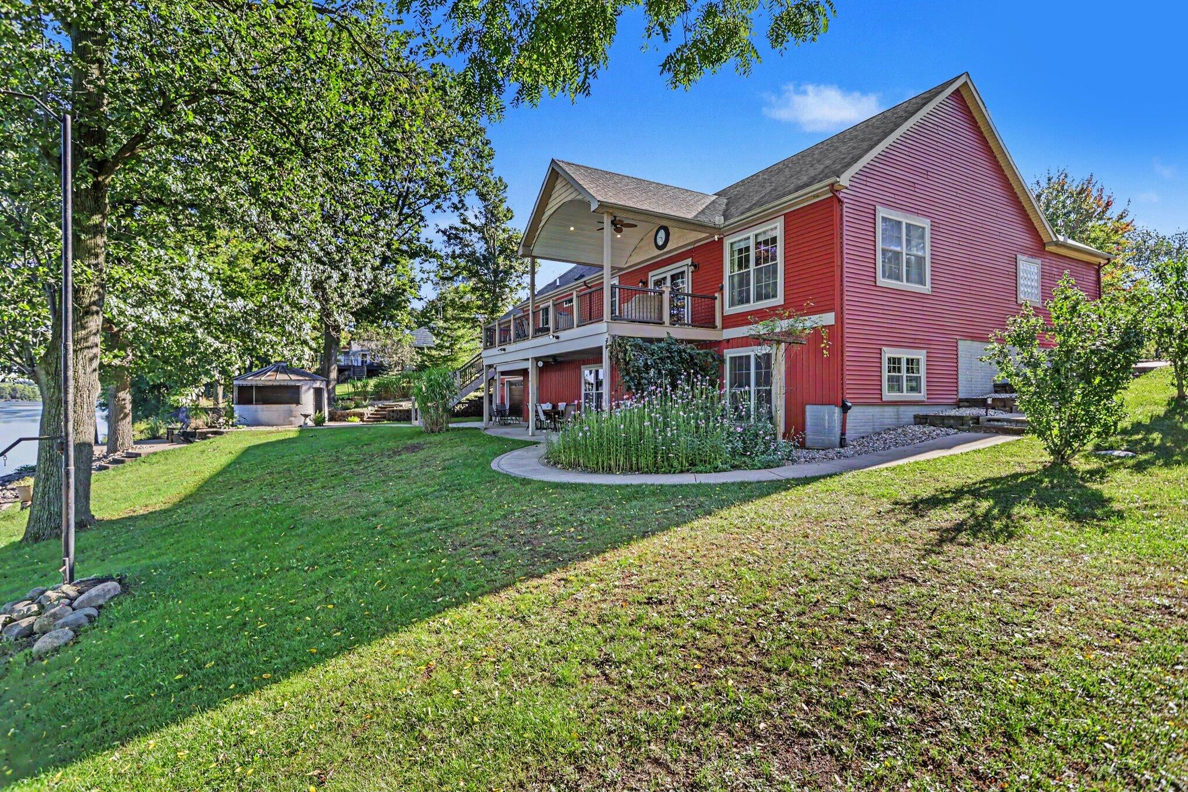
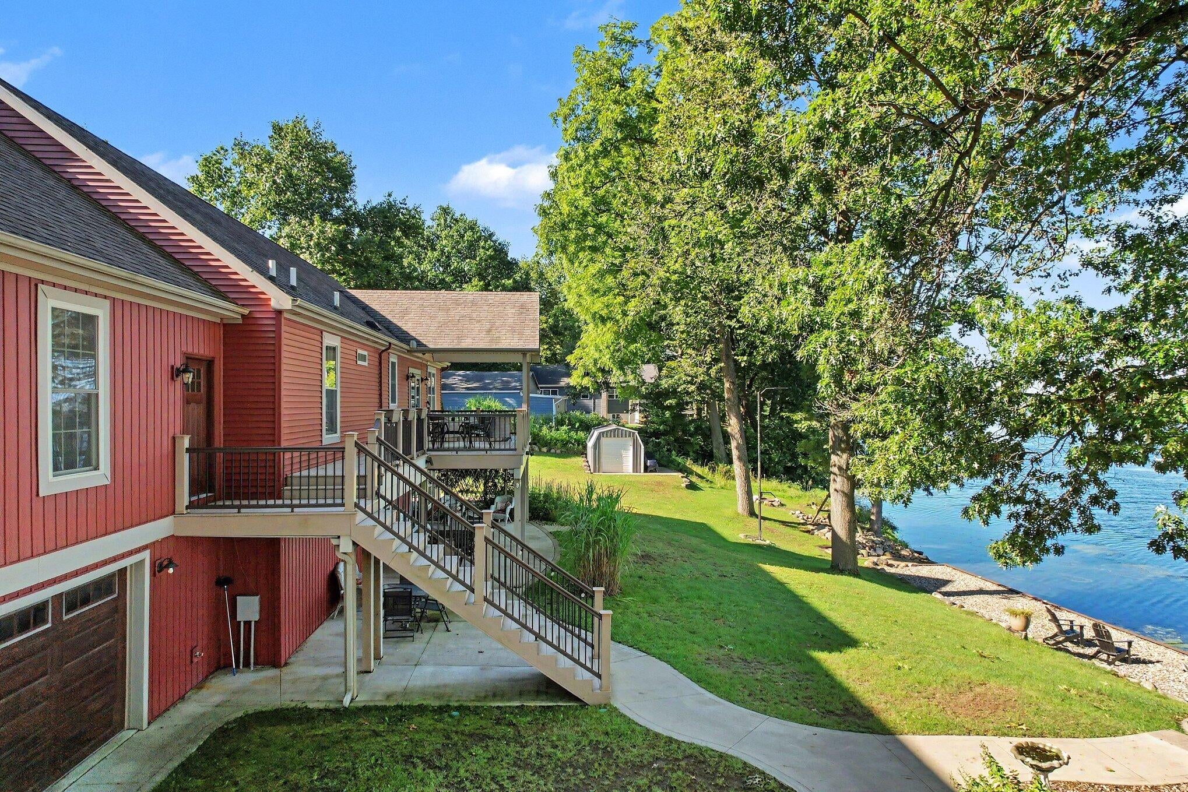
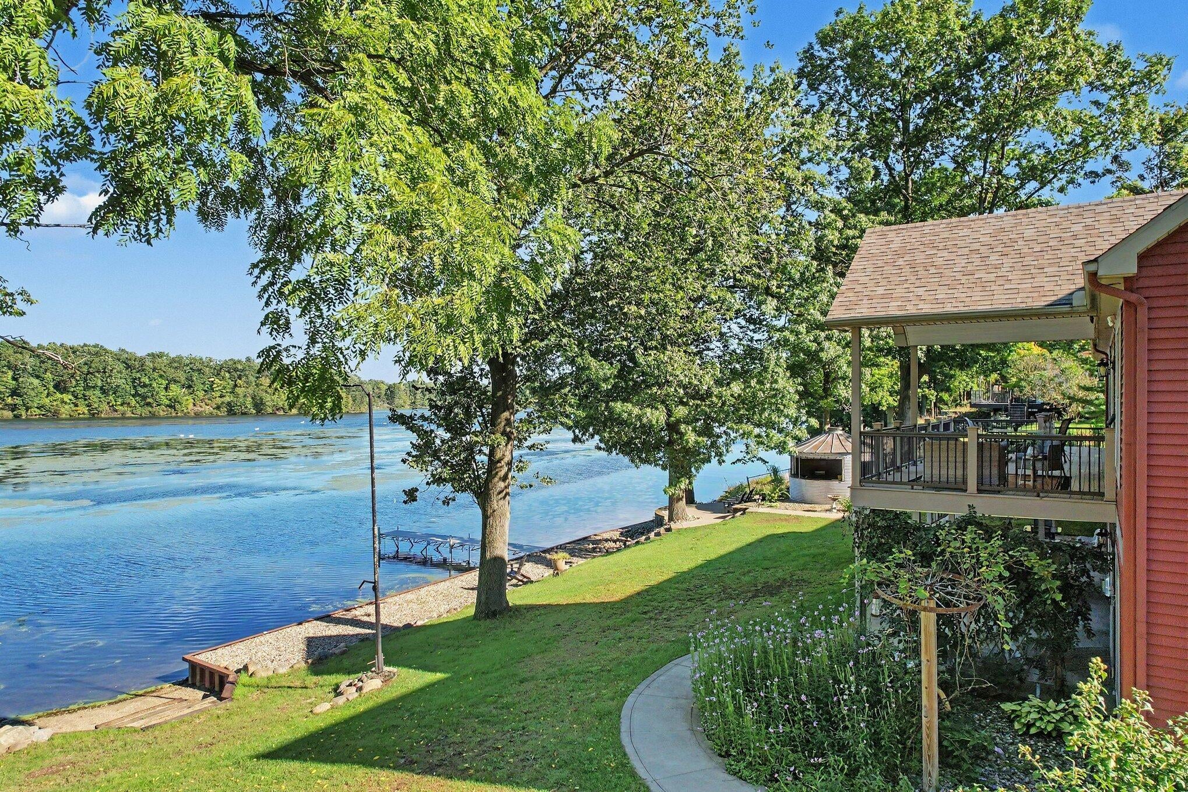
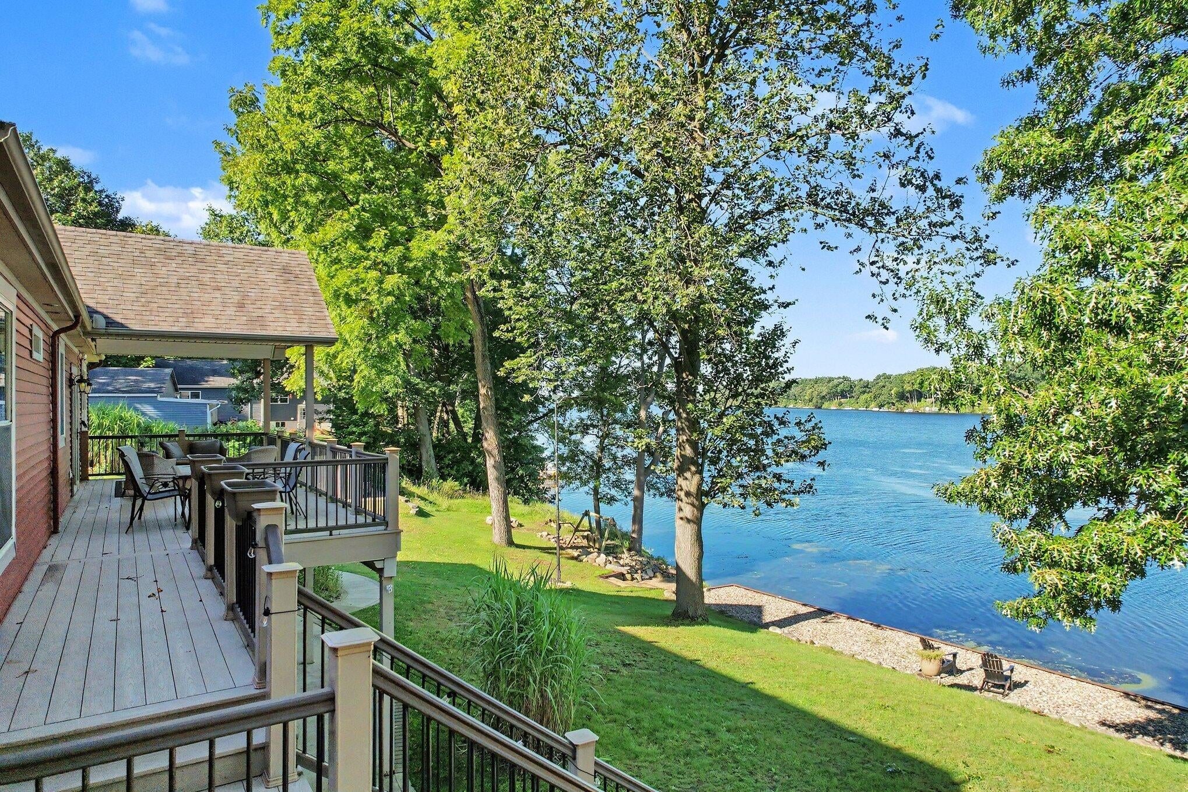
Welcome to 1176 Day Road! Built in 2016, this impressive lakefront home offers over 4,000 sq/ft of finished living space featuring 6 well-proportioned bedrooms and 3 full bathrooms. With over 175 feet of seawalled lake frontage, a quality dock, and beautiful sunset views making it the perfect setting for enjoying lakefront living. The beautifully landscaped grounds feature a spacious concrete patio and a covered composite deck overlooking the lake and a very cool grain bin gazebo/bar overlooking the water as well. Inside, you'll find a bright, open layout designed for comfortable everyday living and gatherings. The spacious primary ensuite includes a relaxing clawfoot soaking tub, walk-in shower, and walk-in closet. The lower level provides even more living and entertaining space with a kitchen/bar area, gas-log fireplace, and game room. Additional features include an efficient geothermal heating system bonus lakeside garage. Call/Text William Coats for a private showing 517-617-1979

Save
Ask
Tour
Hide
Share
Listing Snapshot
Price 
$699,900
Days On Site 
0 Days
Bedrooms 
6
Inside Area (SqFt) 
4,366 sqft
Total Baths 
3
Full Baths 
3
Partial Baths 
N/A
Lot Size 
0.33 Acres
Year Built 
2016
MLS® Number 
64026050099
Status 
Active
Property Tax 
$7,737.36
HOA/Condo/Coop Fees 
N/A
Sq Ft Source 
Appraiser
Friends & Family
Recent Activity
13 hours agoListing first seen on site
13 hours agoListing updated with changes from the MLS®
General Features
Acres 
0.33
Attached Garage 
Yes
Cross Street 
Thomas Dr
Disclosures 
Mineral Rights Excluded
Garage 
Yes
Garage Spaces 
2
Parking 
AttachedConcreteGarage Faces FrontGarage Door OpenerGarage Faces Rear
Property Sub Type 
Single Family Residence
Sewer 
Septic Tank
Special Circumstances 
Standard
SqFt Above 
2274
SqFt Below 
2092
SqFt Total 
4584
Style 
Traditional
Utilities 
Natural Gas Connected
Water Source 
PrivateWell
Interior Features
Appliances 
DishwasherDryerMicrowaveOvenRefrigeratorRangeWasherWater Softener Rented
Basement 
FinishedFullWalk-Out Access
Cooling 
Ceiling Fan(s)Central Air
Fireplace 
Yes
Fireplace Features 
Family RoomGas Log
Fireplaces 
1
Flooring 
CarpetLaminate
Heating 
Forced AirGeothermalNatural Gas
Interior 
PantryWet Bar
Laundry Features 
Laundry RoomMain Level
Window Features 
Insulated WindowsWindow Treatments
BathFull 
Level - Main
Save
Ask
Tour
Hide
Share
Exterior Features
Construction Details 
Vinyl Siding
Other Structures 
Shed(s)Gazebo
Patio And Porch 
CoveredDeckPatio
Road Frontage 
Private Road
Roof 
Shingle
View 
Water
Waterfront 
Yes
Waterfront Features 
Lake FrontWaterfrontLakeWaterfront Access
Waterview 
Water
Windows/Doors 
Insulated WindowsWindow Treatments
Community Features
MLS Area 
Area95021UnionTwp
School District 
UnionCity
Financing Terms Available 
CashConventionalFHAUSDA LoanVA Loan
Roads 
Paved
Schools
School District
UnionCity
Elementary School
Unknown
Middle School
Unknown
High School
Unknown
Listing courtesy of Berkshire Hathaway HomeServices Michigan Real Estate: [email protected]


IDX provided courtesy of Realcomp II Ltd. via BattleCreekAreaAssociationofREALTORS. Copyright © 2026 Realcomp II Ltd. Shareholders.

IDX information is provided exclusively for consumers' personal, non-commercial use and may not be used for any purpose other than to identify prospective properties consumers may be interested in purchasing and that the data is deemed reliable but not guaranteed accurate by the MLS.

Neighborhood & Commute
Source: Walkscore
Save
Ask
Tour
Hide
Share