Save
Ask
Tour
Hide
Share
$224,900
New Listing

1318 E Michigan Avenue
Sheridan Township, MI 49224

For Sale|Single Family Residence|Active
4
Beds
2
Total Baths
2
Full Baths
2,976
SqFt
$76
/SqFt
1922
Built
County:
Calhoun
Call Now: 888-825-1420
Is this the listing for you? We can help make it yours.
888-825-1420
1318 E Michigan Avenue1318 E Michigan Avenue1318 E Michigan Avenue1318 E Michigan Avenue
Save
Ask
Tour
Hide
Share

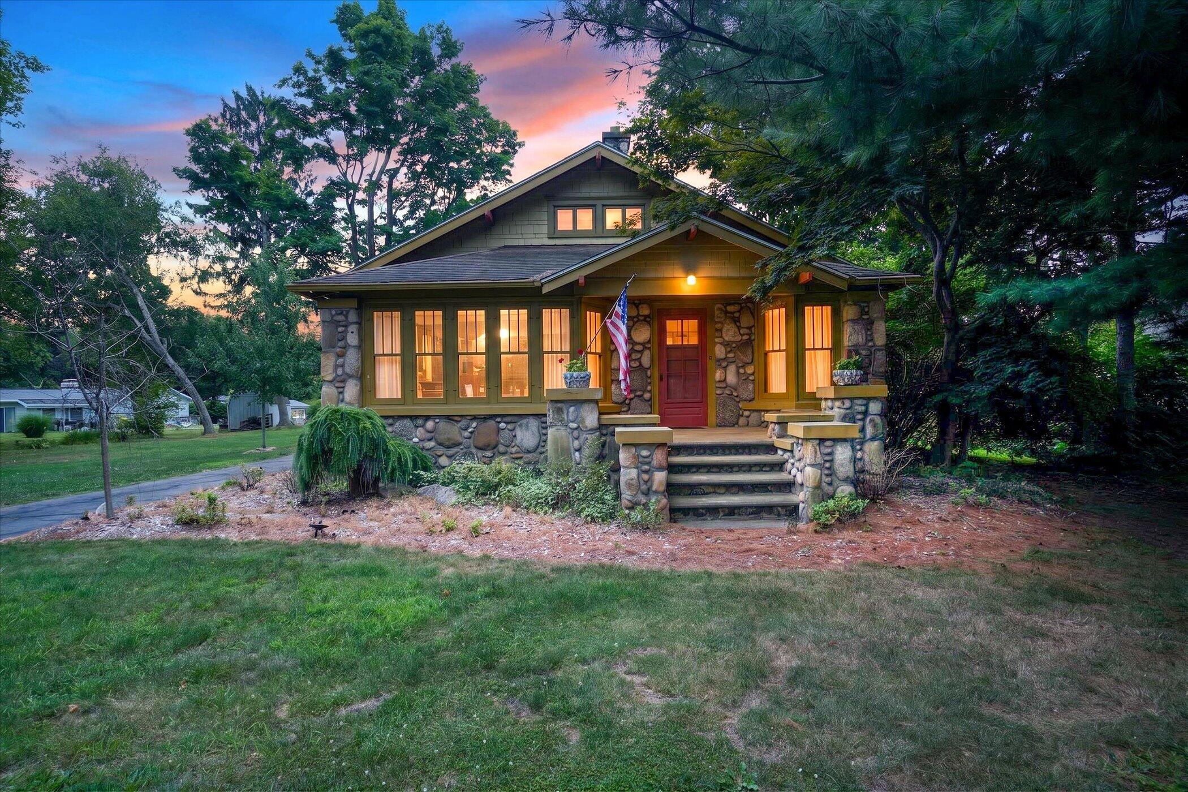
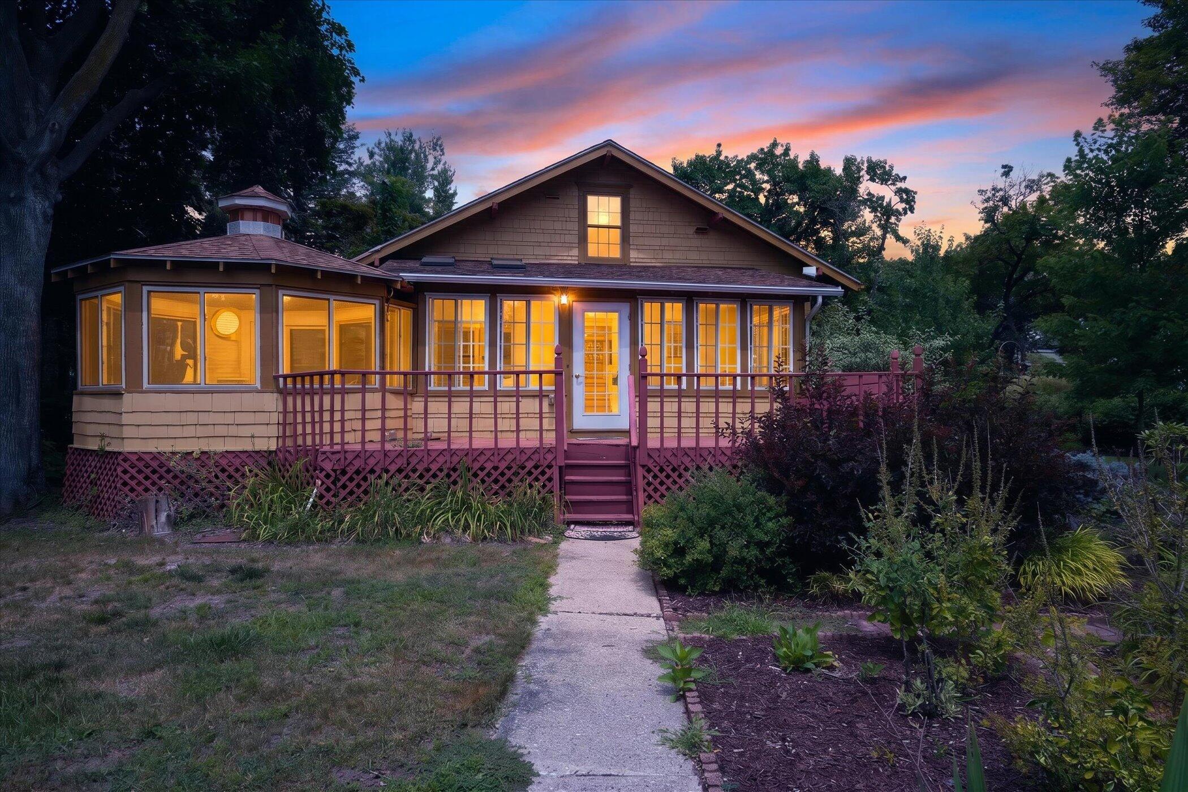
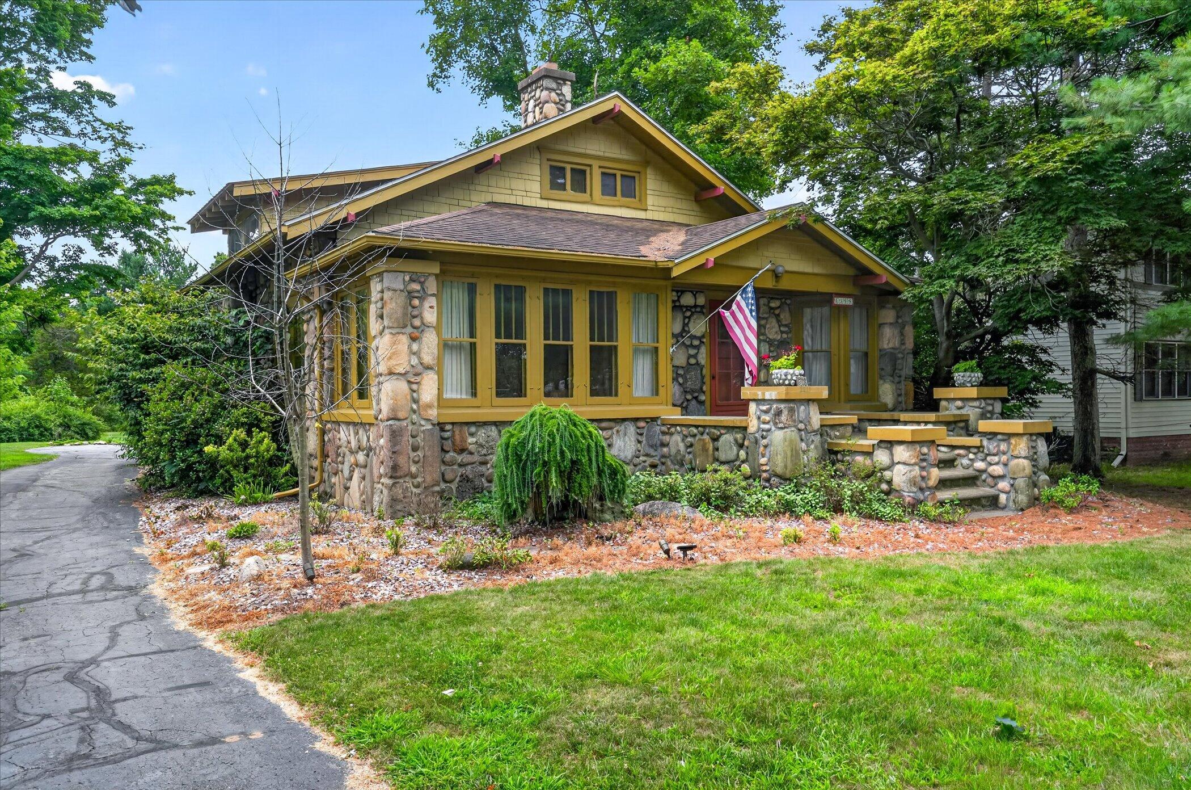
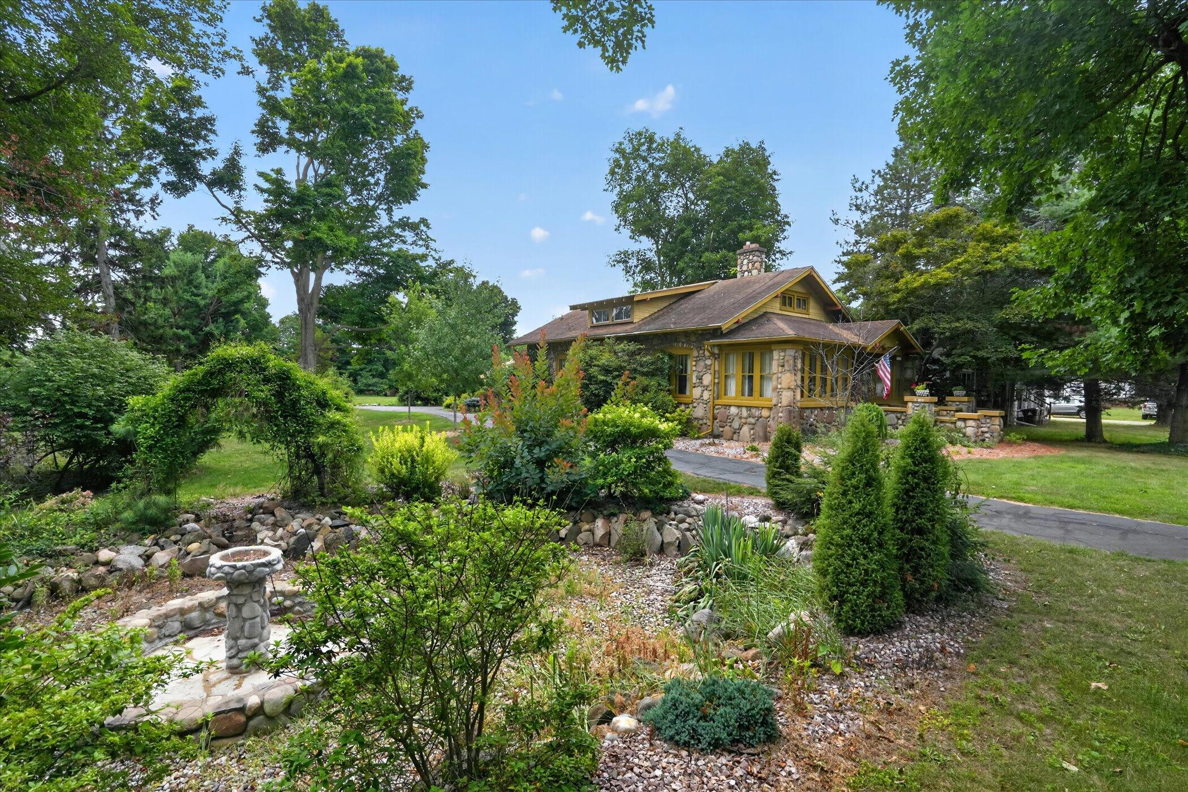
You don't want to miss this home! One of a view stone home in the Albion area. Updated kitchen with a lg pantry, main floor bedroom, office or guest bedroom with doors to porch. Hdwd. floors under cpt in living room, main bed. and dining area. Stone fireplace in Livingroom. Nice entrance way. Full bath on main level and full bath on 2nd level. 3 bedrooms up with lots of built in drawers, Knotty pine smaller bedroom at front of home. Basement has a bar area with a gas log fireplace in the family room. Side room has a pool table with a top conversion to a ping pong table that stays. Work shop area and laundry room. Lg yard with part of the back is a separate parcel number and in Albion Twp.There is an alarm through Comtronics in Jackson with a monthly fee. No contract per son.

Save
Ask
Tour
Hide
Share
Listing Snapshot
Price 
$224,900
Days On Site 
0 Days
Bedrooms 
4
Inside Area (SqFt) 
2,976 sqft
Total Baths 
2
Full Baths 
2
Partial Baths 
N/A
Lot Size 
0.21 Acres
Year Built 
1922
MLS® Number 
64026038544
Status 
Active
Property Tax 
$1,600
HOA/Condo/Coop Fees 
N/A
Sq Ft Source 
Public Records
Friends & Family
Recent Activity
5 hours agoListing first seen on site
5 hours agoListing updated with changes from the MLS®
General Features
Acres 
0.21
Cross Street 
Clark & Sunnyside Ct
Disclosures 
Mineral Rights Excluded
Garage 
Yes
Garage Spaces 
2
Parking 
AsphaltDetachedGarage Door OpenerGarage Faces Side
Property Sub Type 
Single Family Residence
Security 
Security SystemSmoke Detector(s)
Sewer 
Septic Tank
Special Circumstances 
Standard
SqFt Above 
2176
SqFt Below 
1000
SqFt Total 
2176
Style 
Craftsman
Utilities 
Natural Gas Connected
Water Source 
Public
Zoning 
Other
Interior Features
Appliances 
Gas Water HeaterBuilt-In Gas OvenCooktopDishwasherDryerFreezerMicrowaveRefrigeratorRangeWasherWater Softener Owned
Basement 
Walk-Out AccessDaylightFullPartially Finished
Cooling 
Central Air
Fireplace 
Yes
Fireplace Features 
Gas LogLiving RoomRecreation Room
Fireplaces 
2
Flooring 
CarpetLinoleumOtherWood
Heating 
Forced AirNatural GasRadiant
Laundry Features 
In Basement
Window Features 
Window Treatments
BathFull 
Level - Main
ThreeSeasonRoom 
Save
Ask
Tour
Hide
Share
Exterior Features
Construction Details 
OtherStone
Patio And Porch 
CoveredDeckEnclosedPorchScreened
Roof 
AsphaltMetalShingle
Waterfront Features 
Pond
Windows/Doors 
Window Treatments
Community Features
Financing Terms Available 
CashConventional
MLS Area 
Area96101SheridanTwp
Roads 
Paved
School District 
MarshallAlbion
Schools
School District
MarshallAlbion
Elementary School
Unknown
Middle School
Unknown
High School
Unknown
Listing courtesy of Real Estate One Rosemary Davis: [email protected]


IDX provided courtesy of Realcomp II Ltd. via BattleCreekAreaAssociationofREALTORS. Copyright © 2026 Realcomp II Ltd. Shareholders.

IDX information is provided exclusively for consumers' personal, non-commercial use and may not be used for any purpose other than to identify prospective properties consumers may be interested in purchasing and that the data is deemed reliable but not guaranteed accurate by the MLS.

Neighborhood & Commute
Source: Walkscore
Save
Ask
Tour
Hide
Share