Save
Ask
Tour
Hide
Share
$335,000
New Listing

1773 Q Drive N
Bedford Charter Township, MI 49017

For Sale|Single Family Residence|Active
4
Beds
3
Total Baths
2
Full Baths
1
Partial Bath
2,496
SqFt
$134
/SqFt
1978
Built
County:
Calhoun
Call Now: 888-825-1420
Is this the listing for you? We can help make it yours.
888-825-1420
1773 Q Drive N1773 Q Drive N1773 Q Drive N1773 Q Drive N
Save
Ask
Tour
Hide
Share

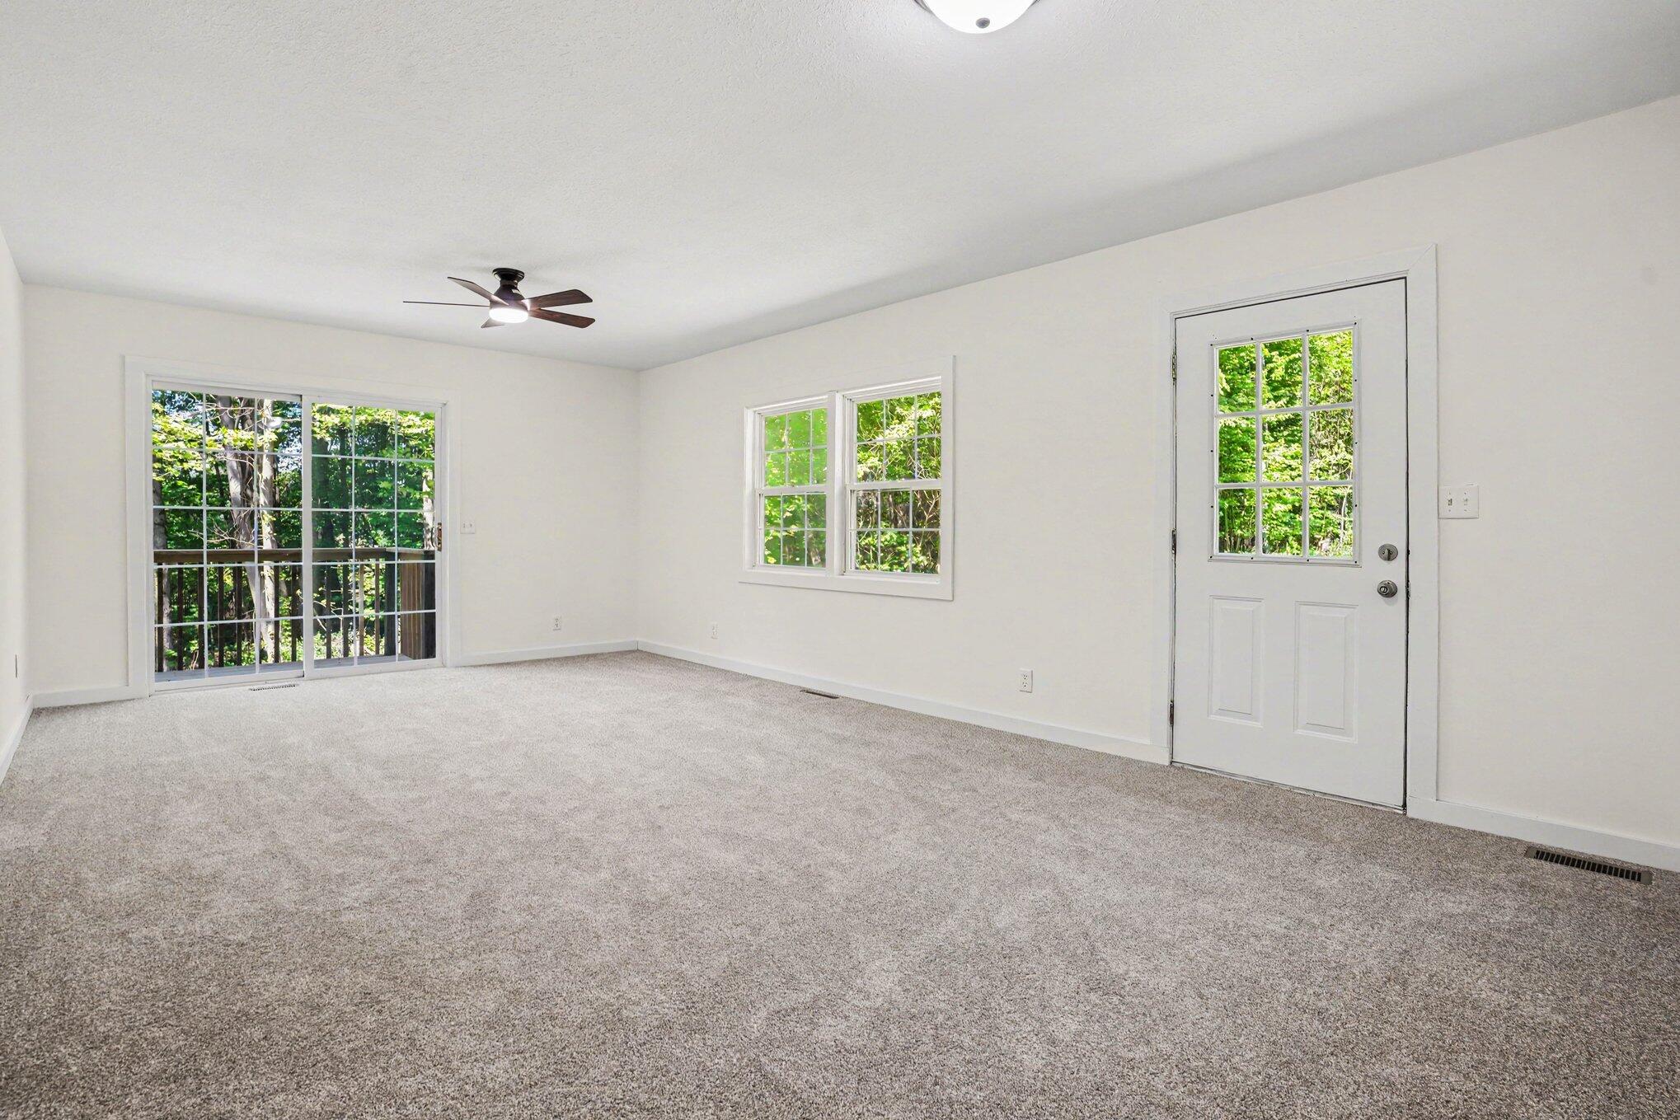
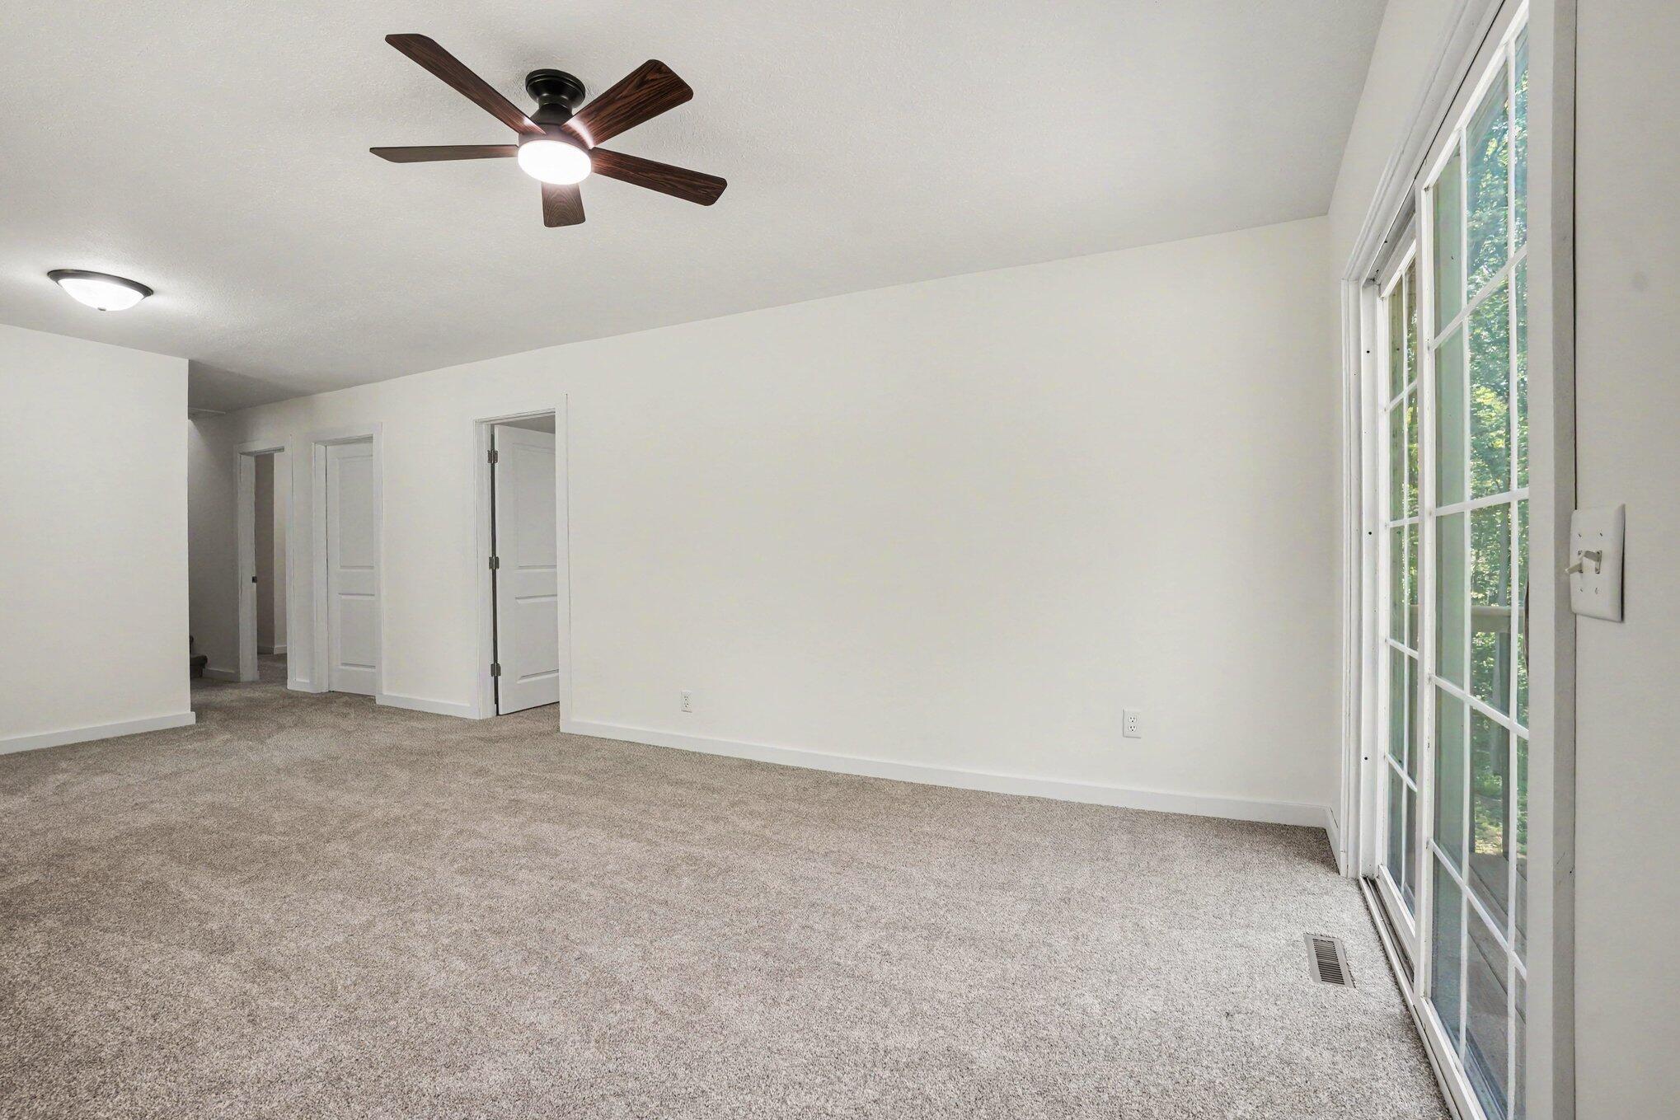
Looking for a hidden gem in the woods? Then this 4 bedroom 2.5 bath ranch home in Gull Lake Schools is a must see! With almost 2,500 square feet finished you also have plenty of room to entertain. Home is a split floor plan with the primary bedroom with private full bath in the upper level along with the second living room, dining area, and laundry & half bath. Main floor has the main living room and 3 bedrooms and the second full bath. Both living rooms have a private deck off them. Lower level walkout basement has a finished Rec room with a vintage bar! Outside you have 5 acres that is mostly wooded and the 32 foot by 30 foot pole barn that is divided into a 2 car garage and a work shop. Call Jeffrey A Penick at 269-420-4756 to schedule a personal tour today!

Save
Ask
Tour
Hide
Share
Listing Snapshot
Price 
$335,000
Days On Site 
0 Days
Bedrooms 
4
Inside Area (SqFt) 
2,496 sqft
Total Baths 
3
Full Baths 
2
Partial Baths 
1
Lot Size 
5 Acres
Year Built 
1978
MLS® Number 
64026025968
Status 
Active
Property Tax 
$7,339.54
HOA/Condo/Coop Fees 
N/A
Sq Ft Source 
Other
Friends & Family
Recent Activity
19 hours agoListing first seen on site
19 hours agoListing updated with changes from the MLS®
General Features
Acres 
5
Cross Street 
Collier Ave & end
Garage 
Yes
Garage Spaces 
2
Levels 
Two
Number Of Stories 
2
Parking 
Detached
Property Sub Type 
Single Family Residence
Sewer 
Septic Tank
SqFt Above 
2003
SqFt Below 
576
SqFt Total 
3072
Water Source 
PrivateWell
Interior Features
Appliances 
Gas Water HeaterBuilt-In Electric OvenCooktop
Basement 
Crawl SpacePartialWalk-Out Access
Cooling 
Ceiling Fan(s)Central Air
Flooring 
CarpetVinyl
Heating 
Forced AirNatural Gas
Laundry Features 
Laundry RoomUpper Level
BathFull 
Level - Main
BathLav 
Level - Upper
Bedroom 2 
Dimensions - 15.1 x 9.9Level - MainArea - 149
Bedroom 3 
Dimensions - 11.5 x 9.9Level - MainArea - 114
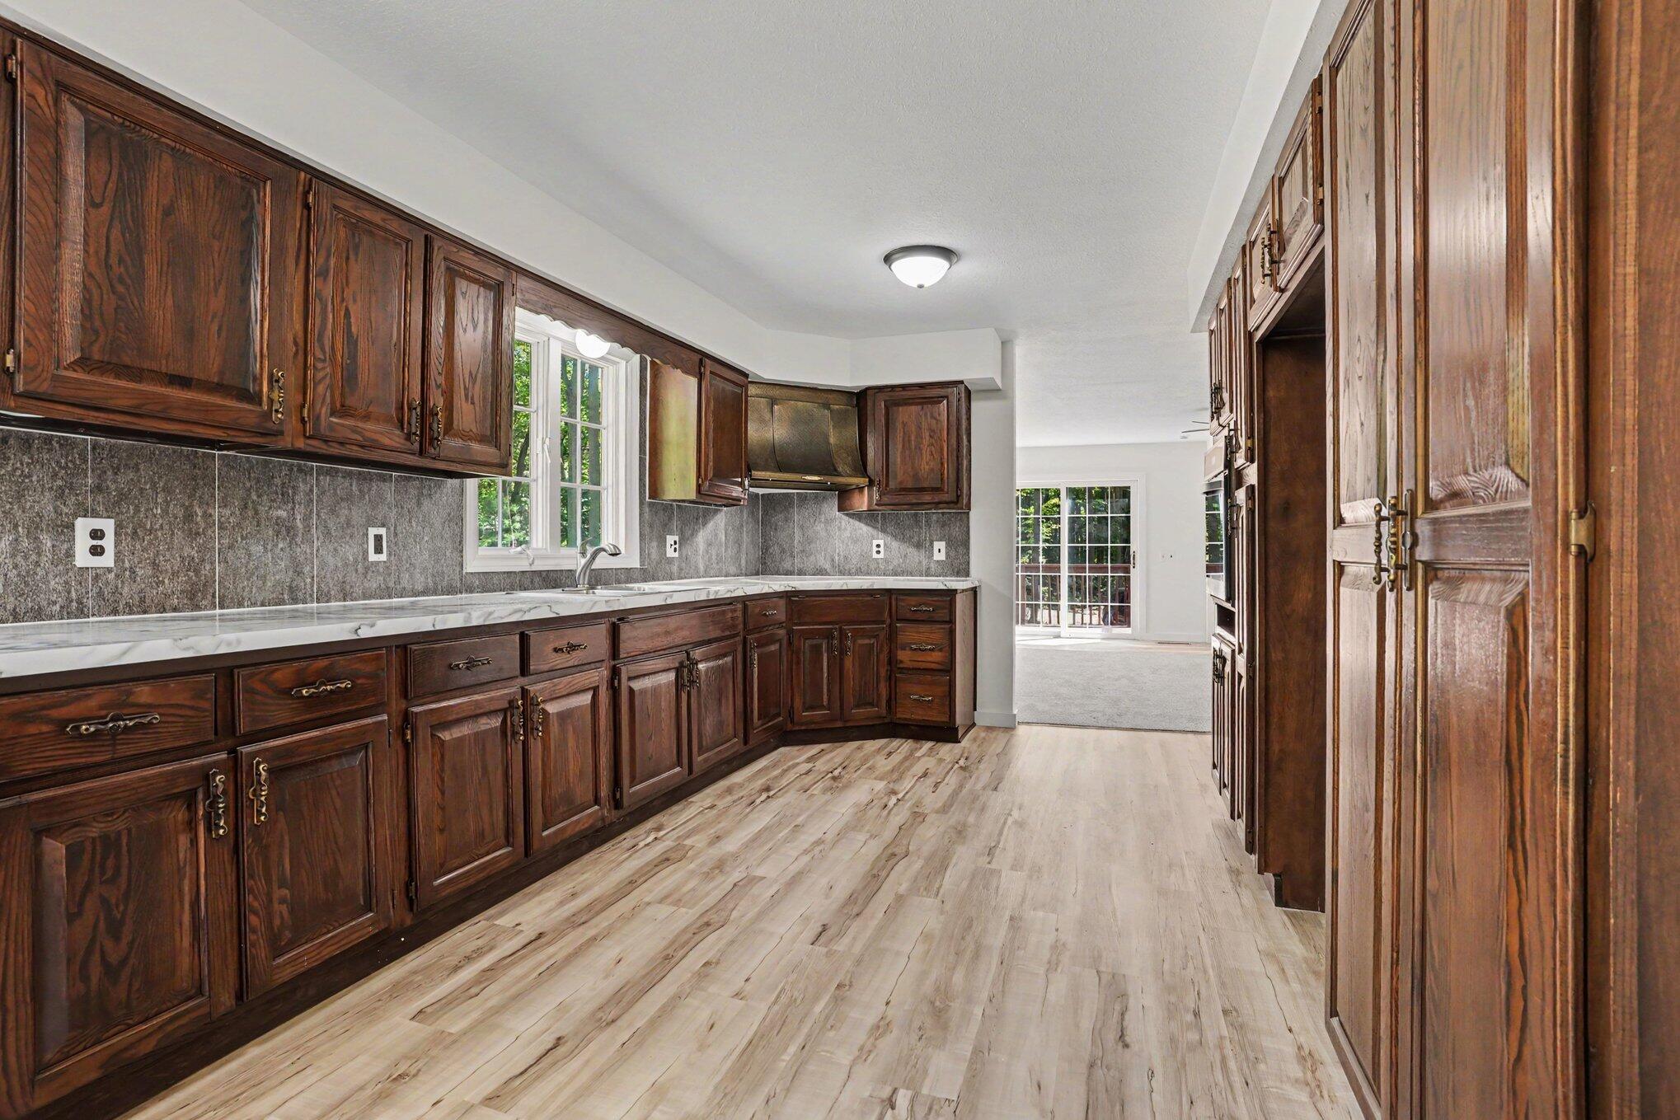
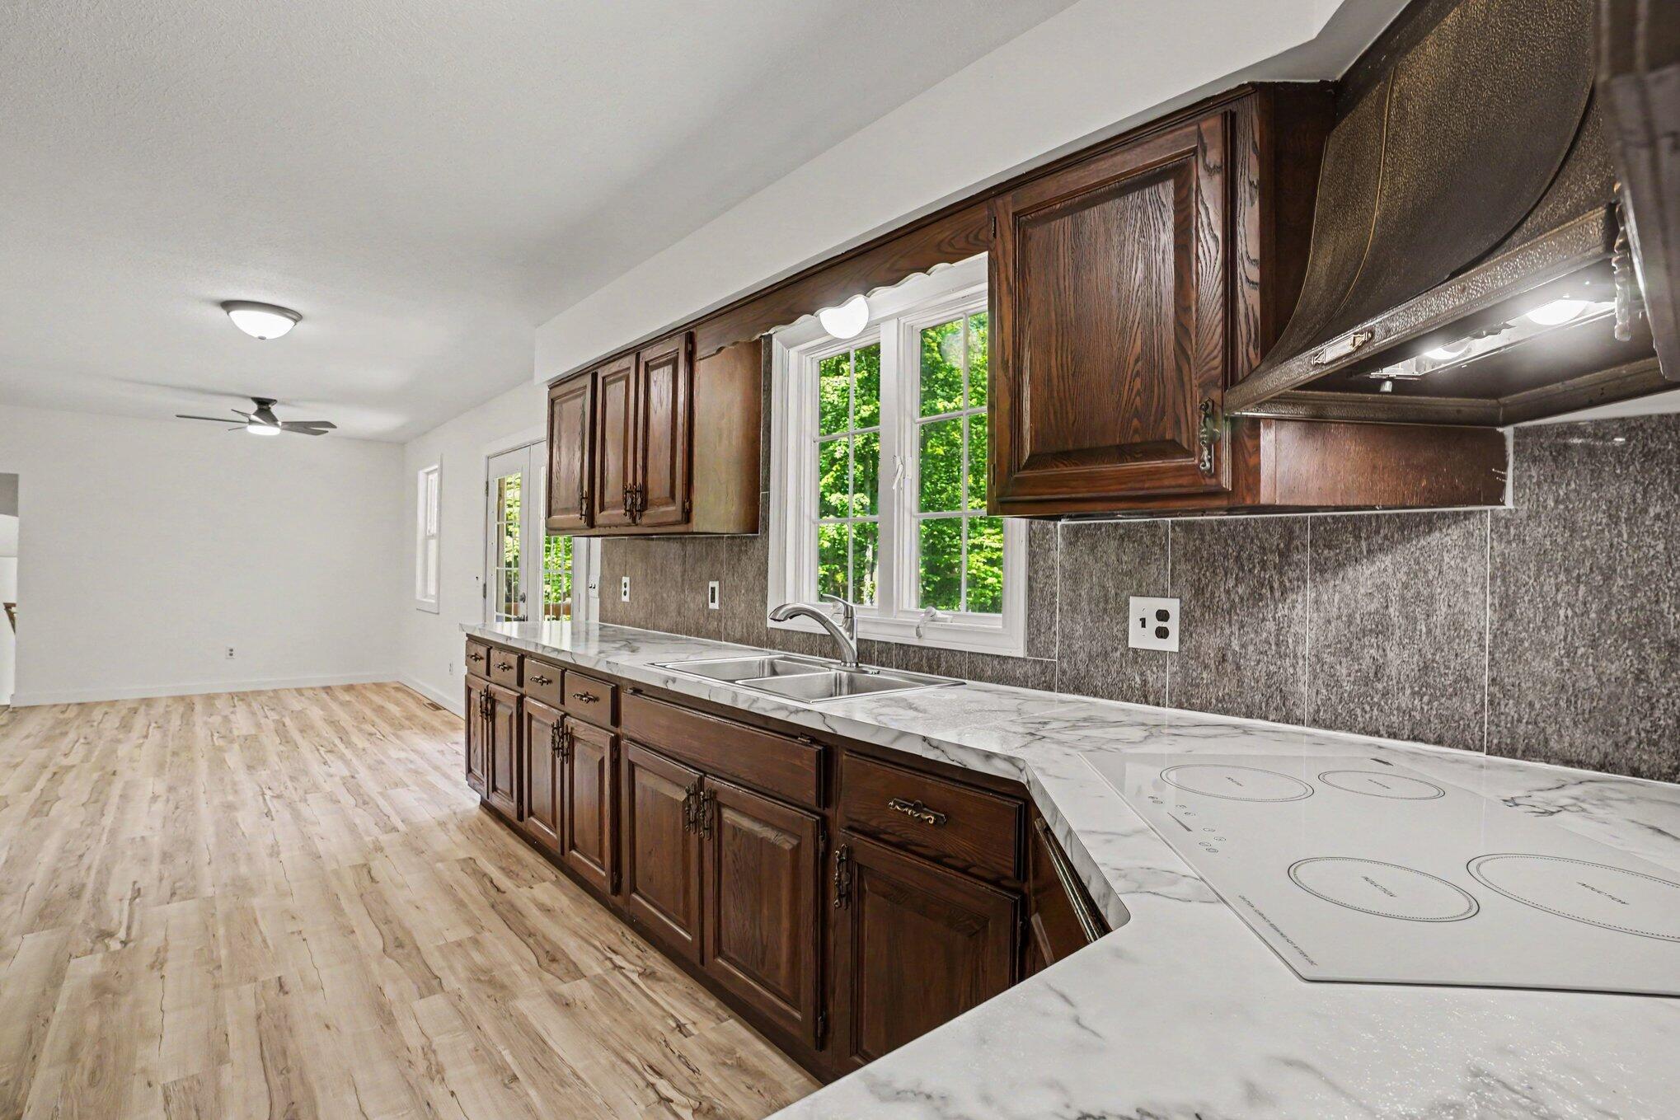
Kitchen 
Dimensions - 13 x 10.6Level - UpperArea - 138
Laundry 
Dimensions - 10.1 x 9.5Level - UpperArea - 96
Living Room 
Dimensions - 22 x 16.1Level - UpperArea - 354
Master Bathroom 
Dimensions - 11.3 x 10.2Level - UpperArea - 115
Master Bedroom 
Dimensions - 9.7 x 9.5Level - UpperArea - 92
Other 
Dimensions - 16 x 12.4Level - UpperArea - 198
Save
Ask
Tour
Hide
Share
Exterior Features
Construction Details 
Vinyl Siding
Exterior 
Balcony
Other Structures 
Barn(s)
Patio And Porch 
Deck
Roof 
Composition
Community Features
Financing Terms Available 
CashConventionalFHAUSDA LoanVA Loan
MLS Area 
Area96011BedfordTwp
School District 
GullLake
Schools
School District
GullLake
Elementary School
Unknown
Middle School
Unknown
High School
Unknown
Listing courtesy of RE/MAX Perrett Associates: (269) 968-6101


IDX provided courtesy of Realcomp II Ltd. via BattleCreekAreaAssociationofREALTORS. Copyright © 2026 Realcomp II Ltd. Shareholders.

IDX information is provided exclusively for consumers' personal, non-commercial use and may not be used for any purpose other than to identify prospective properties consumers may be interested in purchasing and that the data is deemed reliable but not guaranteed accurate by the MLS.

Neighborhood & Commute
Source: Walkscore
Save
Ask
Tour
Hide
Share