Save
Ask
Tour
Hide
Share
$315,000
New Listing

7561 Arkansaw Road
Allen Township, MI 49227

For Sale|Single Family Residence|Active
3
Beds
2
Total Baths
2
Full Baths
1,512
SqFt
$208
/SqFt
2007
Built
County:
Hillsdale
Call Now: 888-825-1420
Is this the listing for you? We can help make it yours.
888-825-1420
7561 Arkansaw Road7561 Arkansaw Road7561 Arkansaw Road7561 Arkansaw Road
Save
Ask
Tour
Hide
Share

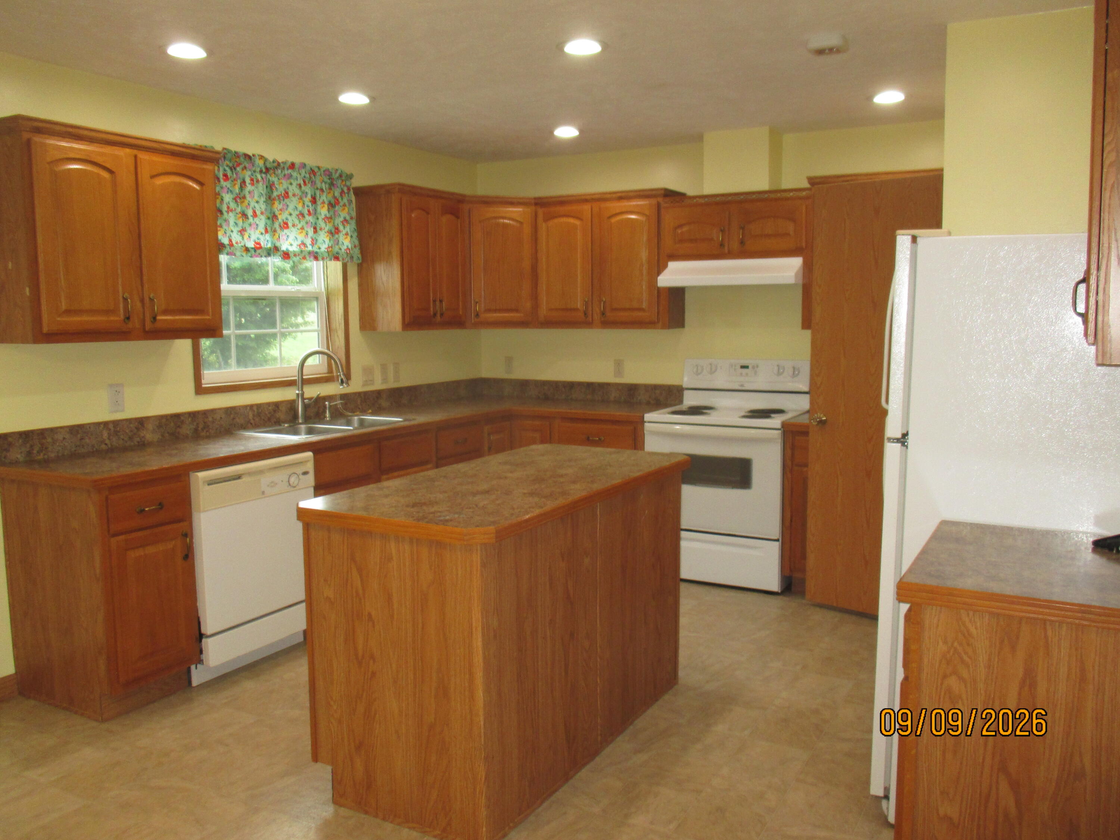
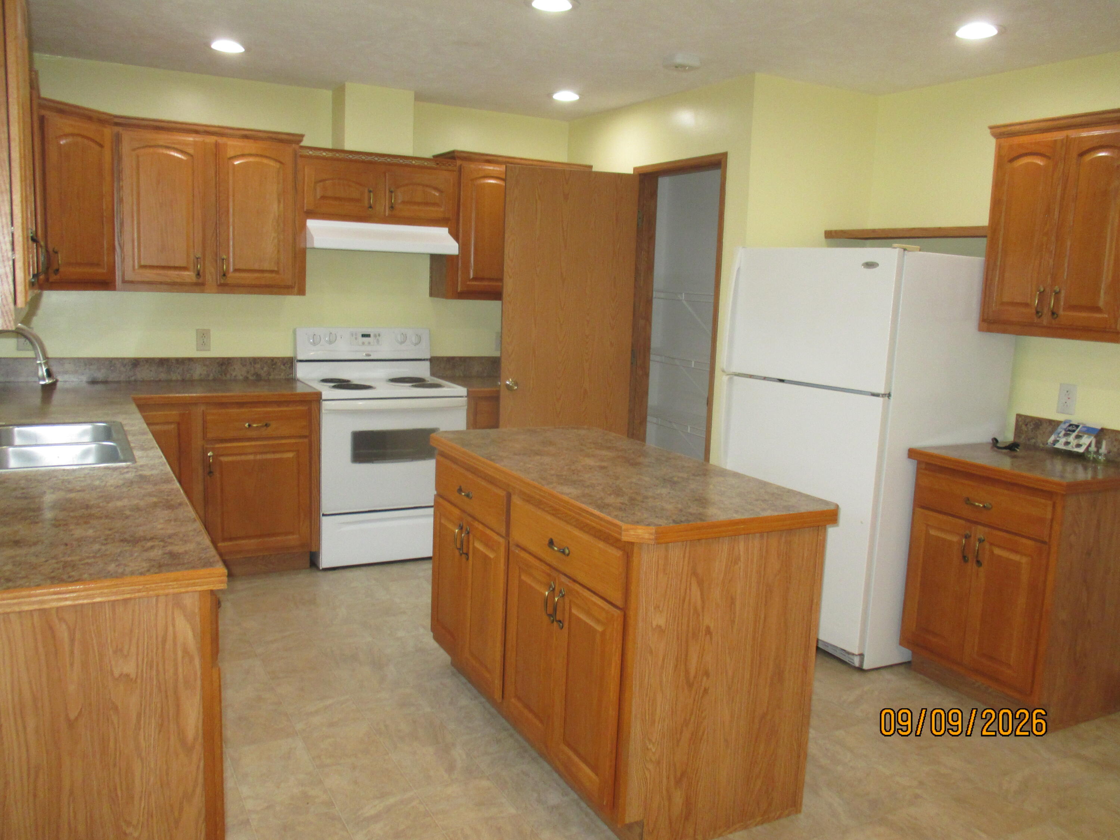
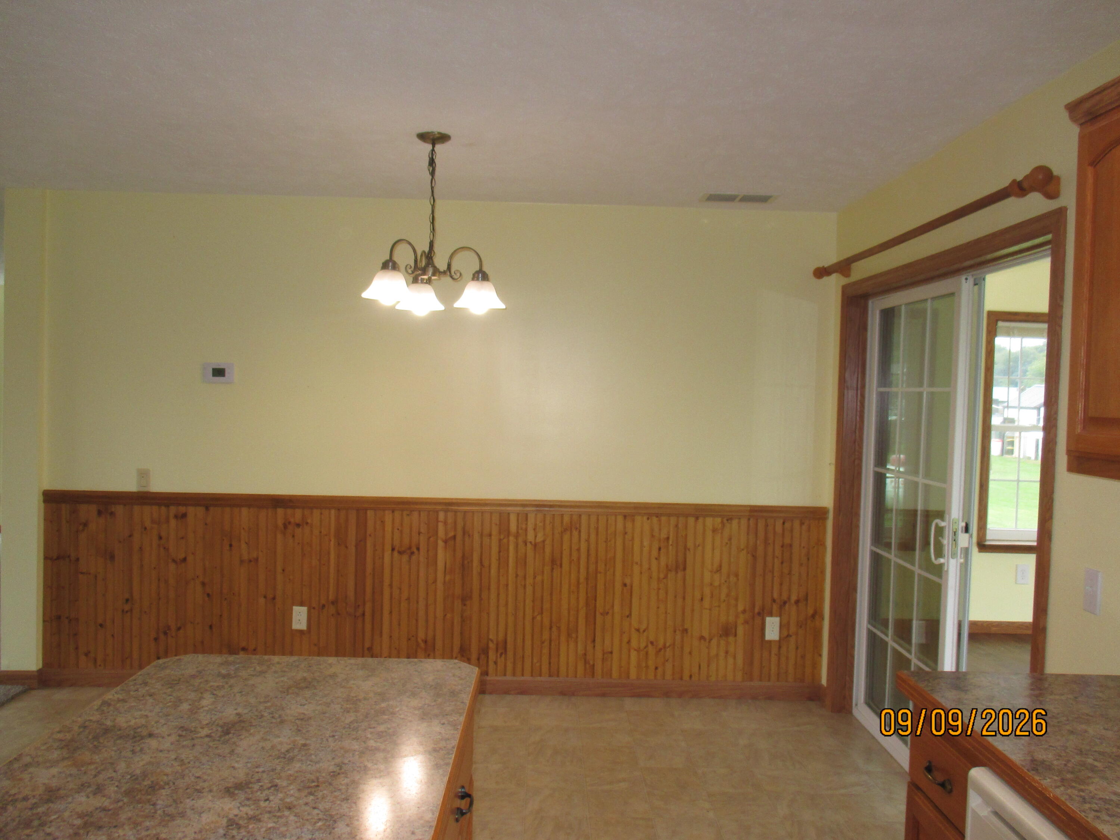
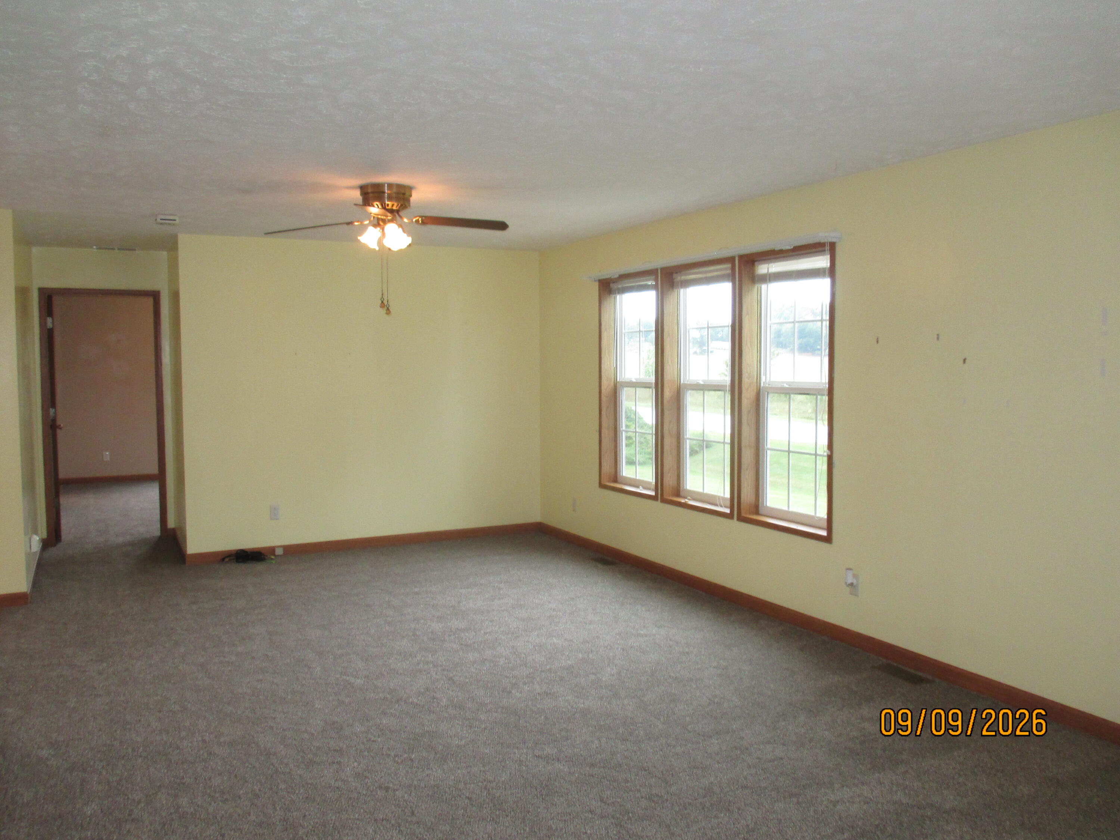
If you've been waiting for that "move-in" condition home in the country on a paved road that's not older than the hills, this one is just for you! Built in 2007, this home was lovingly cared for by the one and only owner who took special care and added just the right upgrades. Situated on just over a half acre, the yard is just the right size but not so big you dread the upkeep. Tastefully landscaped, it is very attractive with an attached garage, full basement under the home. Additional sunroom overlooks the back with a southerly view for all-day directly sunlight. The kitchen is well apportioned complete with a center island and a walk-in pantry and all the appliances. NEW CARPETING in the last couple months makes the package complete. Three nice-sized bedrooms and two full baths, one of which adorns both a large tub as well as a full shower and double vanities lends the privacy you desire. A stand-by generator will give you peace of mind living in the changing seasons. Call today!

Save
Ask
Tour
Hide
Share
Listing Snapshot
Price 
$315,000
Days On Site 
0 Days
Bedrooms 
3
Inside Area (SqFt) 
1,512 sqft
Total Baths 
2
Full Baths 
2
Partial Baths 
N/A
Lot Size 
0.59 Acres
Year Built 
2007
MLS® Number 
62026051495
Status 
Active
Property Tax 
$1,838.5
HOA/Condo/Coop Fees 
N/A
Sq Ft Source 
Public Records
Friends & Family
Recent Activity
15 hours agoListing first seen on site
15 hours agoListing updated with changes from the MLS®
General Features
Acres 
0.59
Attached Garage 
Yes
Cross Street 
Edon Road / M49 to South Allen
Foundation 
Other
Garage 
Yes
Garage Spaces 
2
Parking 
AttachedConcreteGarage Door Opener
Property Sub Type 
Single Family Residence
Security 
Smoke Detector(s)
Sewer 
Septic Tank
Special Circumstances 
Standard
SqFt Above 
1512
SqFt Total 
1512
Style 
Ranch
Water Source 
PrivateWell
Interior Features
Appliances 
Electric Water HeaterDishwasherRefrigeratorRange
Basement 
FullPartialSump Pump
Cooling 
Ceiling Fan(s)Central Air
Flooring 
CarpetVinyl
Heating 
Forced AirPropane
Laundry Features 
Main LevelWasher Hookup
Window Features 
Insulated WindowsWindow Treatments
BathFull 
Level - Main
Bedroom 2 
Level - Main
Bedroom 3 
Level - Main
Kitchen 
Level - Main
Laundry 
Level - Main
Living Room 
Level - Main
Master Bathroom 
Level - Main
Master Bedroom 
Level - Main
Other 
Level - MainDescription - Sunroom
ThreeSeasonRoom 
Save
Ask
Tour
Hide
Share
Exterior Features
Construction Details 
Vinyl Siding
Lot Features 
Level
Roof 
Shingle
Windows/Doors 
Insulated WindowsWindow Treatments
Community Features
MLS Area 
Area30051AllenTwp
School District 
Reading
Financing Terms Available 
CashConventionalFHAUSDA LoanVA Loan
Roads 
Paved
Schools
School District
Reading
Elementary School
Unknown
Middle School
Unknown
High School
Unknown
Listing courtesy of Heritage Realty, Inc.: [email protected]


IDX provided courtesy of Realcomp II Ltd. via BranchCountyAssociationofREALTORS. Copyright © 2026 Realcomp II Ltd. Shareholders.

IDX information is provided exclusively for consumers' personal, non-commercial use and may not be used for any purpose other than to identify prospective properties consumers may be interested in purchasing and that the data is deemed reliable but not guaranteed accurate by the MLS.

Neighborhood & Commute
Source: Walkscore
Save
Ask
Tour
Hide
Share