Save
Ask
Tour
Hide
Share
$125,000
1 Day On Site

1418 Highland Cove Drive
Tobacco Township, MI 48612

For Sale|Single Family Residence|Active
2
Beds
1
Total Bath
1
Full Bath
930
SqFt
$134
/SqFt
1986
Built
Subdivision:
HIGHLAND COVE SUB
County:
Gladwin
Call Now: 888-825-1420
Is this the listing for you? We can help make it yours.
888-825-1420
1418 Highland Cove Drive1418 Highland Cove Drive1418 Highland Cove Drive1418 Highland Cove Drive
Save
Ask
Tour
Hide
Share

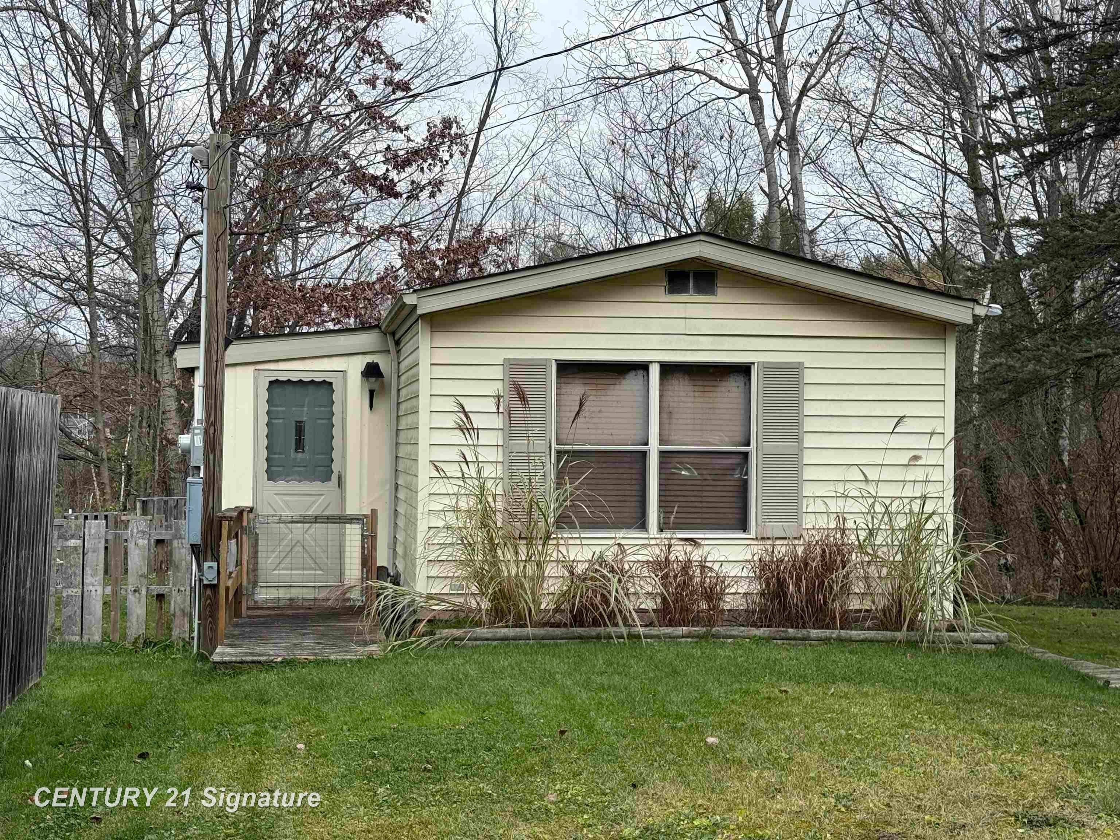
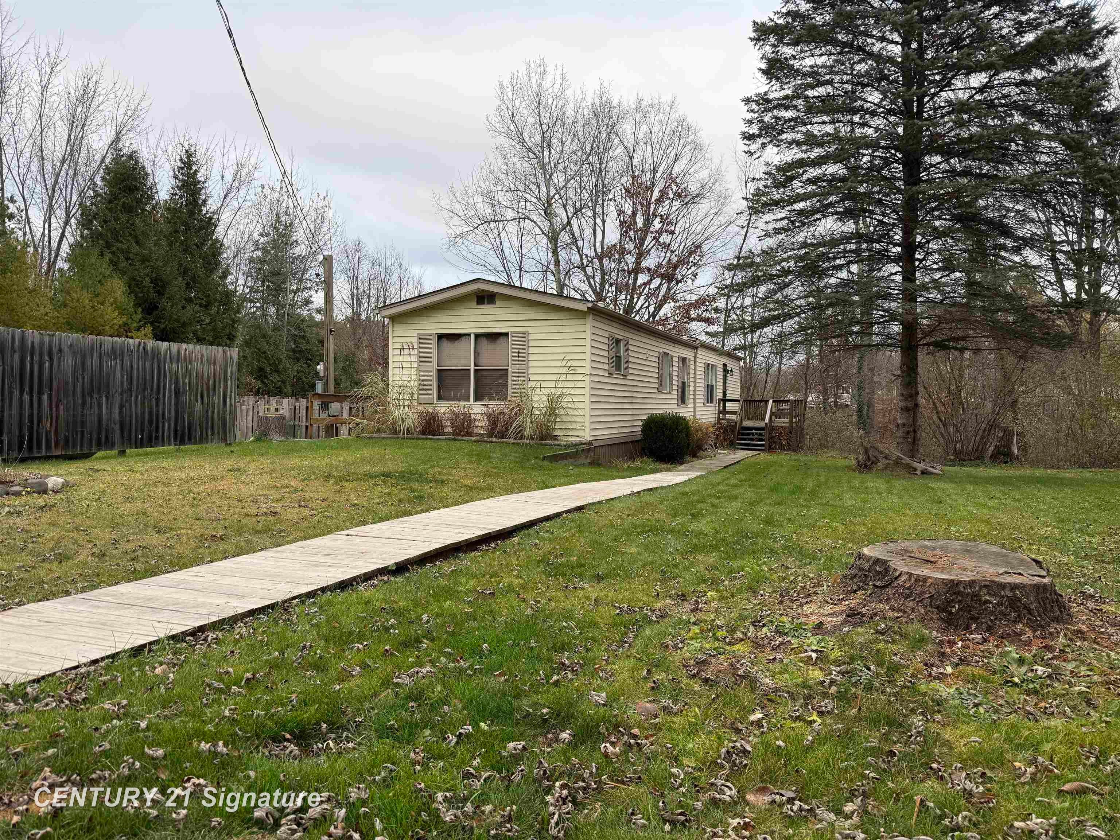
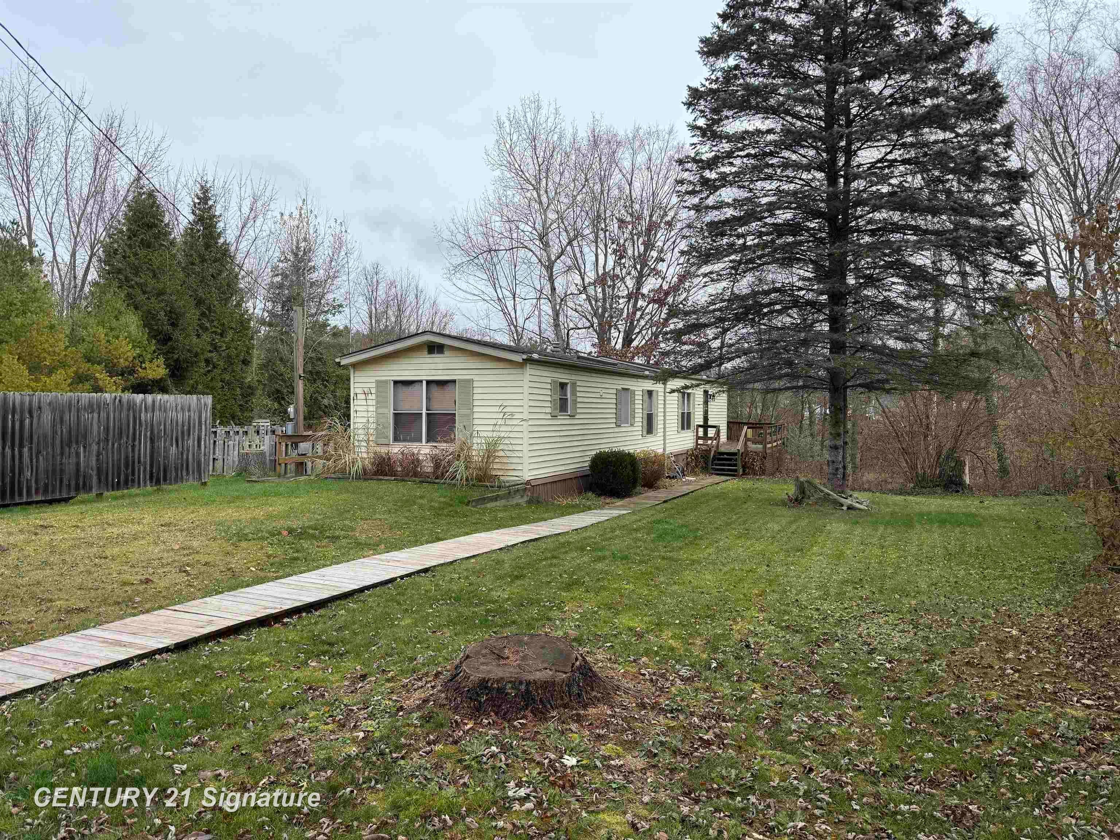
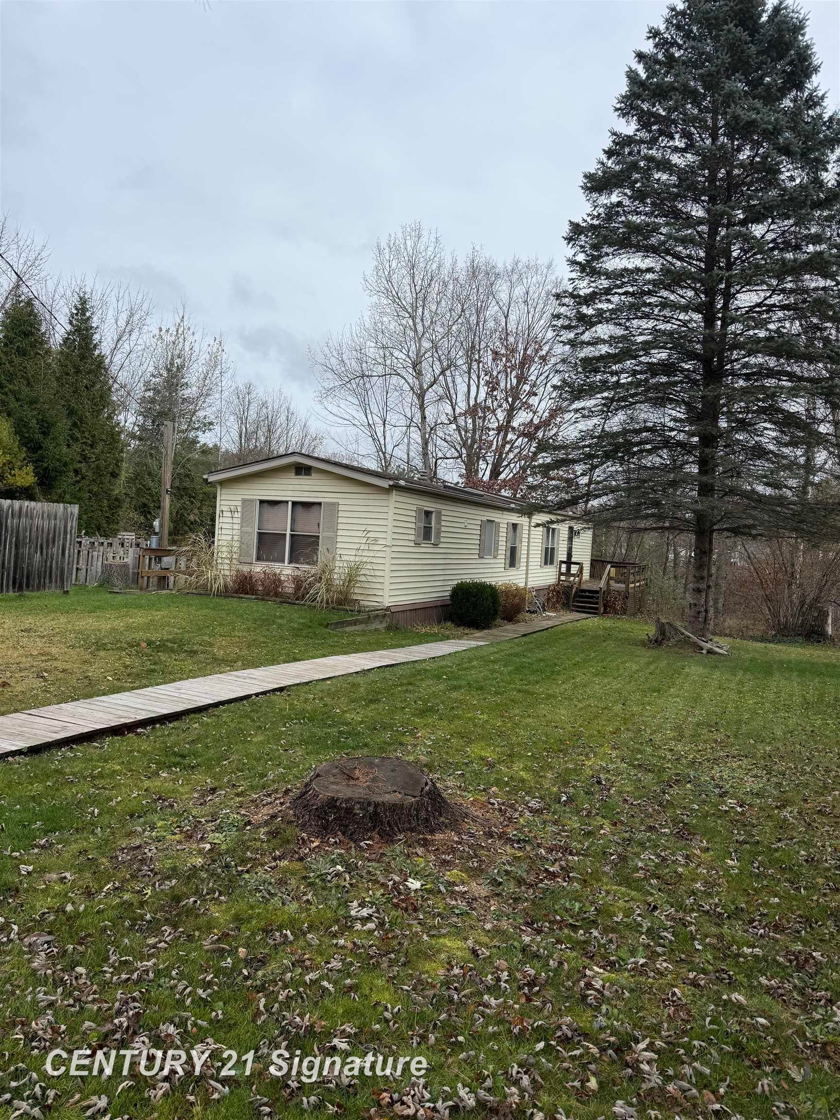
Home on Highland Cove Secure your spot with this rare waterfront double-lot before Wixom Lake returns. So many options with this gem! Purchase and live in this immaculate manufactured home while building your dream home next door and then either have a guest house, rental OR sell it and have it removed so you can return to this heavenly huge half acre property with not only the 1.5 car garage with attached lean - to but also a 2.5 car garage also with attached lean-to. This very well kept home that has been nicely updated complete with crown molding, has 2 bedrooms, 1 massive bathroom, main floor laundry conveniently located outside the primary bedroom in the hallway, showcasing a new washer and dryer, A nice sized living room open to the large eat in kitchen perfect for entertaining. Enjoy water views from the wrap around decking perfect for your outdoor furnishings and grill. Pet fencing can be removed if desired. Newer roof with replaced skylight in bathroom. Some plumbing has been replaced. New well and bladder along with softener that is owned. There was a 2nd artisian well on second lot but seller is unsure if it is still flowing. Some photos from when the lake was full to give perspective. Please refer to the FLTF for return of the lake and assessment amount which is subject to change. Floorplan drawing measurements may not be accurate. Taxes are non homestead.

Save
Ask
Tour
Hide
Share
Listing Snapshot
Price 
$125,000
Days On Site 
1 Day
Bedrooms 
2
Inside Area (SqFt) 
930 sqft
Total Baths 
1
Full Baths 
1
Partial Baths 
N/A
Lot Size 
0.5 Acres
Year Built 
1986
MLS Number 
61050227685
Status 
Active
Property Tax 
$2,811.63
HOA/Condo/Coop Fees 
N/A
Sq Ft Source 
Public Records
Friends & Family
Recent Activity
yesterdayListing updated with changes from the MLS
yesterdayListing first seen on site
General Features
Acres 
0.5
Cross Street 
Guernsey / Freeman
Disclosures 
Special Assessment, Taxes Not Homestead Exempt
Garage 
Yes
Garage Spaces 
1.5
Levels 
One
Parking 
DetachedGaragePaved
Property Sub Type 
Single Family Residence
Sewer 
Septic Tank
Special Circumstances 
Standard
SqFt Above 
930
Style 
ManufacturedwithLandManufacturedDeedUnknown
Water Source 
PrivateWell
Zoning 
Residential
Interior Features
Appliances 
Electric Water HeaterDishwasherDryerOvenRefrigeratorRangeWasherWater Softener Owned
Cooling 
Central Air
Heating 
Forced AirPropane
Interior 
Eat-in Kitchen
Window Features 
Bay Window(s)Skylight(s)
BathFull 
Dimensions - 11.0 x 9.0
Bedroom 2 
Dimensions - 8.0 x 10.0
Kitchen 
Dimensions - 18.0 x 13.0
Laundry 
Living Room 
Dimensions - 15.0 x 13.0
Master Bedroom 
Dimensions - 11.0 x 13.0
Save
Ask
Tour
Hide
Share
Exterior Features
Construction Details 
Vinyl Siding
Fencing 
Fenced
Frontage 
Waterfront
Other Structures 
Second Garage
Patio And Porch 
DeckPorch
Pool Features 
None
Waterfront 
Yes
Waterfront Features 
Canal FrontWaterfront
Windows/Doors 
Bay Window(s)Skylight(s)
Community Features
MLS Area 
Area26131TobaccoTwp
School District 
Beaverton
Financing Terms Available 
CashConventionalFHA
Roads 
Paved
Schools
School District
Beaverton
Elementary School
Unknown
Middle School
Unknown
High School
Unknown
Listing courtesy of Century 21 Signature Realty Midland: (989) 750-3332


IDX provided courtesy of Realcomp II Ltd. via SaginawBoardofREALTORS. Copyright © 2026 Realcomp II Ltd. Shareholders.

IDX information is provided exclusively for consumers' personal, non-commercial use and may not be used for any purpose other than to identify prospective properties consumers may be interested in purchasing and that the data is deemed reliable but not guaranteed accurate by the MLS.

Neighborhood & Commute
Source: Walkscore
Save
Ask
Tour
Hide
Share