
Save
Ask
Tour
Hide
$53,900
New Listing
2420 S Jefferson AvenueSaginaw City, MI 48601
For Sale|Single Family Residence|Active
3
Beds
2
Total Baths
1
Full Bath
1
Partial Bath
1,522
SqFt
$35
/SqFt
1937
Built
Subdivision:
SAGINAW IMPROVEMENT COMPANYS ADDITION B
County:
Saginaw
Call Now: 888-825-1420
Is this the listing for you? We can help make it yours.
888-825-1420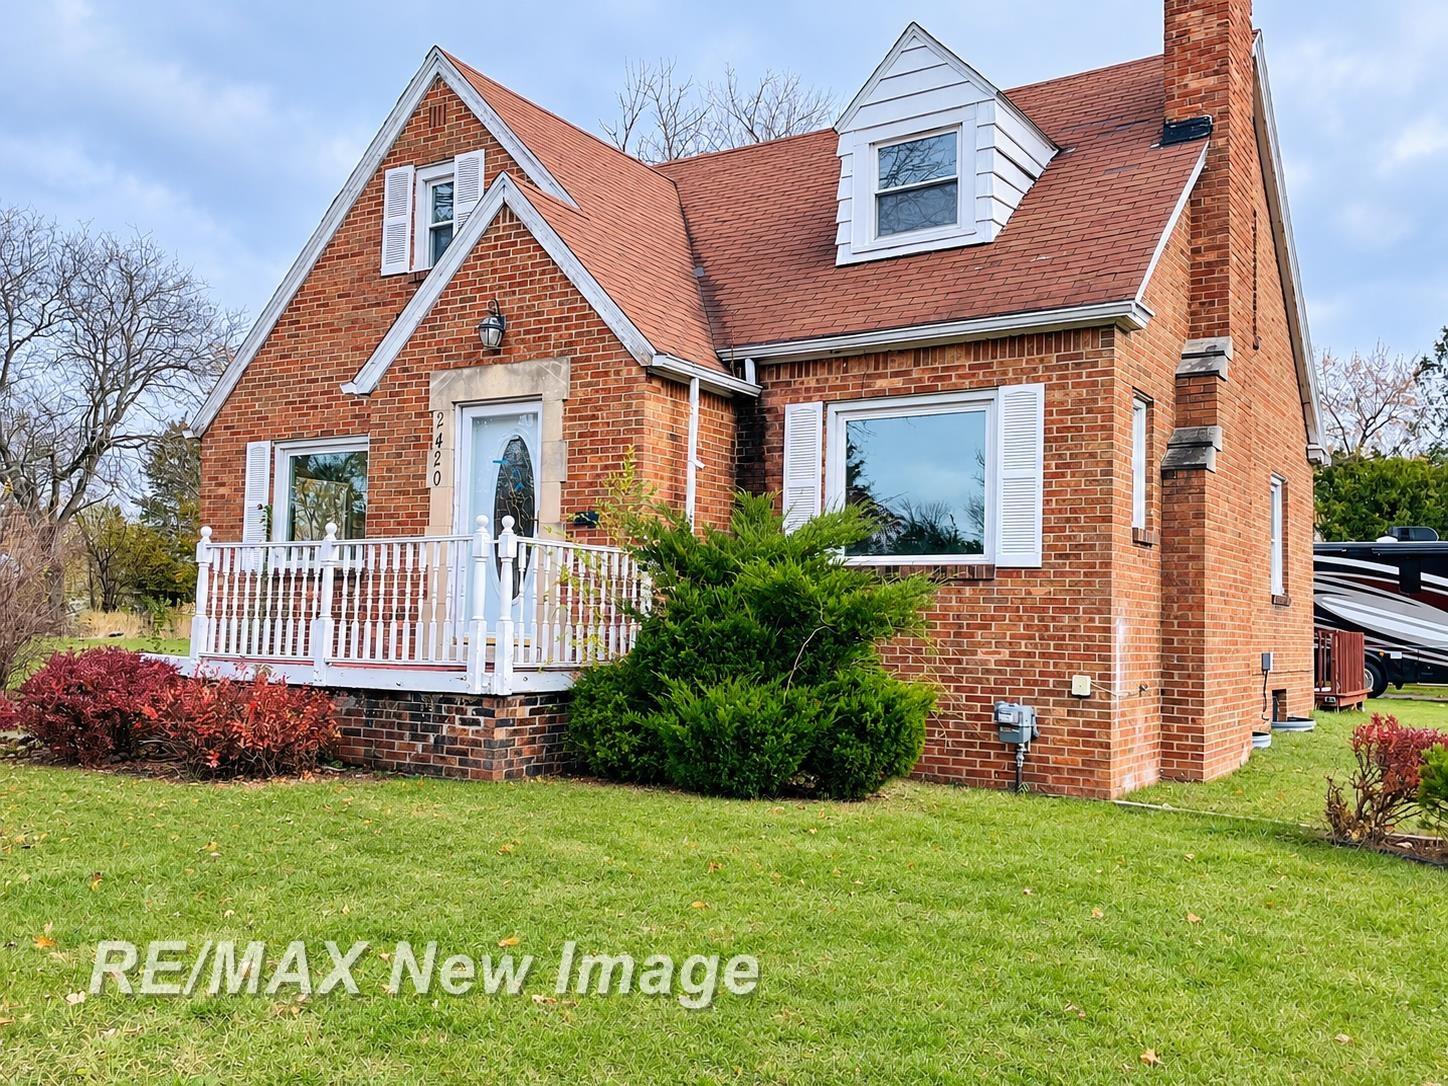
Save
Ask
Tour
Hide
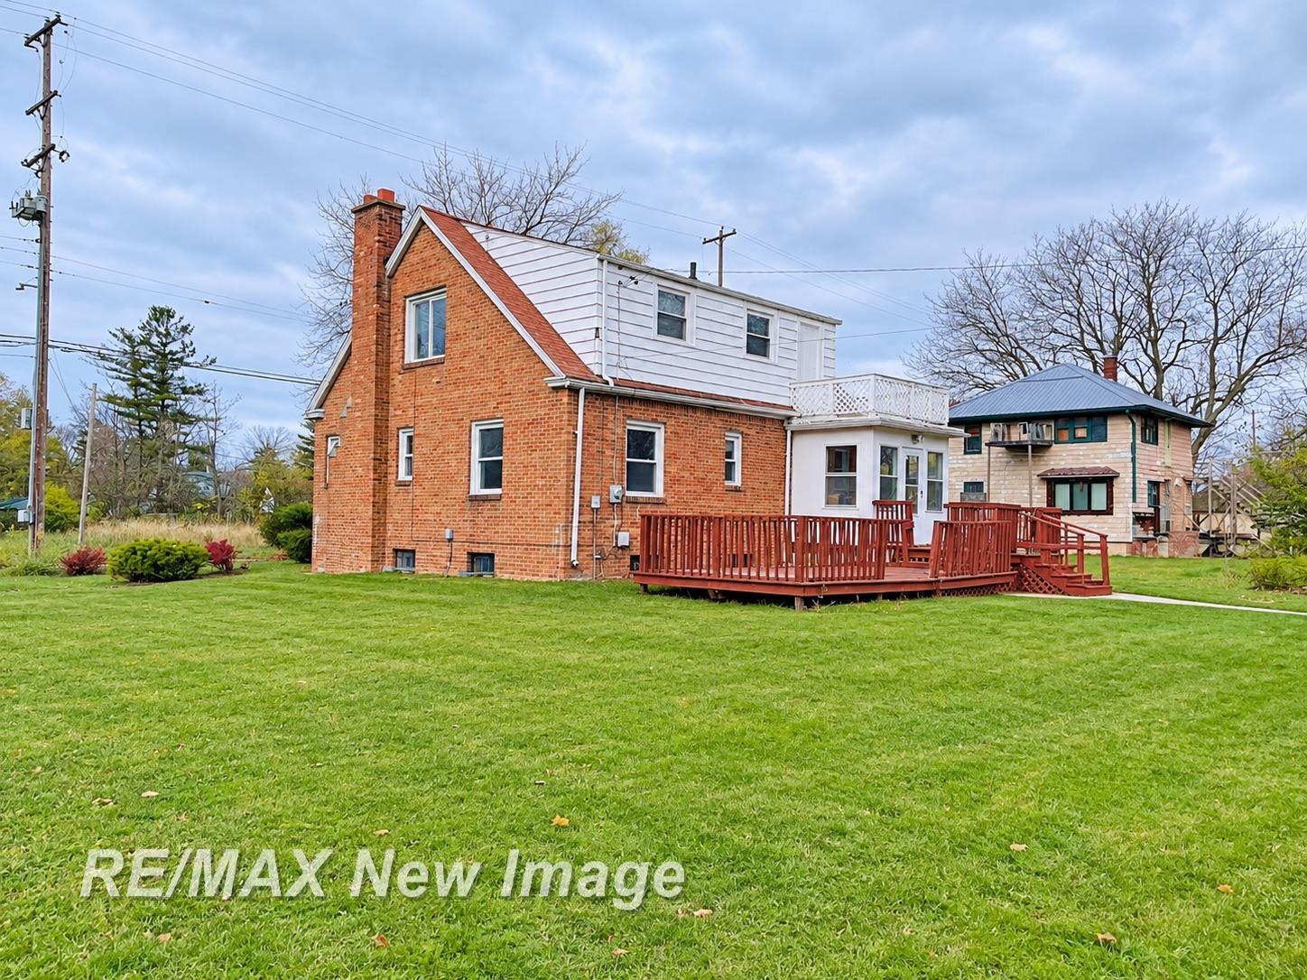
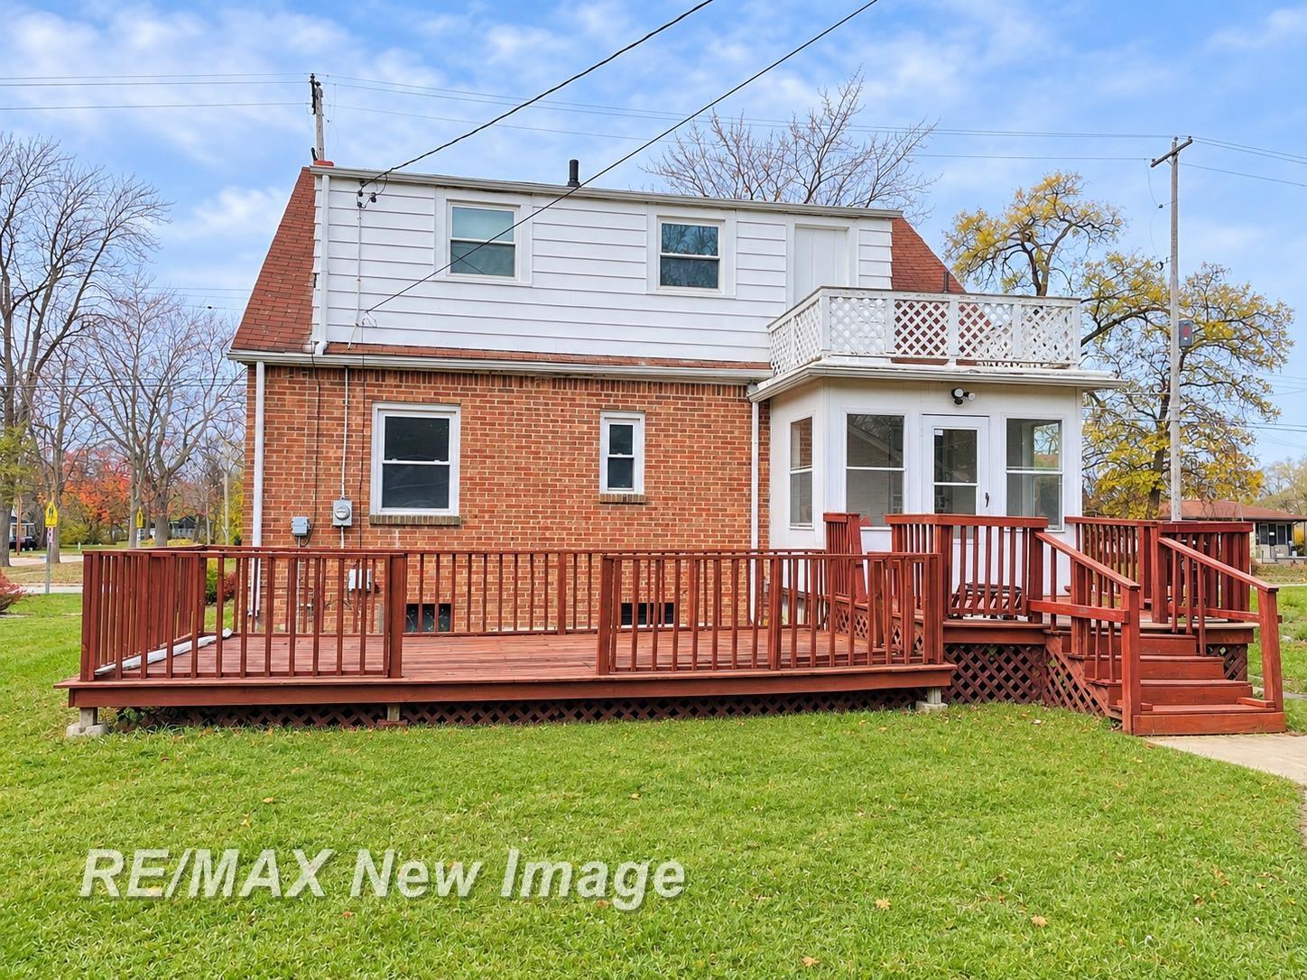
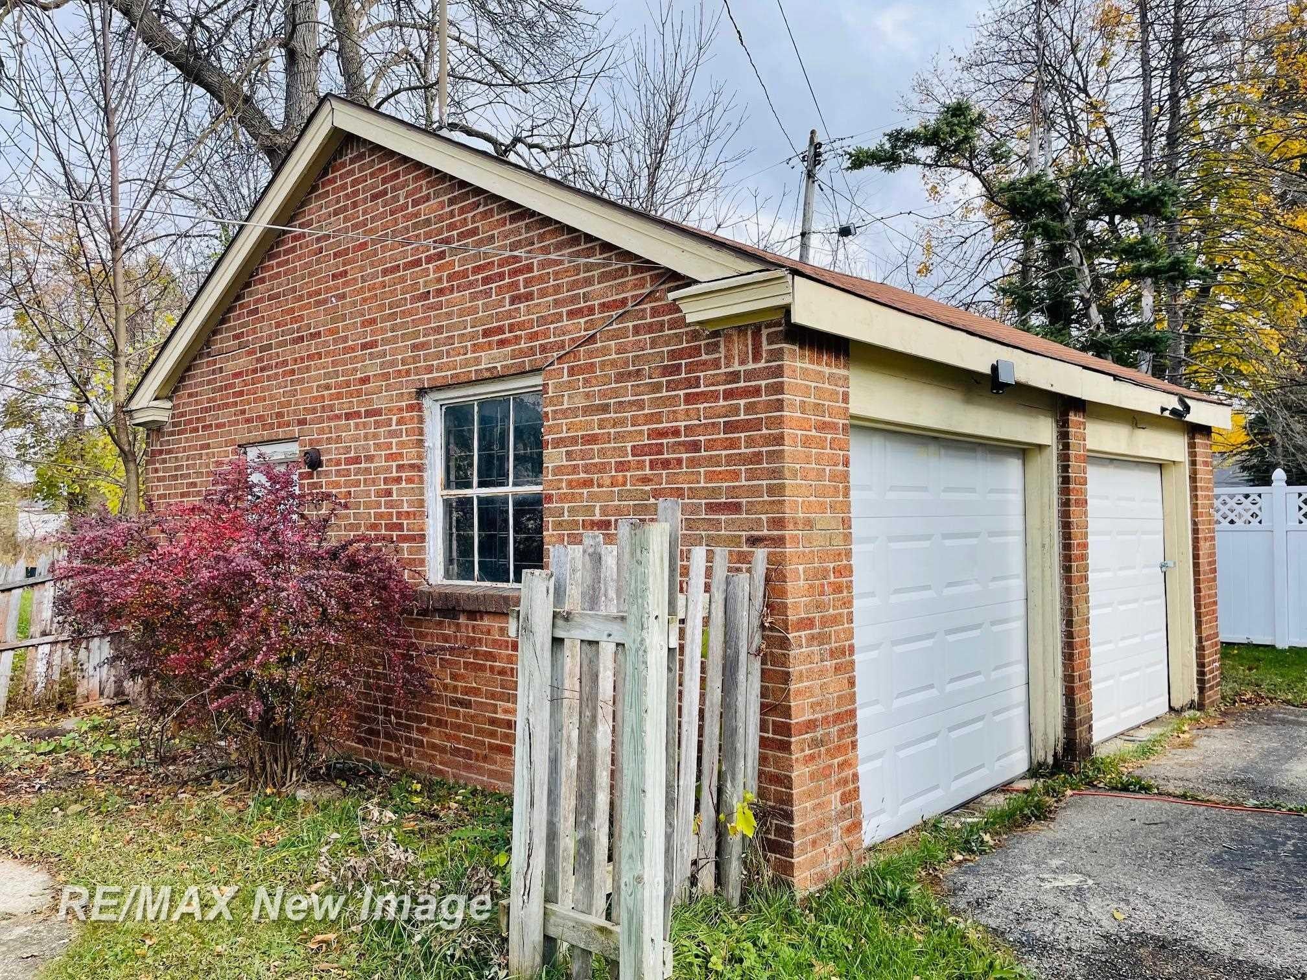
Classic Cape Cod charm and plenty of potential! This 3-bedroom home features a brick exterior, spacious upstairs bedrooms, a formal dining room, and a cozy living room with a fireplace. Enjoy the additional rear porch room that opens onto a deck, along with a full basement offering extra storage or future possibilities. The home does need repairs and updating, including plumbing work, making it an opportunity for buyers looking to bring their ideas and vision to a property with character. NOTE - the lot to south of the home (the corner lot) is not included as the seller does not own it. Property and driveway encroachment concerns should be investigated by prospective buyers.
Save
Ask
Tour
Hide
Listing Snapshot
Price
$53,900
Days On Site
0 Days
Bedrooms
3
Inside Area (SqFt)
1,522 sqft
Total Baths
2
Full Baths
1
Partial Baths
1
Lot Size
0.14 Acres
Year Built
1937
MLS Number
61050227649
Status
Active
Property Tax
$2,114
HOA/Condo/Coop Fees
N/A
Sq Ft Source
Public Records
Friends & Family
Recent Activity
| 19 hours ago | Listing updated with changes from the MLS | |
| 19 hours ago | Listing first seen on site |
General Features
Acres
0.14
Cross Street
Lamson / Morris
Disclosures
Taxes Not Homestead Exempt
Garage
Yes
Garage Spaces
2
Levels
One and One Half
Parking
DetachedGarage
Property Sub Type
Single Family Residence
Sewer
Public Sewer
Special Circumstances
Standard
SqFt Above
1522
Style
CapeCod
Water Source
Public
Zoning
Residential
Interior Features
Appliances
Gas Water Heater
Basement
FullUnfinished
Fireplace
Yes
Fireplace Features
Living Room
Heating
Forced AirNatural Gas
BathFull
Level - Second
BathLav
Level - Main
Bedroom 2
Dimensions - 14.0 x 10.0Level - Second
Bedroom 3
Dimensions - 16.0 x 12.0Level - Second
Dining Room
Dimensions - 13.0 x 12.0Level - Main
Kitchen
Dimensions - 16.0 x 11.0Level - Main
Living Room
Dimensions - 13.0 x 20.0Level - Main
Master Bedroom
Dimensions - 13.0 x 11.0Level - Main
Save
Ask
Tour
Hide
Exterior Features
Construction Details
Brick
Patio And Porch
DeckPorch
Pool Features
None
Community Features
MLS Area
Area73072Saginaw
School District
SaginawCity
Financing Terms Available
CashConventional
Roads
Paved
Schools
School District
SaginawCity
Elementary School
Unknown
Middle School
Unknown
High School
Unknown
Listing courtesy of RE/MAX New Image: (989) 797-3629

IDX provided courtesy of Realcomp II Ltd. via SaginawBoardofREALTORS. Copyright © 2026 Realcomp II Ltd. Shareholders.
IDX information is provided exclusively for consumers' personal, non-commercial use and may not be used for any purpose other than to identify prospective properties consumers may be interested in purchasing and that the data is deemed reliable but not guaranteed accurate by the MLS.
IDX provided courtesy of Realcomp II Ltd. via SaginawBoardofREALTORS. Copyright © 2026 Realcomp II Ltd. Shareholders.
IDX information is provided exclusively for consumers' personal, non-commercial use and may not be used for any purpose other than to identify prospective properties consumers may be interested in purchasing and that the data is deemed reliable but not guaranteed accurate by the MLS.
Neighborhood & Commute
Source: Walkscore
Save
Ask
Tour
Hide