
Save
Ask
Tour
Hide
$67,000
New Listing
1102 Lapeer AvenueSaginaw City, MI 48607
For Sale|Single Family Residence|Active
3
Beds
3
Total Baths
2
Full Baths
1
Partial Bath
1,283
SqFt
$52
/SqFt
1914
Built
Subdivision:
NO
County:
Saginaw
Call Now: 888-825-1420
Is this the listing for you? We can help make it yours.
888-825-1420Upcoming Open Houses
Sat, Nov 14, 3:00 PM - 5:00 PM
Sun, Nov 15, 8:30 AM - 10:30 AM
Sun, Nov 15, 3:00 PM - 5:00 PM
Save
Ask
Tour
Hide
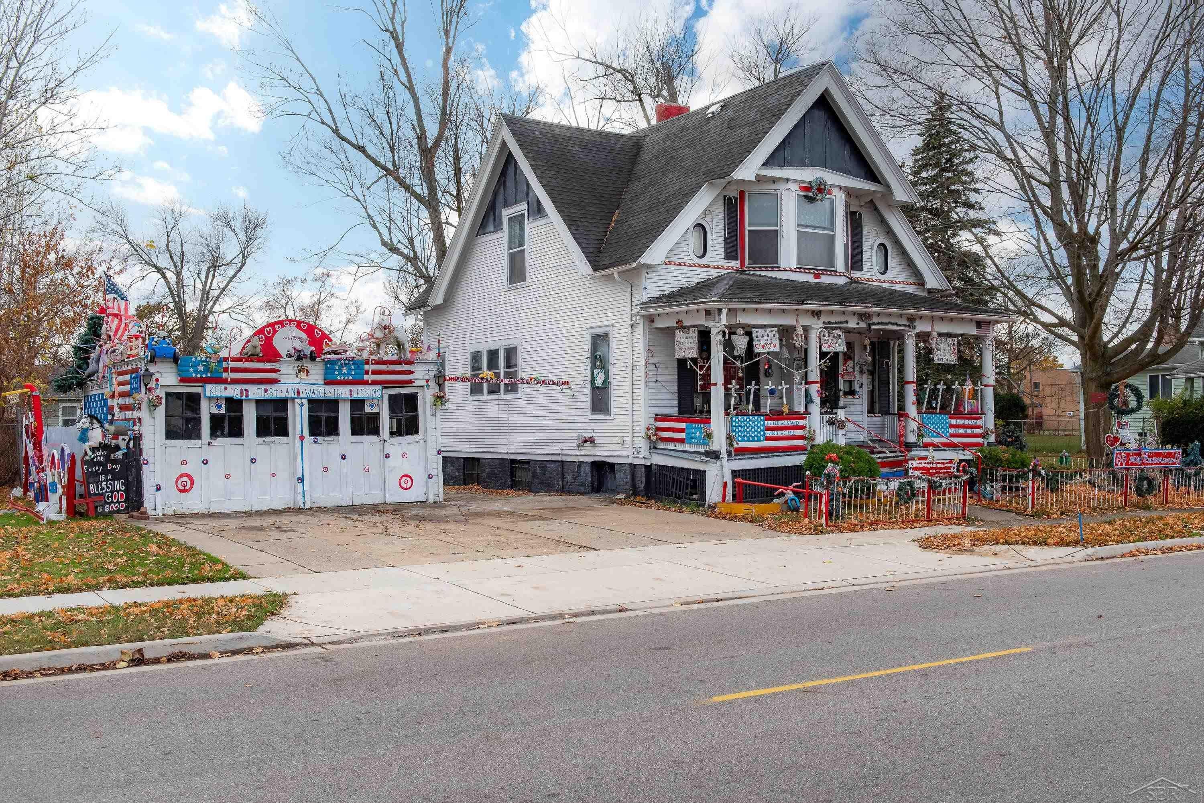
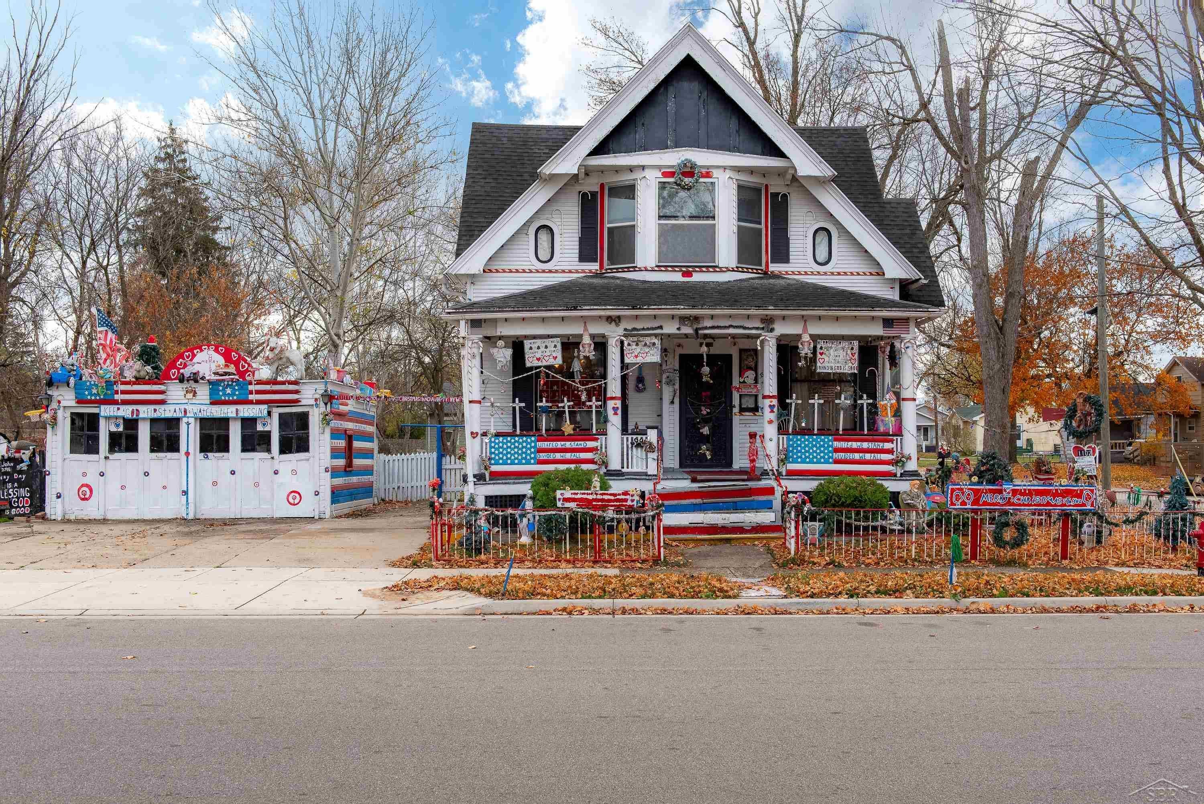
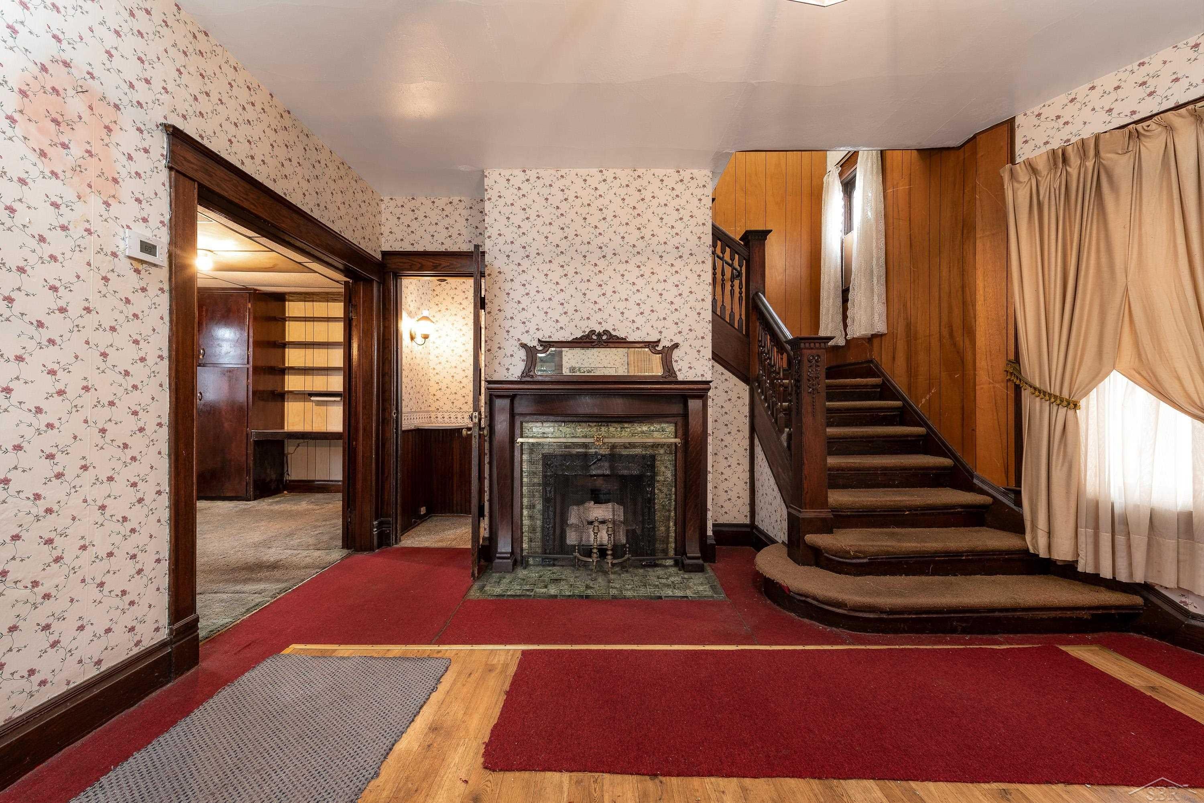
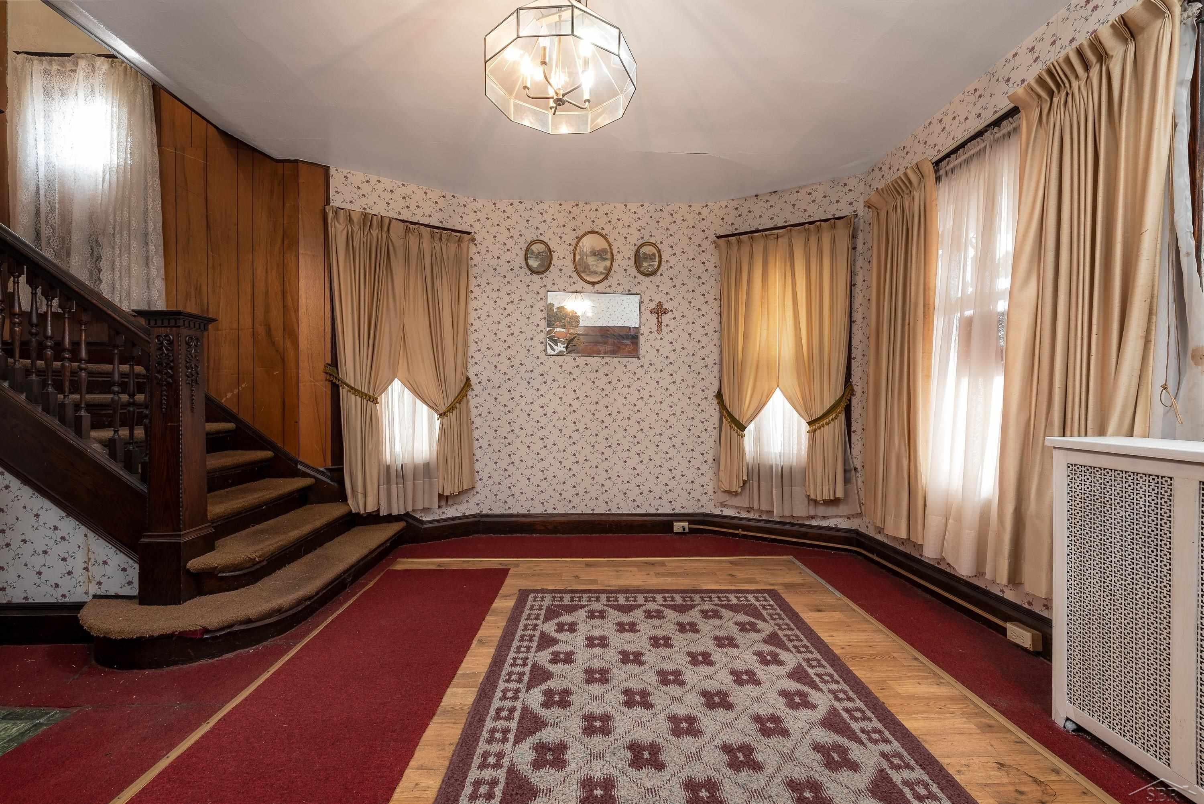
If you were to blink twice, you will not miss this adorable property located at 1102 Lapeer Ave, Saginaw, MI 48607! This 3 bedroom, 2 plus bath home offers a full basement with additional storage and a garage. Adding a little TLC and your own personal vision or touch, this property has the potential to serve as a wonderful home or great investment property. This property is located within walking distance of downtown Saginaw and close to Delta College (downtown), SVRC Market Place, Dow Event Center, Greyhound, public transportation, hospitals, police station, and several other restaurants. Don't miss this opportunity to make this property your own.
Save
Ask
Tour
Hide
Listing Snapshot
Price
$67,000
Days On Site
0 Days
Bedrooms
3
Inside Area (SqFt)
1,283 sqft
Total Baths
3
Full Baths
2
Partial Baths
1
Lot Size
0.1 Acres
Year Built
1914
MLS Number
61050227644
Status
Active
Property Tax
$314.51
HOA/Condo/Coop Fees
N/A
Sq Ft Source
N/A
Friends & Family
Recent Activity
| 19 hours ago | Listing updated with changes from the MLS | |
| 20 hours ago | Listing first seen on site |
General Features
Acres
0.1
Cross Street
4th Avenue / 5th Avenue
Disclosures
Taxes Homestead Exempt
Garage
Yes
Garage Spaces
2
Levels
Two
Parking
CoveredDetachedGarageAssigned
Property Sub Type
Single Family Residence
Sewer
Public Sewer
Special Circumstances
Standard
SqFt Above
808
SqFt Below
475
Style
Victorian
Utilities
Sewer AvailableWater Available
Water Source
Public
Interior Features
Cooling
Ceiling Fan(s)
Fireplace
Yes
Fireplace Features
Dining Room
Heating
Natural GasSteam
Interior
Walk-In Closet(s)
BathFull
Level - Upper
BathLav
Level - Basement
Bedroom 1
Dimensions - 14.0 x 11.0Level - Upper
Bedroom 2
Dimensions - 9.0 x 13.0Level - Upper
Bedroom 3
Dimensions - 11.0 x 10.0Level - Upper
Bonus Room
Kitchen
Dimensions - 16.0 x 9.0
Laundry
Level - Lower
Living Room
Save
Ask
Tour
Hide
Exterior Features
Construction Details
Wood Siding
Other Structures
Garage(s)
Pool Features
None
Community Features
MLS Area
Area73072Saginaw
School District
SaginawCity
Financing Terms Available
CashConventional
Schools
School District
SaginawCity
Elementary School
Unknown
Middle School
Unknown
High School
Unknown
Listing courtesy of Keller Williams Preferred: (989) 272-3661

IDX provided courtesy of Realcomp II Ltd. via SaginawBoardofREALTORS. Copyright © 2026 Realcomp II Ltd. Shareholders.
IDX information is provided exclusively for consumers' personal, non-commercial use and may not be used for any purpose other than to identify prospective properties consumers may be interested in purchasing and that the data is deemed reliable but not guaranteed accurate by the MLS.
IDX provided courtesy of Realcomp II Ltd. via SaginawBoardofREALTORS. Copyright © 2026 Realcomp II Ltd. Shareholders.
IDX information is provided exclusively for consumers' personal, non-commercial use and may not be used for any purpose other than to identify prospective properties consumers may be interested in purchasing and that the data is deemed reliable but not guaranteed accurate by the MLS.
Neighborhood & Commute
Source: Walkscore
Save
Ask
Tour
Hide