Save
Ask
Tour
Hide
Share
$44,900
New Listing

9360 Cheyenne Street
Detroit City, MI 48228

For Sale|Single Family Residence|Active
2
Beds
2
Total Baths
2
Full Baths
1,430
SqFt
$31
/SqFt
1926
Built
Subdivision:
OAKMAN ROBT LAND COS MCFARLANE
County:
Wayne
Call Now: 888-825-1420
Is this the listing for you? We can help make it yours.
888-825-1420
9360 Cheyenne Street9360 Cheyenne Street9360 Cheyenne Street9360 Cheyenne Street
Save
Ask
Tour
Hide
Share

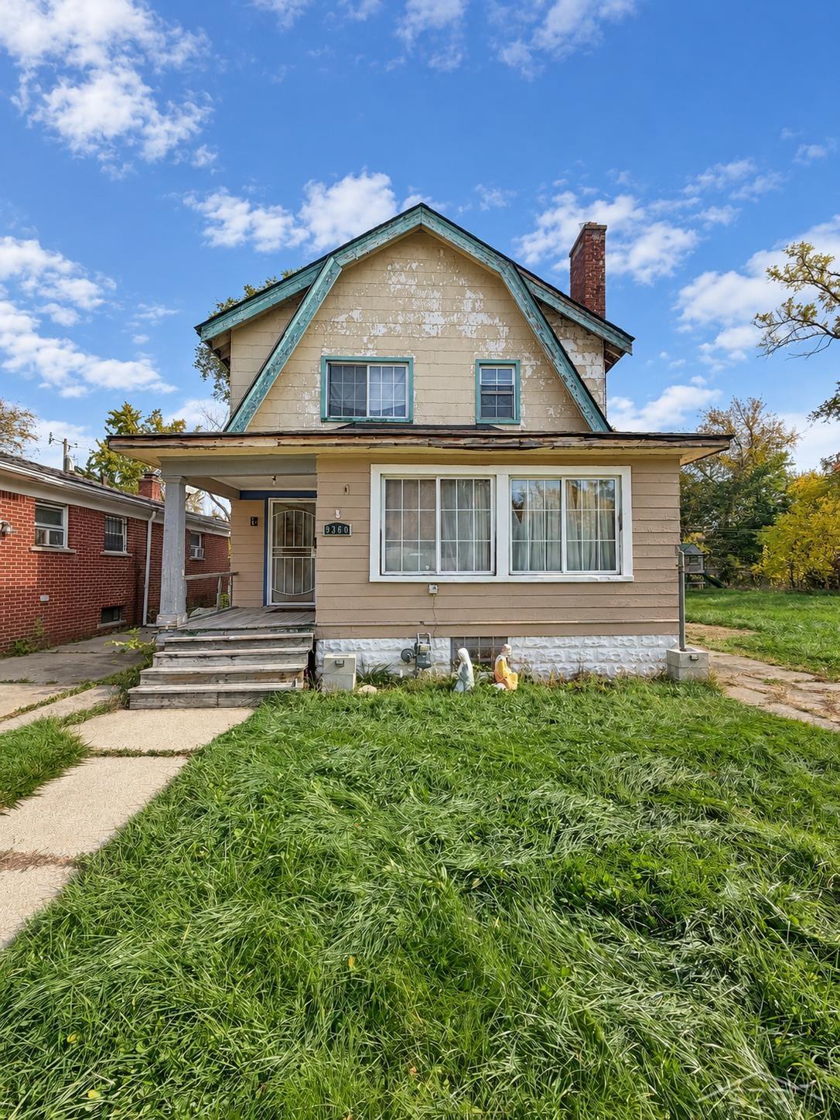
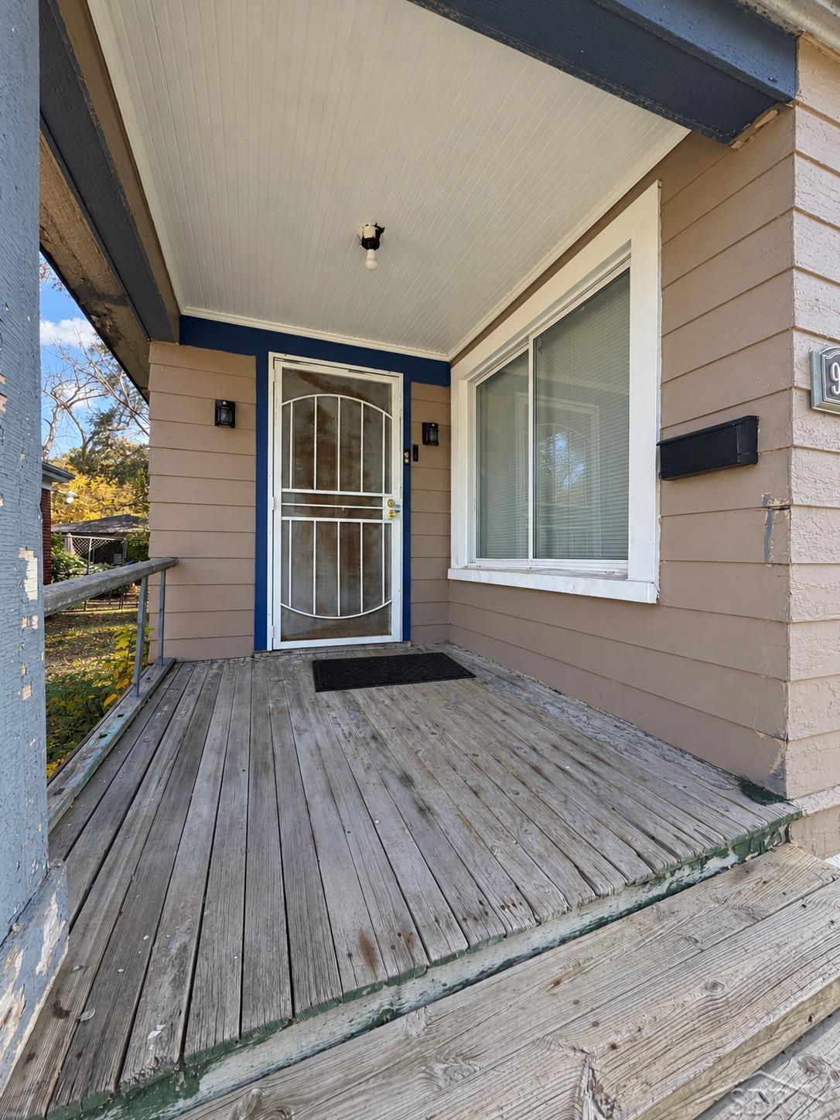
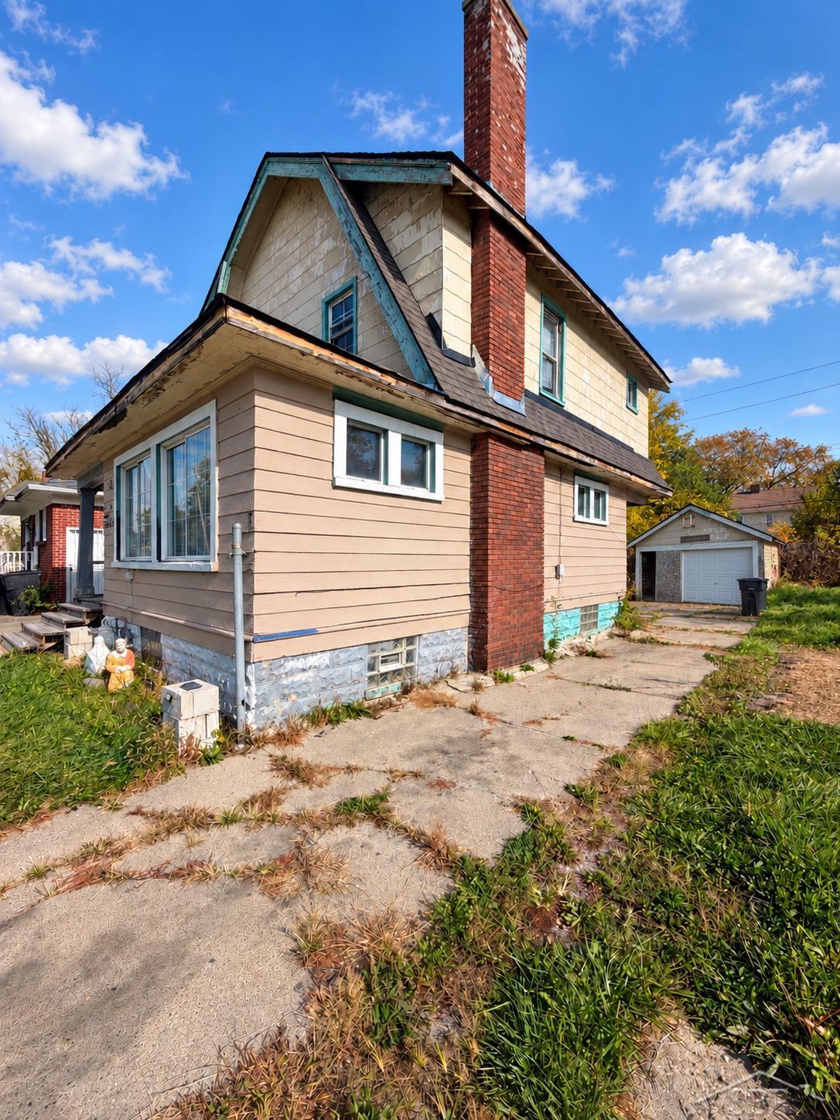
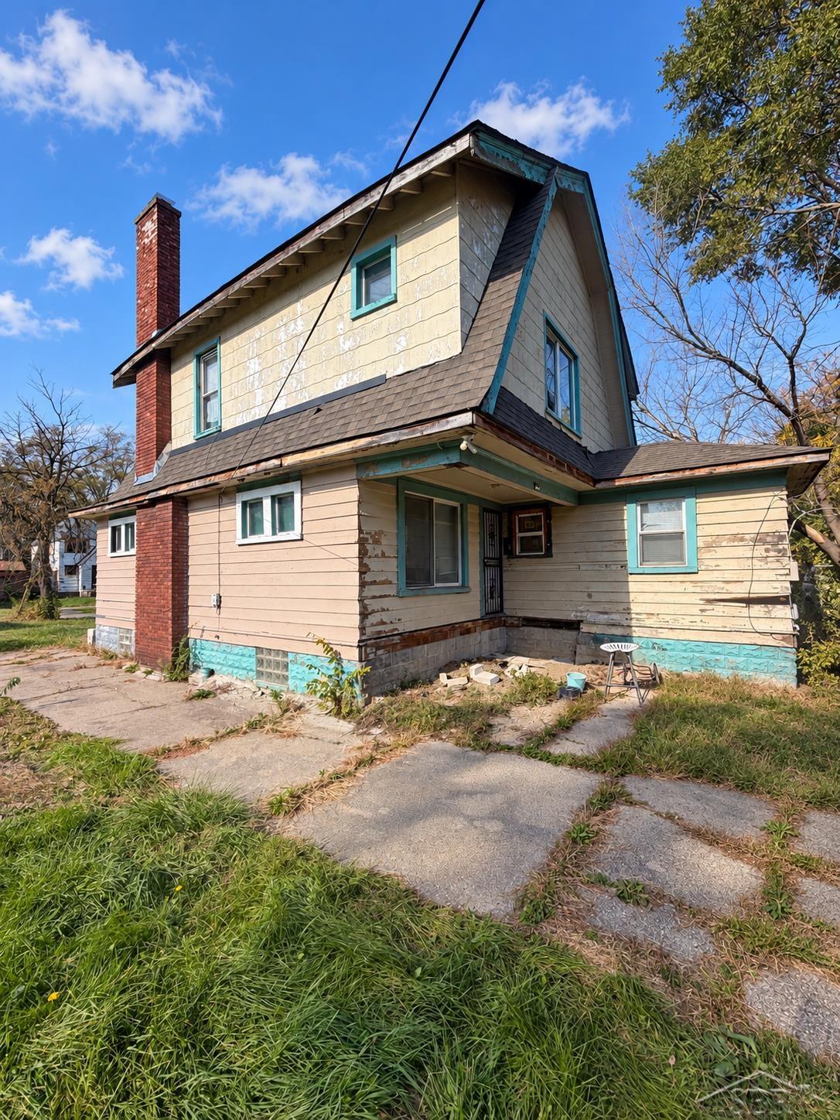
Double lot, custom tilework, and room to make it your own! Set on approximately .20 acres, this 2-bedroom, 2-full-bath home offers a flexible layout with potential for a third bedroom. A covered front porch welcomes you inside, where the living room features a decorative fireplace and the kitchen offers newer cabinets and countertops. The spacious main-floor bathroom stands out with a separate, beautifully tiled jetted-tub area filled with natural light. Upstairs, a generously sized second full bathroom features a tiled shower. Custom tilework can be found throughout the home, with many areas completed and additional projects ready for your finishing touches. A full basement provides storage and workspace, while the approximately 324-square-foot detached garage offers a one-car entry and potential for expanded access with modifications. A newer water heater adds value, and the double lot provides room for outdoor enjoyment, gardening, or entertaining. Bring your tools and vision to complete the work already underway and make this home your own. A great opportunity for a buyer ready to build equity or an investor seeking their next project!

Save
Ask
Tour
Hide
Share
Listing Snapshot
Price 
$44,900
Days On Site 
0 Days
Bedrooms 
2
Inside Area (SqFt) 
1,430 sqft
Total Baths 
2
Full Baths 
2
Partial Baths 
N/A
Lot Size 
0.2 Acres
Year Built 
1926
MLS Number 
61050226507
Status 
Active
Property Tax 
$3,660
HOA/Condo/Coop Fees 
N/A
Sq Ft Source 
Public Records
Friends & Family
Recent Activity
16 hours agoListing updated with changes from the MLS
16 hours agoListing first seen on site
General Features
Acres 
0.2
Cross Street 
Cheyenne Street / West Chicago Street
Disclosures 
No Encroachment, Taxes Homestead Exempt
Garage 
Yes
Garage Spaces 
1
Levels 
Two
Parking 
DetachedGarageAssigned
Property Sub Type 
Single Family Residence
Security 
Security System
Sewer 
Public Sewer
Special Circumstances 
Standard
SqFt Above 
1430
Style 
Colonial
Utilities 
Sewer Available
Water Source 
Public
Zoning 
Residential
Interior Features
Appliances 
Gas Water Heater
Fireplace 
Yes
Fireplace Features 
Living Room
Flooring 
Ceramic TileHardwood
Heating 
Forced AirNatural Gas
BathFull 
Level - Main
Bedroom 1 
Dimensions - 10.0 x 10.0Level - Upper
Bedroom 2 
Dimensions - 15.0 x 10.0Level - Upper
Kitchen 
Dimensions - 15.0 x 10.0
Living Room 
Save
Ask
Tour
Hide
Share
Exterior Features
Construction Details 
Wood Siding
Lot Features 
City Lot
Other Structures 
Garage(s)
Patio And Porch 
Porch
Pool Features 
None
Community Features
Accessibility Features 
Therapeutic Whirlpool
MLS Area 
Area05042Det6TireGrnfldLivernois
School District 
Detroit
Financing Terms Available 
Cash
Schools
School District
Detroit
Elementary School
Unknown
Middle School
Unknown
High School
Unknown
Listing courtesy of Five Star Real Estate: (616) 260-9609


IDX provided courtesy of Realcomp II Ltd. via SaginawBoardofREALTORS. Copyright © 2026 Realcomp II Ltd. Shareholders.

IDX information is provided exclusively for consumers' personal, non-commercial use and may not be used for any purpose other than to identify prospective properties consumers may be interested in purchasing and that the data is deemed reliable but not guaranteed accurate by the MLS.

Neighborhood & Commute
Source: Walkscore
Save
Ask
Tour
Hide
Share