Save
Ask
Tour
Hide
Share
$227,500
New Listing

19422 Stuart Road
Chesaning Township, MI 48616

For Sale|Single Family Residence|Active
2
Beds
2
Total Baths
1
Full Bath
1
Partial Bath
1,728
SqFt
$132
/SqFt
1880
Built
County:
Saginaw
Call Now: 888-825-1420
Is this the listing for you? We can help make it yours.
888-825-1420
19422 Stuart Road19422 Stuart Road19422 Stuart Road19422 Stuart Road
Save
Ask
Tour
Hide
Share

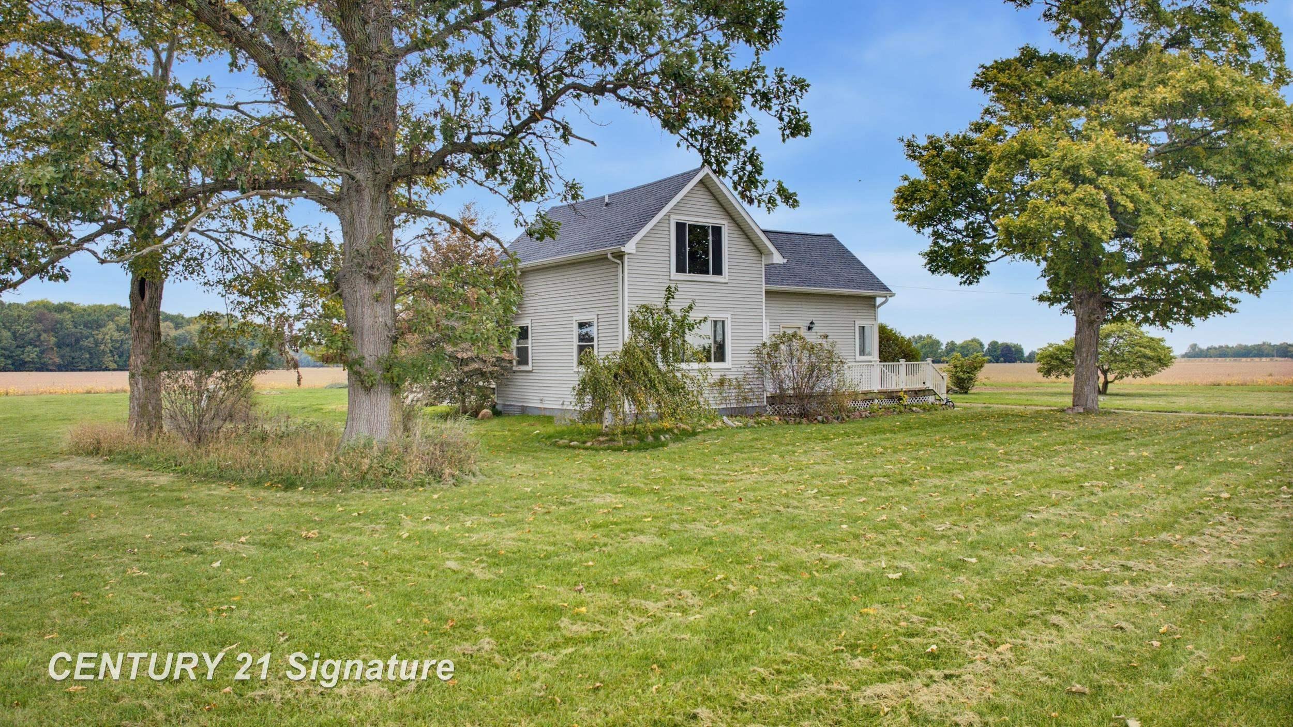
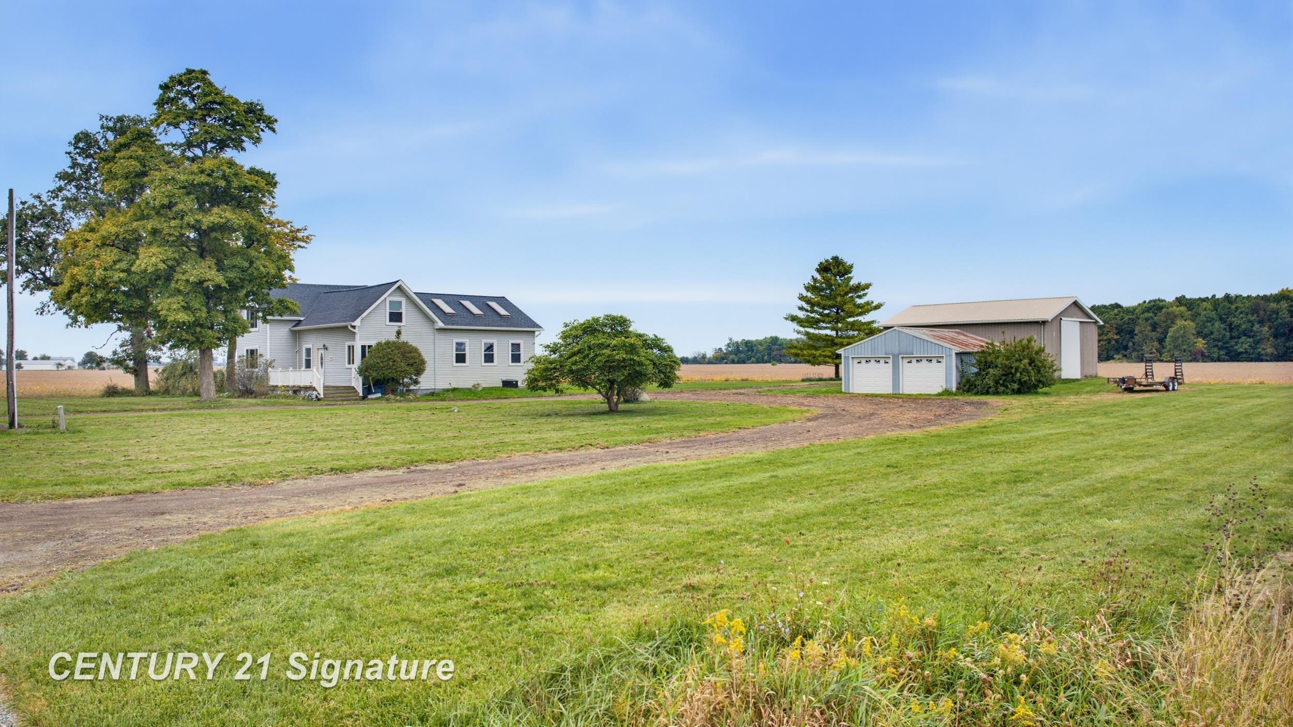
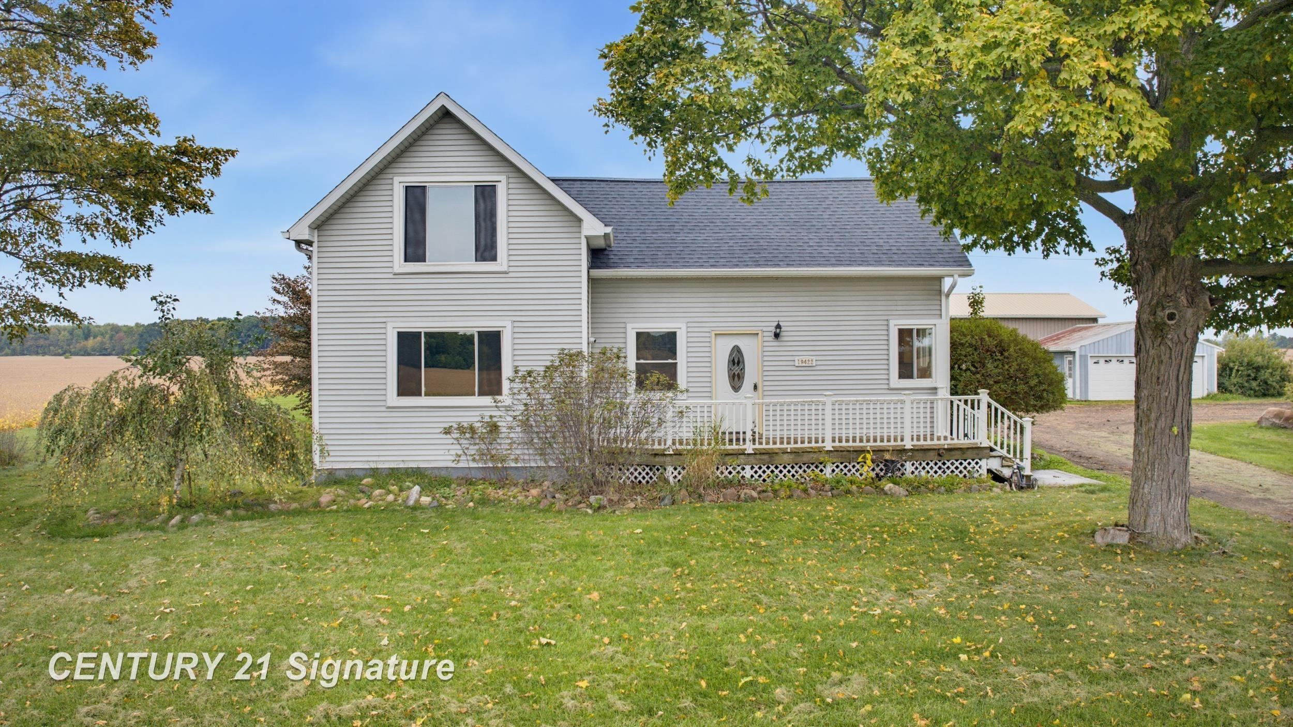
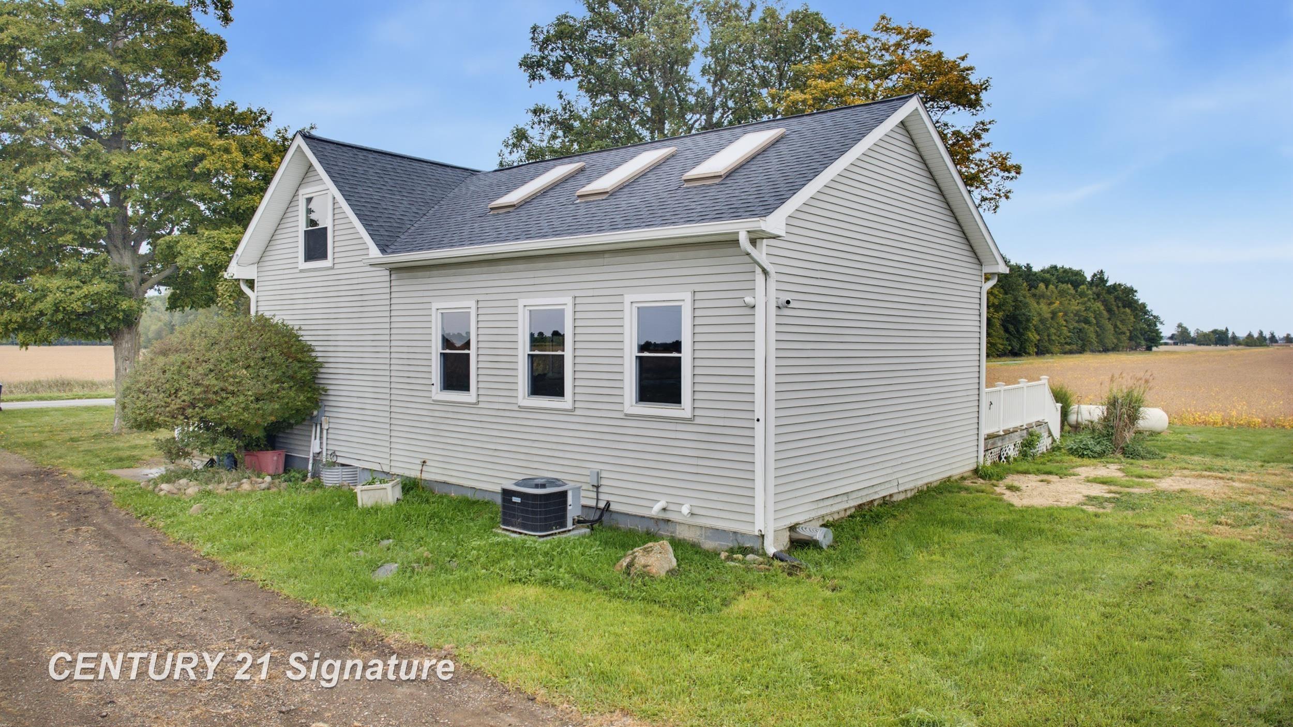
Nestled in a peaceful rural setting conveniently located near Owosso and Saginaw, this 1880's farmhouse offers character, space, and functionality. The first floor has been fully remodeled, featuring an open-concept layout that brings the living room, kitchen, and dining area together for an inviting and comfortable living space. Cathedral ceilings and skylights add an abundance of natural light and create an airy, spacious feel. The beautifully remodeled first-floor bathroom features ceramic flooring and a large walk-in shower. A convenient first-floor laundry adds to the home's practicality. Outside, you'll find plenty of room for vehicles, equipment, hobbies, or storage with a 40' x 30' pole barn and an additional 24' x 24' detached garage. This property offers the perfect blend of country living and modern convenience, and is just waiting for its new owners to make it their own. Please allow 48 hours response time to all offers

Save
Ask
Tour
Hide
Share
Listing Snapshot
Price 
$227,500
Days On Site 
0 Days
Bedrooms 
2
Inside Area (SqFt) 
1,728 sqft
Total Baths 
2
Full Baths 
1
Partial Baths 
1
Lot Size 
0.88 Acres
Year Built 
1880
MLS® Number 
61050223811
Status 
Active
Property Tax 
$2,494.67
HOA/Condo/Coop Fees 
N/A
Sq Ft Source 
Public Records
Friends & Family
Recent Activity
11 hours agoListing first seen on site
11 hours agoListing updated with changes from the MLS®
General Features
Acres 
0.88
Cross Street 
Ditch Road / Johnston Road
Disclosures 
Encroachment, Taxes Homestead Exempt
Foundation 
BlockStone
Garage 
Yes
Garage Spaces 
2
Levels 
One and One Half
Parking 
Detached
Property Sub Type 
Single Family Residence
Sewer 
Septic Tank
Special Circumstances 
Standard
SqFt Above 
1728
Style 
Traditional
Water Source 
PrivateWell
Interior Features
Appliances 
Gas Water HeaterDishwasherDryerMicrowaveOvenRefrigeratorRangeWasherWater Softener Owned
Basement 
BlockSump PumpUnfinished
Cooling 
Central Air
Heating 
Forced AirPropane
Interior 
Cathedral Ceiling(s)Eat-in KitchenHigh Ceilings
Window Features 
Skylight(s)
BathFull 
Dimensions - 12.0 x 11.0
BathLav 
Dimensions - 6.0 x 4.0Level - Upper
Bedroom 1 
Dimensions - 22.0 x 15.0Level - Upper
Bedroom 2 
Dimensions - 15.0 x 10.0Level - Upper
Kitchen 
Dimensions - 16.0 x 15.0
Laundry 
Living Room 
Dimensions - 23.0 x 22.0
SittingRoom 
Dimensions - 15.0 x 9.0
Save
Ask
Tour
Hide
Share
Exterior Features
Construction Details 
Wood Siding
Other Structures 
Barn(s)Garage(s)
Patio And Porch 
DeckPorch
Pool Features 
None
Windows/Doors 
Skylight(s)
Community Features
MLS Area 
Area73261ChesaningTwp
School District 
ChesaningUnion
Financing Terms Available 
CashConventional
Roads 
Paved
Schools
School District
ChesaningUnion
Elementary School
Unknown
Middle School
Unknown
High School
Unknown
Listing courtesy of Century 21 Signature Realty: (989) 245-4335


IDX provided courtesy of Realcomp II Ltd. via SaginawBoardofREALTORS. Copyright © 2026 Realcomp II Ltd. Shareholders.

IDX information is provided exclusively for consumers' personal, non-commercial use and may not be used for any purpose other than to identify prospective properties consumers may be interested in purchasing and that the data is deemed reliable but not guaranteed accurate by the MLS.

Neighborhood & Commute
Source: Walkscore
Save
Ask
Tour
Hide
Share