
Save
Ask
Tour
Hide
$549,900
New Listing
11111 Canada RoadBirch Run Township, MI 48415
For Sale|Single Family Residence|Active
4
Beds
4
Total Baths
3
Full Baths
1
Partial Bath
3,810
SqFt
$144
/SqFt
1989
Built
County:
Saginaw
Call Now: 888-825-1420
Is this the listing for you? We can help make it yours.
888-825-1420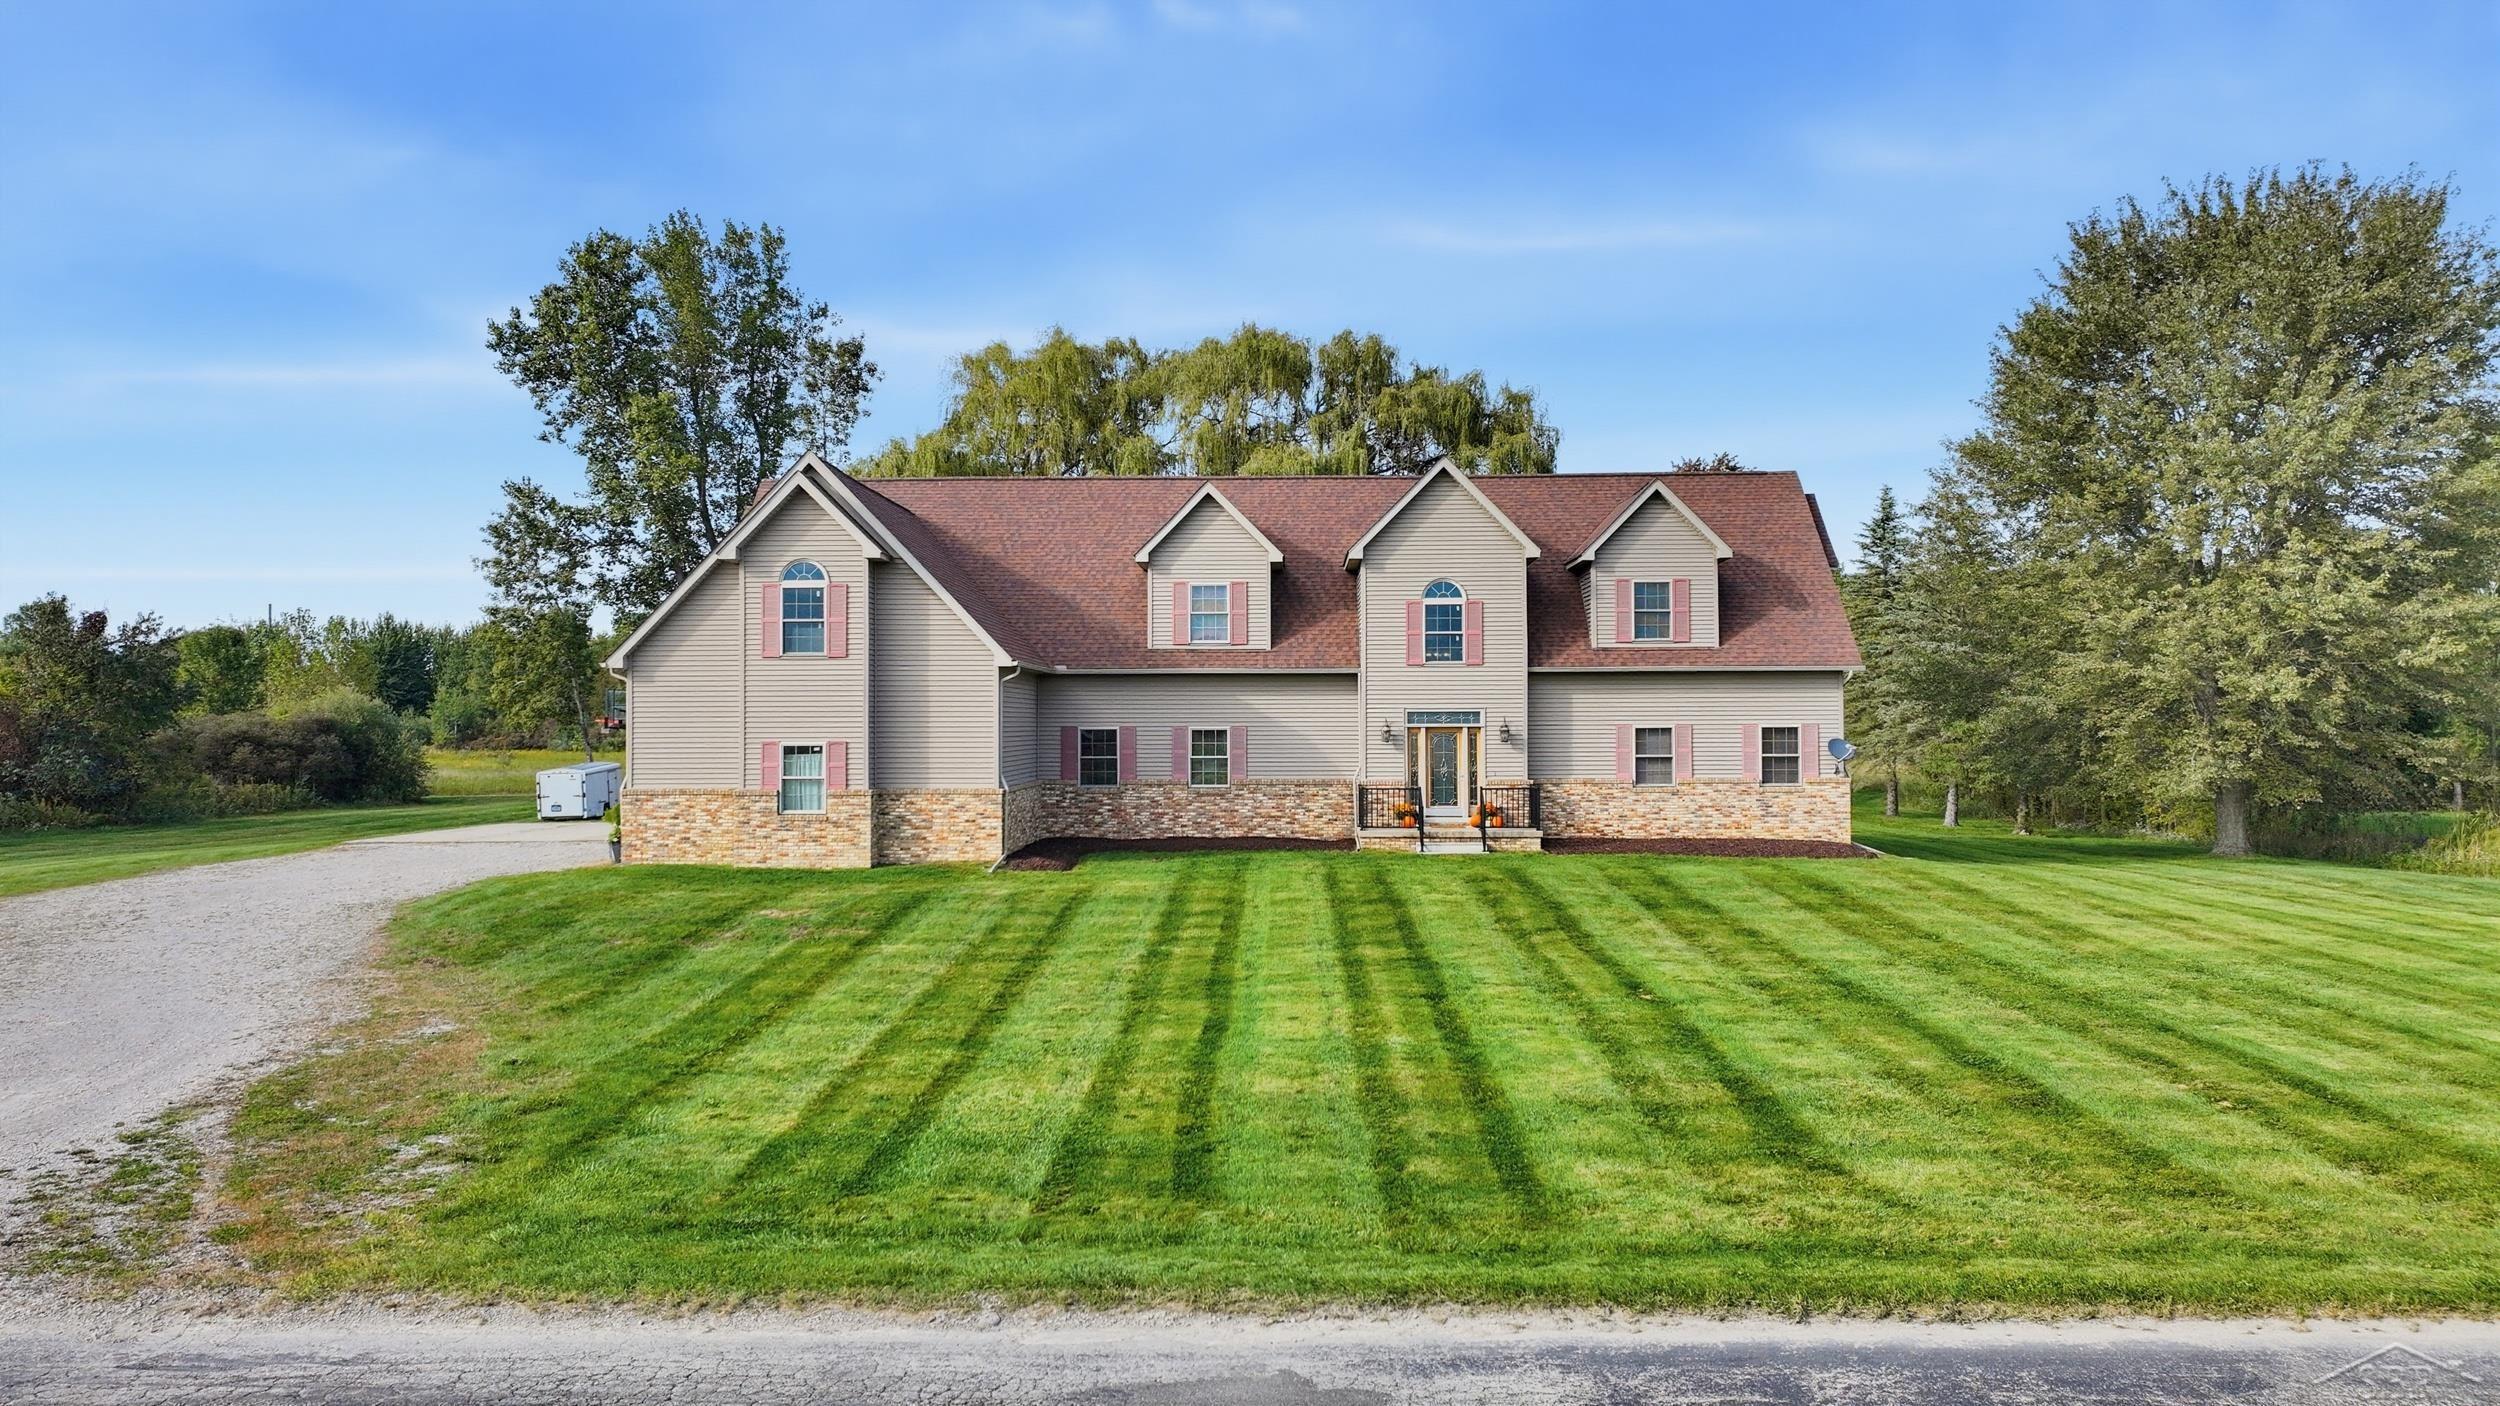
Save
Ask
Tour
Hide
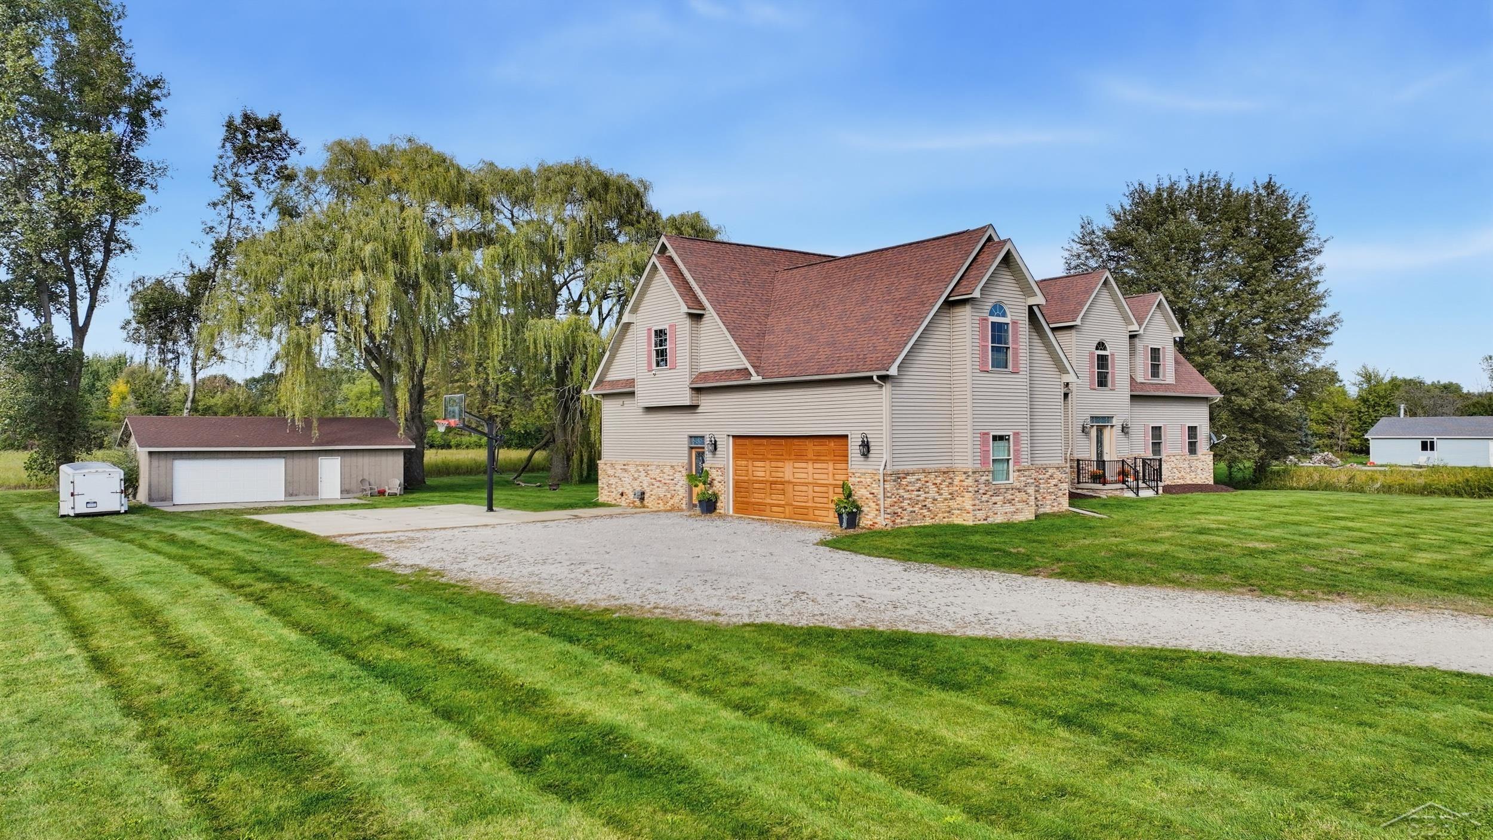
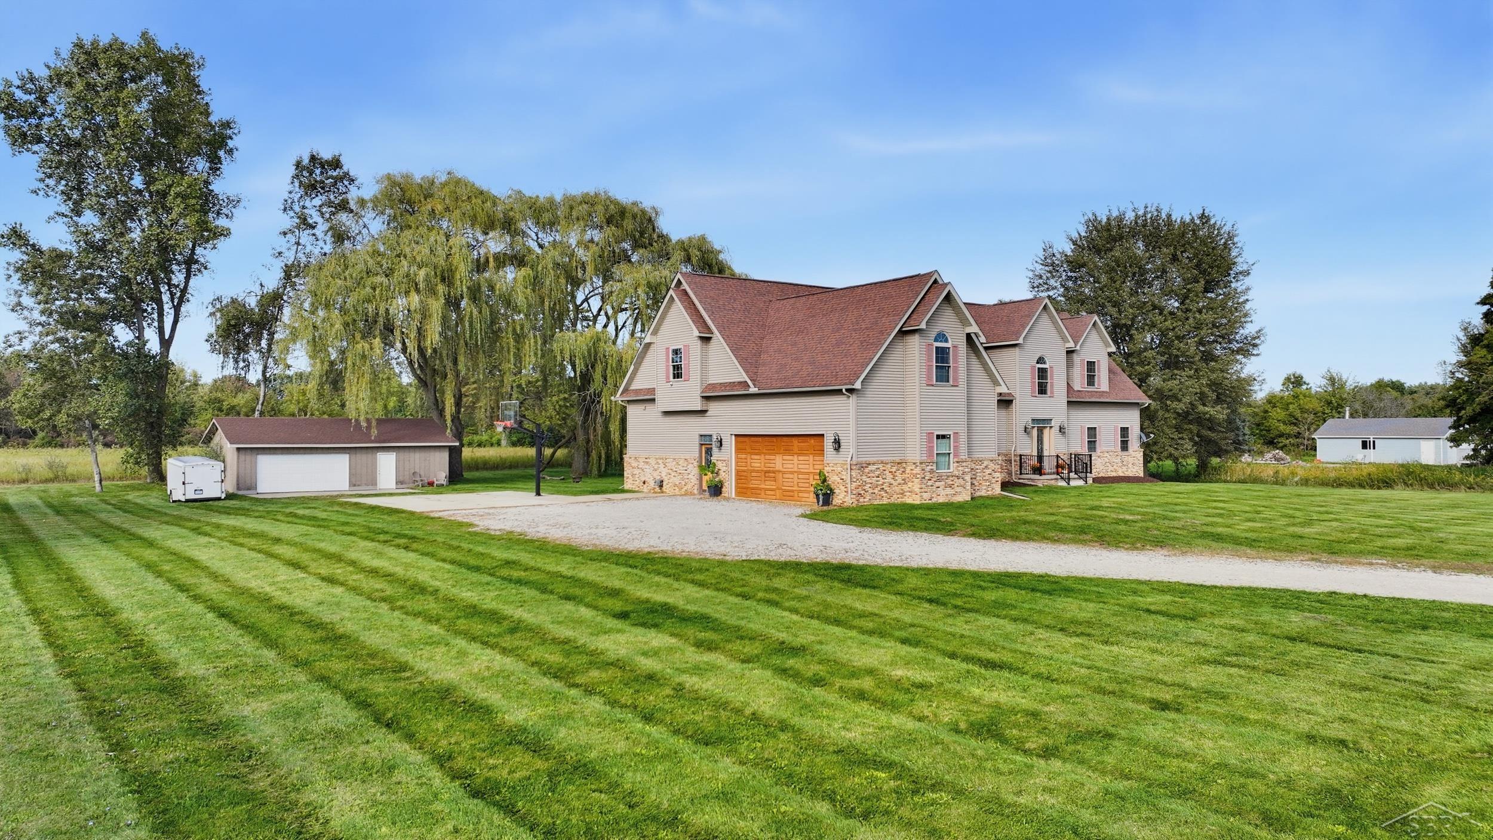
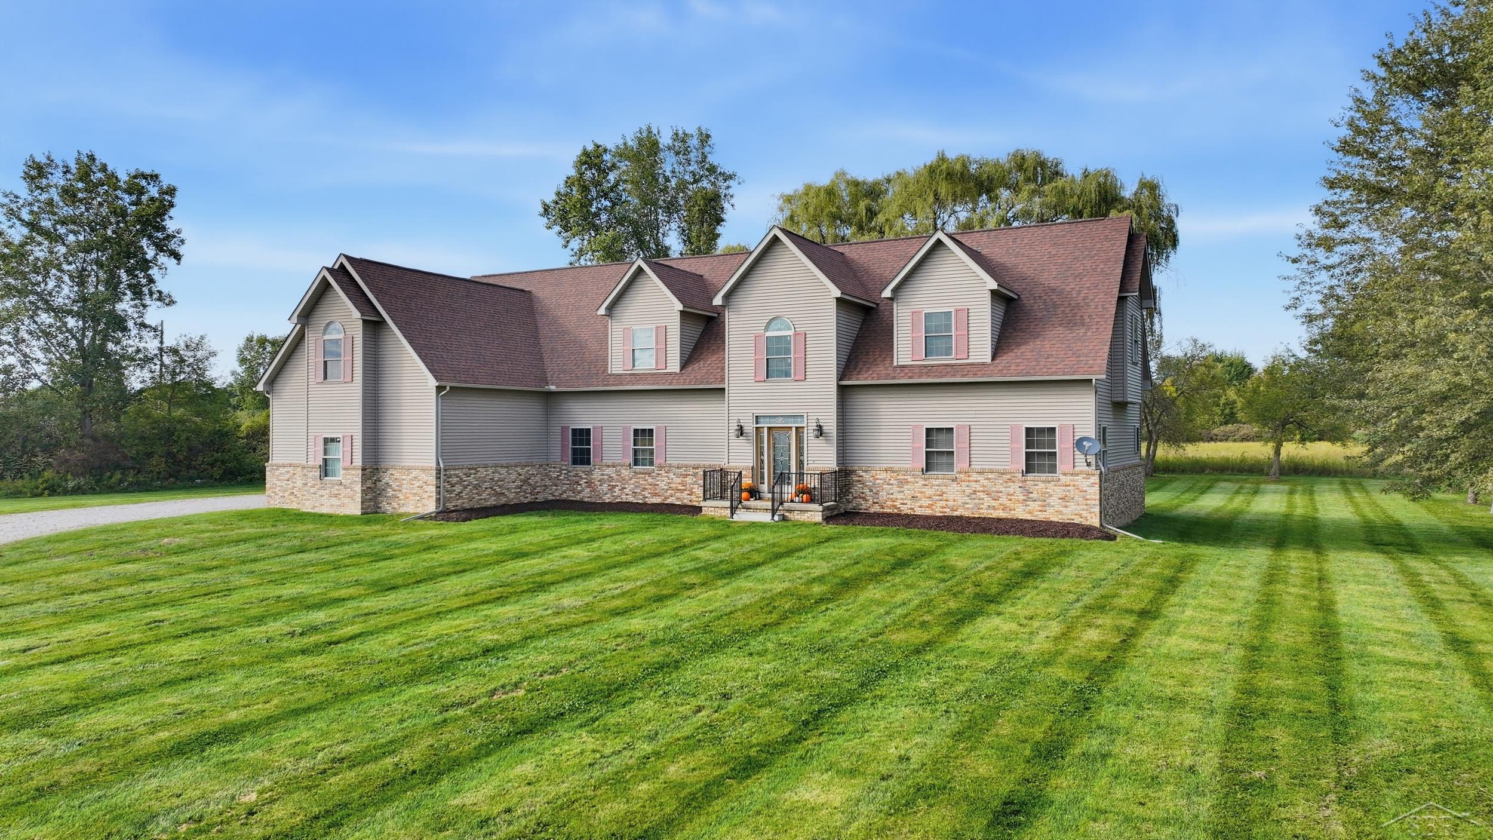
Birch Run Township large two story home of 3,810sf on 1.5 acres. Features include a first floor master suite, another large bedroom or office and laundry room - second floor includes a loft area with two more bedrooms, each with own full bath. Attached 2.5 car garage with large unfinished loft/bonus room above garage, property also includes a detached 26 x 38 barn/garage with overhead door for additional storage. Full basement with egress. Located just minutes from Downtown Frankenmuth and Birch Run. Owner currently operates property as a short-term rental, licensed with Birch Run Township. Book your showing today!
Save
Ask
Tour
Hide
Listing Snapshot
Price
$549,900
Days On Site
0 Days
Bedrooms
4
Inside Area (SqFt)
3,810 sqft
Total Baths
4
Full Baths
3
Partial Baths
1
Lot Size
1.3 Acres
Year Built
1989
MLS® Number
61050223126
Status
Active
Property Tax
$10,864.05
HOA/Condo/Coop Fees
N/A
Sq Ft Source
Assessor
Friends & Family
Recent Activity
| 6 hours ago | Listing first seen on site | |
| 6 hours ago | Listing updated with changes from the MLS® |
General Features
Acres
1.3
Attached Garage
Yes
Cross Street
Gera Rd. / Block Rd.
Disclosures
Taxes Not Homestead Exempt
Foundation
Block
Garage
Yes
Garage Spaces
2.5
Levels
Two
Parking
AttachedDetachedGarageGarage Door Opener
Property Sub Type
Single Family Residence
Sewer
Septic Tank
Special Circumstances
Standard
SqFt Above
3810
Style
Traditional
Water Source
Public
Zoning
Agricultural
Interior Features
Appliances
Gas Water HeaterDishwasherDisposalDryerMicrowaveOvenRefrigeratorRangeWasher
Basement
Walk-Out AccessCrawl SpaceBlockDaylightPartialSump Pump
Cooling
Central Air
Flooring
Ceramic TileHardwood
Heating
Forced AirNatural Gas
Interior
Cathedral Ceiling(s)High CeilingsHigh Speed InternetWalk-In Closet(s)
BathFull
Level - Second
BathLav
Bedroom 2
Dimensions - 16.0 x 17.0
Bedroom 3
Dimensions - 17.0 x 20.0Level - Second
Bedroom 4
Dimensions - 19.0 x 20.0Level - Second
Dining Room
Dimensions - 13.0 x 13.0
Family Room
Dimensions - 18.0 x 25.0Level - Second
Kitchen
Dimensions - 13.0 x 16.0
Laundry
Dimensions - 6.0 x 13.0
Living Room
Dimensions - 18.0 x 30.0
Loft
Master Bedroom
Dimensions - 15.0 x 17.0
Save
Ask
Tour
Hide
Exterior Features
Construction Details
BrickVinyl Siding
Exterior
Balcony
Other Structures
Garage(s)
Patio And Porch
Deck
Pool Features
None
Community Features
MLS Area
Area73231BirchRunTwp
School District
BirchRun
Financing Terms Available
CashConventionalFHAVA Loan
Schools
School District
BirchRun
Elementary School
Unknown
Middle School
Unknown
High School
Unknown
Listing courtesy of Wilson Realty: (989) 737-3411

IDX provided courtesy of Realcomp II Ltd. via SaginawBoardofREALTORS. Copyright © 2026 Realcomp II Ltd. Shareholders.
IDX information is provided exclusively for consumers' personal, non-commercial use and may not be used for any purpose other than to identify prospective properties consumers may be interested in purchasing and that the data is deemed reliable but not guaranteed accurate by the MLS.
IDX provided courtesy of Realcomp II Ltd. via SaginawBoardofREALTORS. Copyright © 2026 Realcomp II Ltd. Shareholders.
IDX information is provided exclusively for consumers' personal, non-commercial use and may not be used for any purpose other than to identify prospective properties consumers may be interested in purchasing and that the data is deemed reliable but not guaranteed accurate by the MLS.
Neighborhood & Commute
Source: Walkscore
Save
Ask
Tour
Hide