
Save
Ask
Tour
Hide
$164,900
New Listing
3890 Grotto RoadBridgeport Charter Township, MI 48722
For Sale|Single Family Residence|Active
3
Beds
2
Total Baths
2
Full Baths
2,432
SqFt
$68
/SqFt
1950
Built
County:
Saginaw
Call Now: 888-825-1420
Is this the listing for you? We can help make it yours.
888-825-1420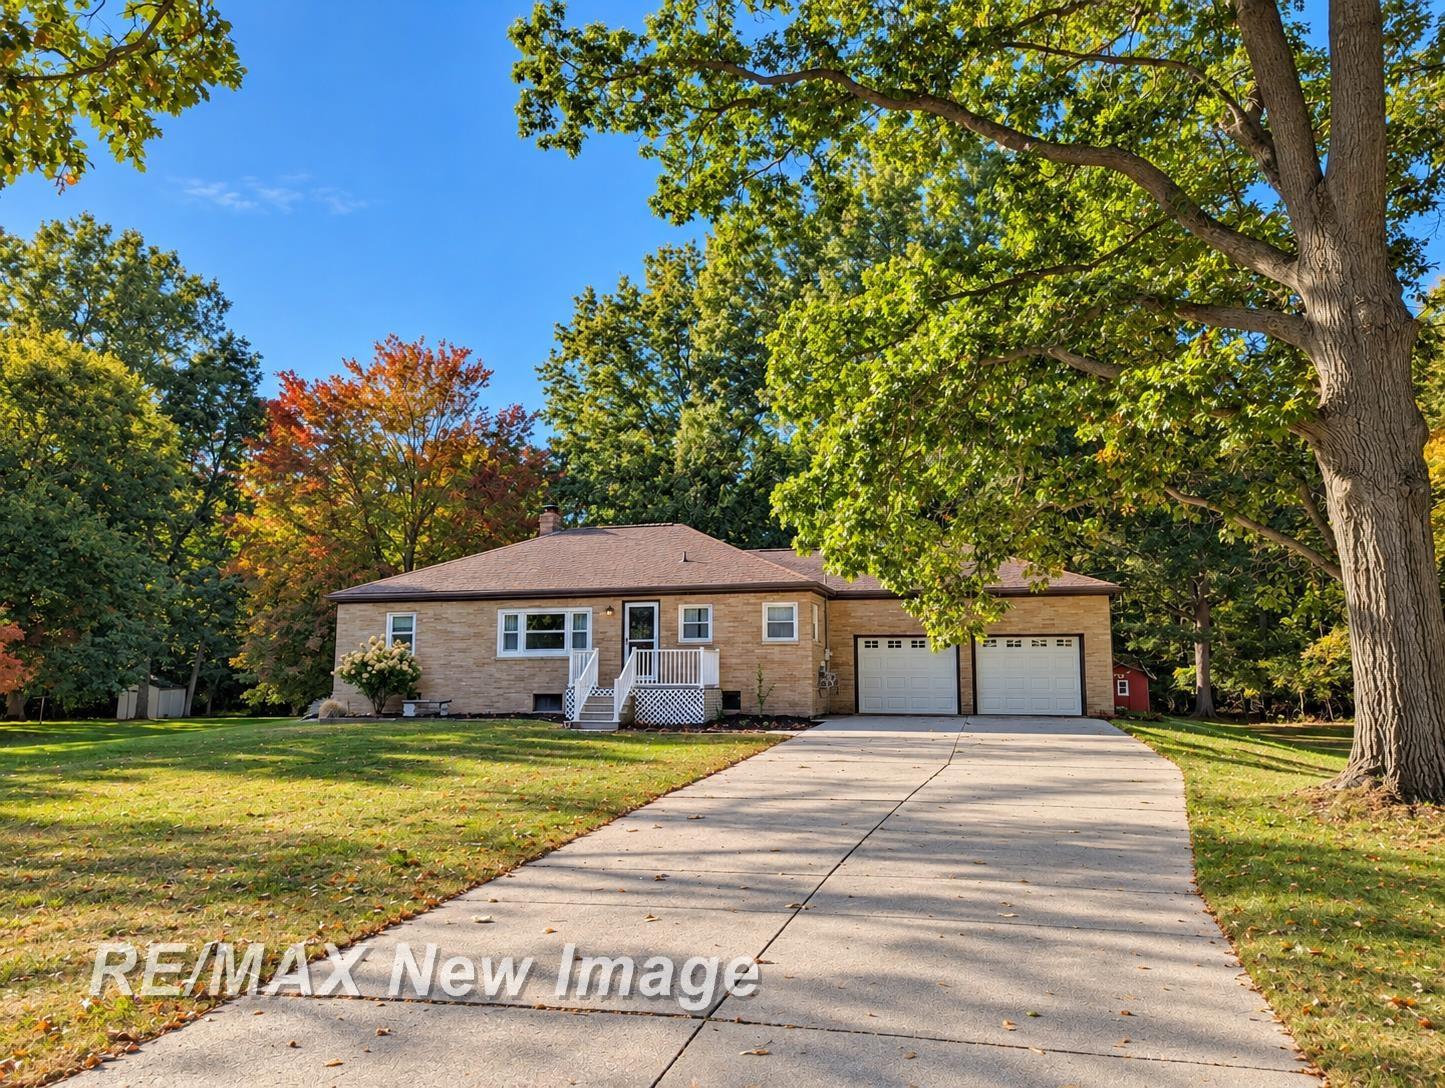
Save
Ask
Tour
Hide
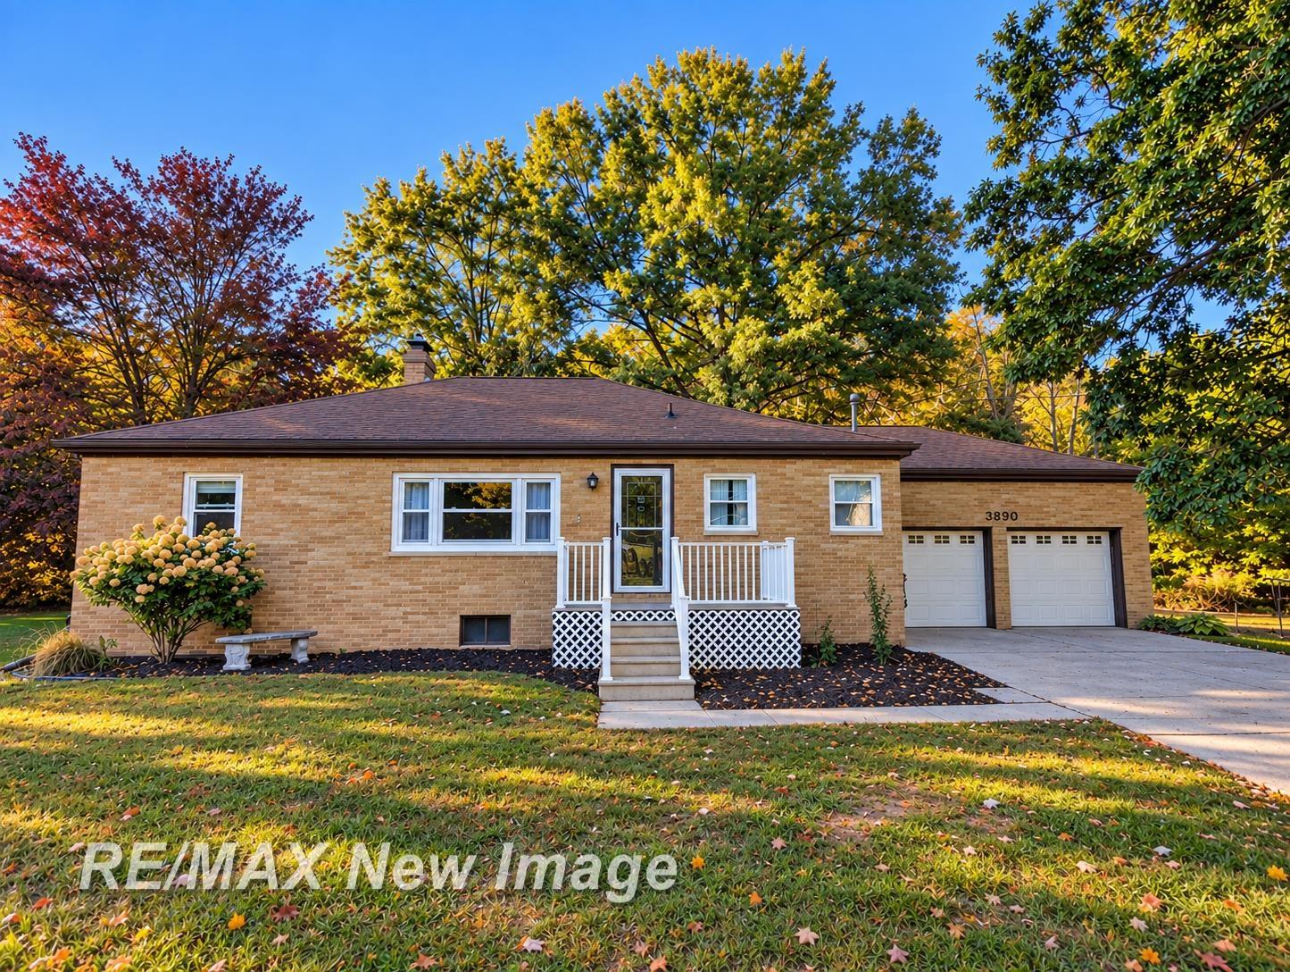
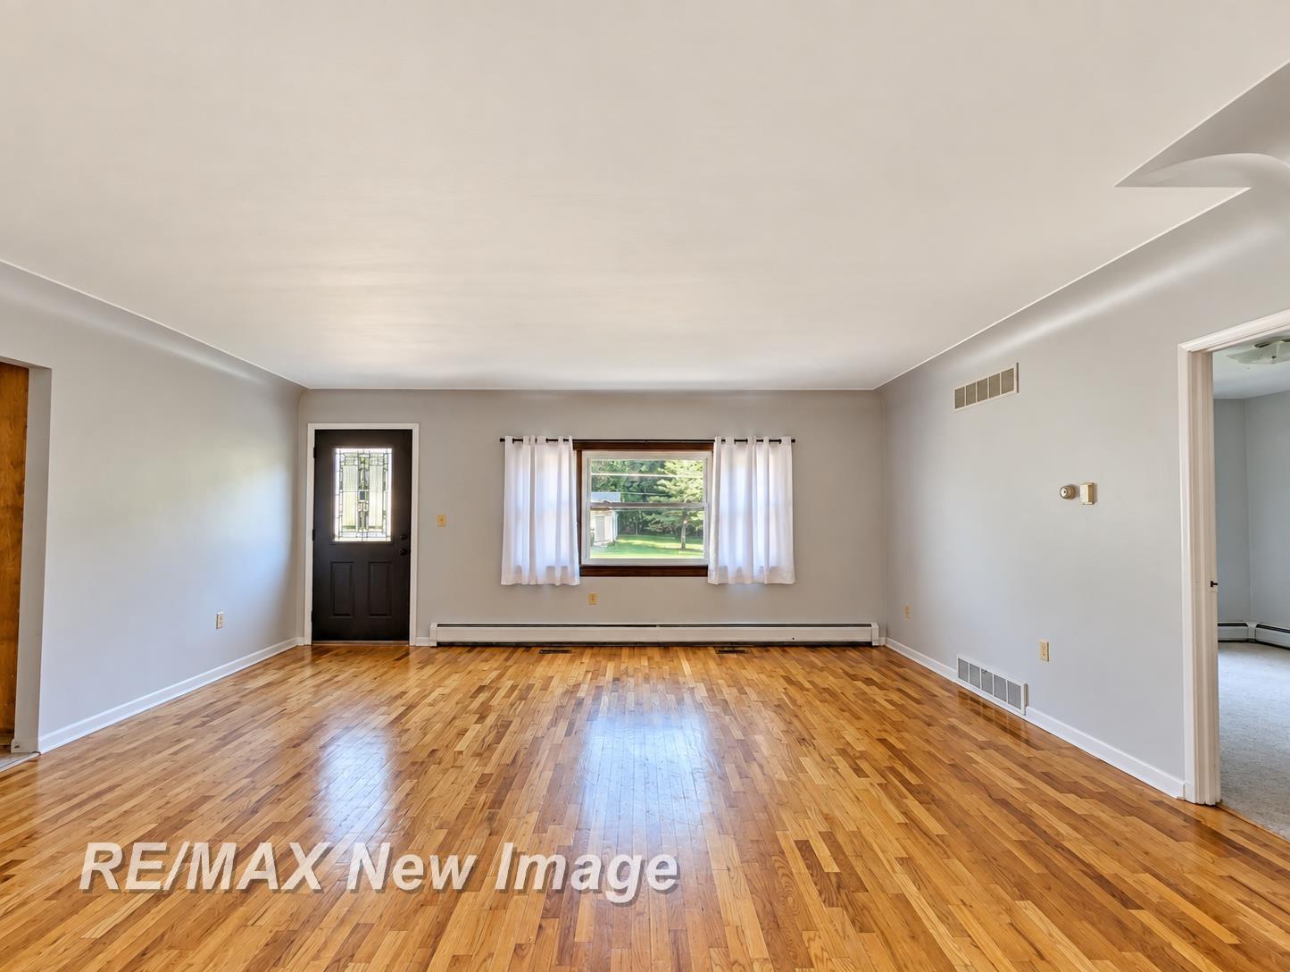
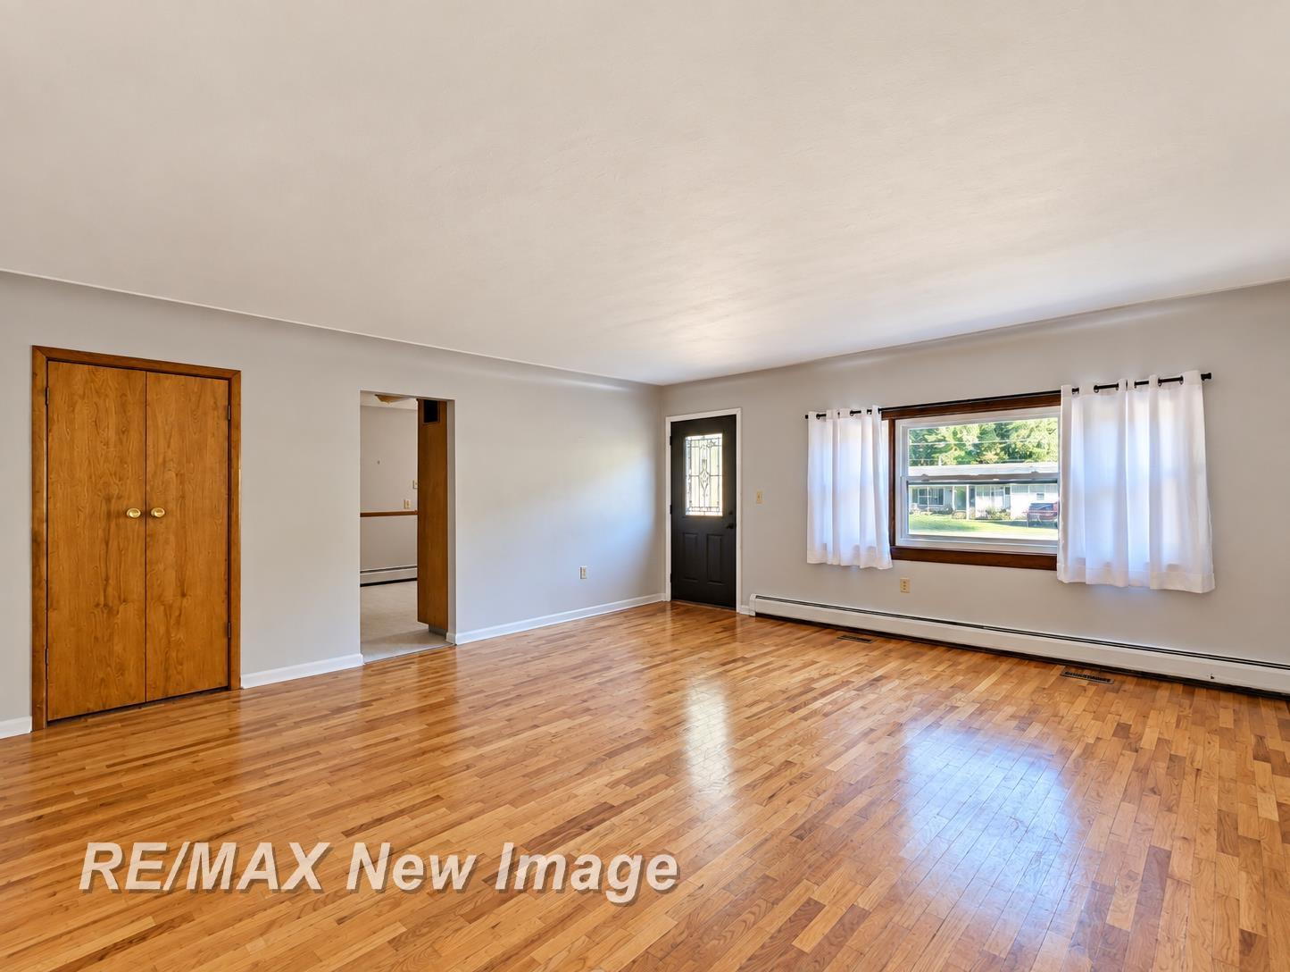
Solid brick home, on a dead end street with excellent potential. Beautiful hardwood floors and cove ceilings in the living room, 3 spacious bedrooms, and built in storage galore. Attached 2 car garage with sun porch off the back to relax and enjoy the nearly one and a quarter acres and watch the deer. And the icing on the cake, a 32x24 barn with loft, 20 amp service and wired for a generator hookup!
Save
Ask
Tour
Hide
Listing Snapshot
Price
$164,900
Days On Site
0 Days
Bedrooms
3
Inside Area (SqFt)
2,432 sqft
Total Baths
2
Full Baths
2
Partial Baths
N/A
Lot Size
1.21 Acres
Year Built
1950
MLS® Number
61050223122
Status
Active
Property Tax
$2,817.14
HOA/Condo/Coop Fees
N/A
Sq Ft Source
Public Records
Friends & Family
Recent Activity
| 8 hours ago | Listing first seen on site | |
| 8 hours ago | Listing updated with changes from the MLS® |
General Features
Acres
1.21
Attached Garage
Yes
Cross Street
State Street / N/A
Disclosures
Taxes Homestead Exempt
Garage
Yes
Garage Spaces
2
Levels
One
Parking
AttachedGarageGarage Door Opener
Property Sub Type
Single Family Residence
Sewer
Public Sewer
Special Circumstances
Standard
SqFt Above
1408
SqFt Below
1024
Style
Ranch
Water Source
Public
Interior Features
Appliances
Gas Water Heater
Basement
Crawl SpaceFinishedPartial
Cooling
Ceiling Fan(s)Central Air
Fireplace
Yes
Fireplace Features
Family RoomWood Burning
Flooring
Hardwood
Heating
Hot WaterNatural Gas
Interior
Eat-in KitchenHigh Speed Internet
BathFull
Bedroom 2
Dimensions - 15.0 x 12.0
Bedroom 3
Dimensions - 14.0 x 12.0
Family Room
Dimensions - 30.0 x 18.0Level - Basement
Kitchen
Dimensions - 12.0 x 13.0
Laundry
Dimensions - 11.0 x 14.0Level - Basement
Living Room
Dimensions - 18.0 x 19.0
Master Bedroom
Dimensions - 17.0 x 11.0
Save
Ask
Tour
Hide
Exterior Features
Construction Details
Brick
Other Structures
Barn(s)Second Garage
Pool Features
None
Community Features
MLS Area
Area73161BridgeportTwp
School District
BridgeportSpaulding
Financing Terms Available
CashConventionalFHAUSDA LoanVA Loan
Schools
School District
BridgeportSpaulding
Elementary School
Unknown
Middle School
Unknown
High School
Unknown
Listing courtesy of RE/MAX New Image: (989) 274-2214

IDX provided courtesy of Realcomp II Ltd. via SaginawBoardofREALTORS. Copyright © 2026 Realcomp II Ltd. Shareholders.
IDX information is provided exclusively for consumers' personal, non-commercial use and may not be used for any purpose other than to identify prospective properties consumers may be interested in purchasing and that the data is deemed reliable but not guaranteed accurate by the MLS.
IDX provided courtesy of Realcomp II Ltd. via SaginawBoardofREALTORS. Copyright © 2026 Realcomp II Ltd. Shareholders.
IDX information is provided exclusively for consumers' personal, non-commercial use and may not be used for any purpose other than to identify prospective properties consumers may be interested in purchasing and that the data is deemed reliable but not guaranteed accurate by the MLS.
Neighborhood & Commute
Source: Walkscore
Save
Ask
Tour
Hide