
Save
Ask
Tour
Hide
$169,000
New Listing
1391 Sauk LaneSaginaw Charter Township, MI 48638
For Sale|Single Family Residence|Active
3
Beds
1
Total Bath
1
Full Bath
1,212
SqFt
$139
/SqFt
1957
Built
Subdivision:
ALLEN PARK
County:
Saginaw
Call Now: 888-825-1420
Is this the listing for you? We can help make it yours.
888-825-1420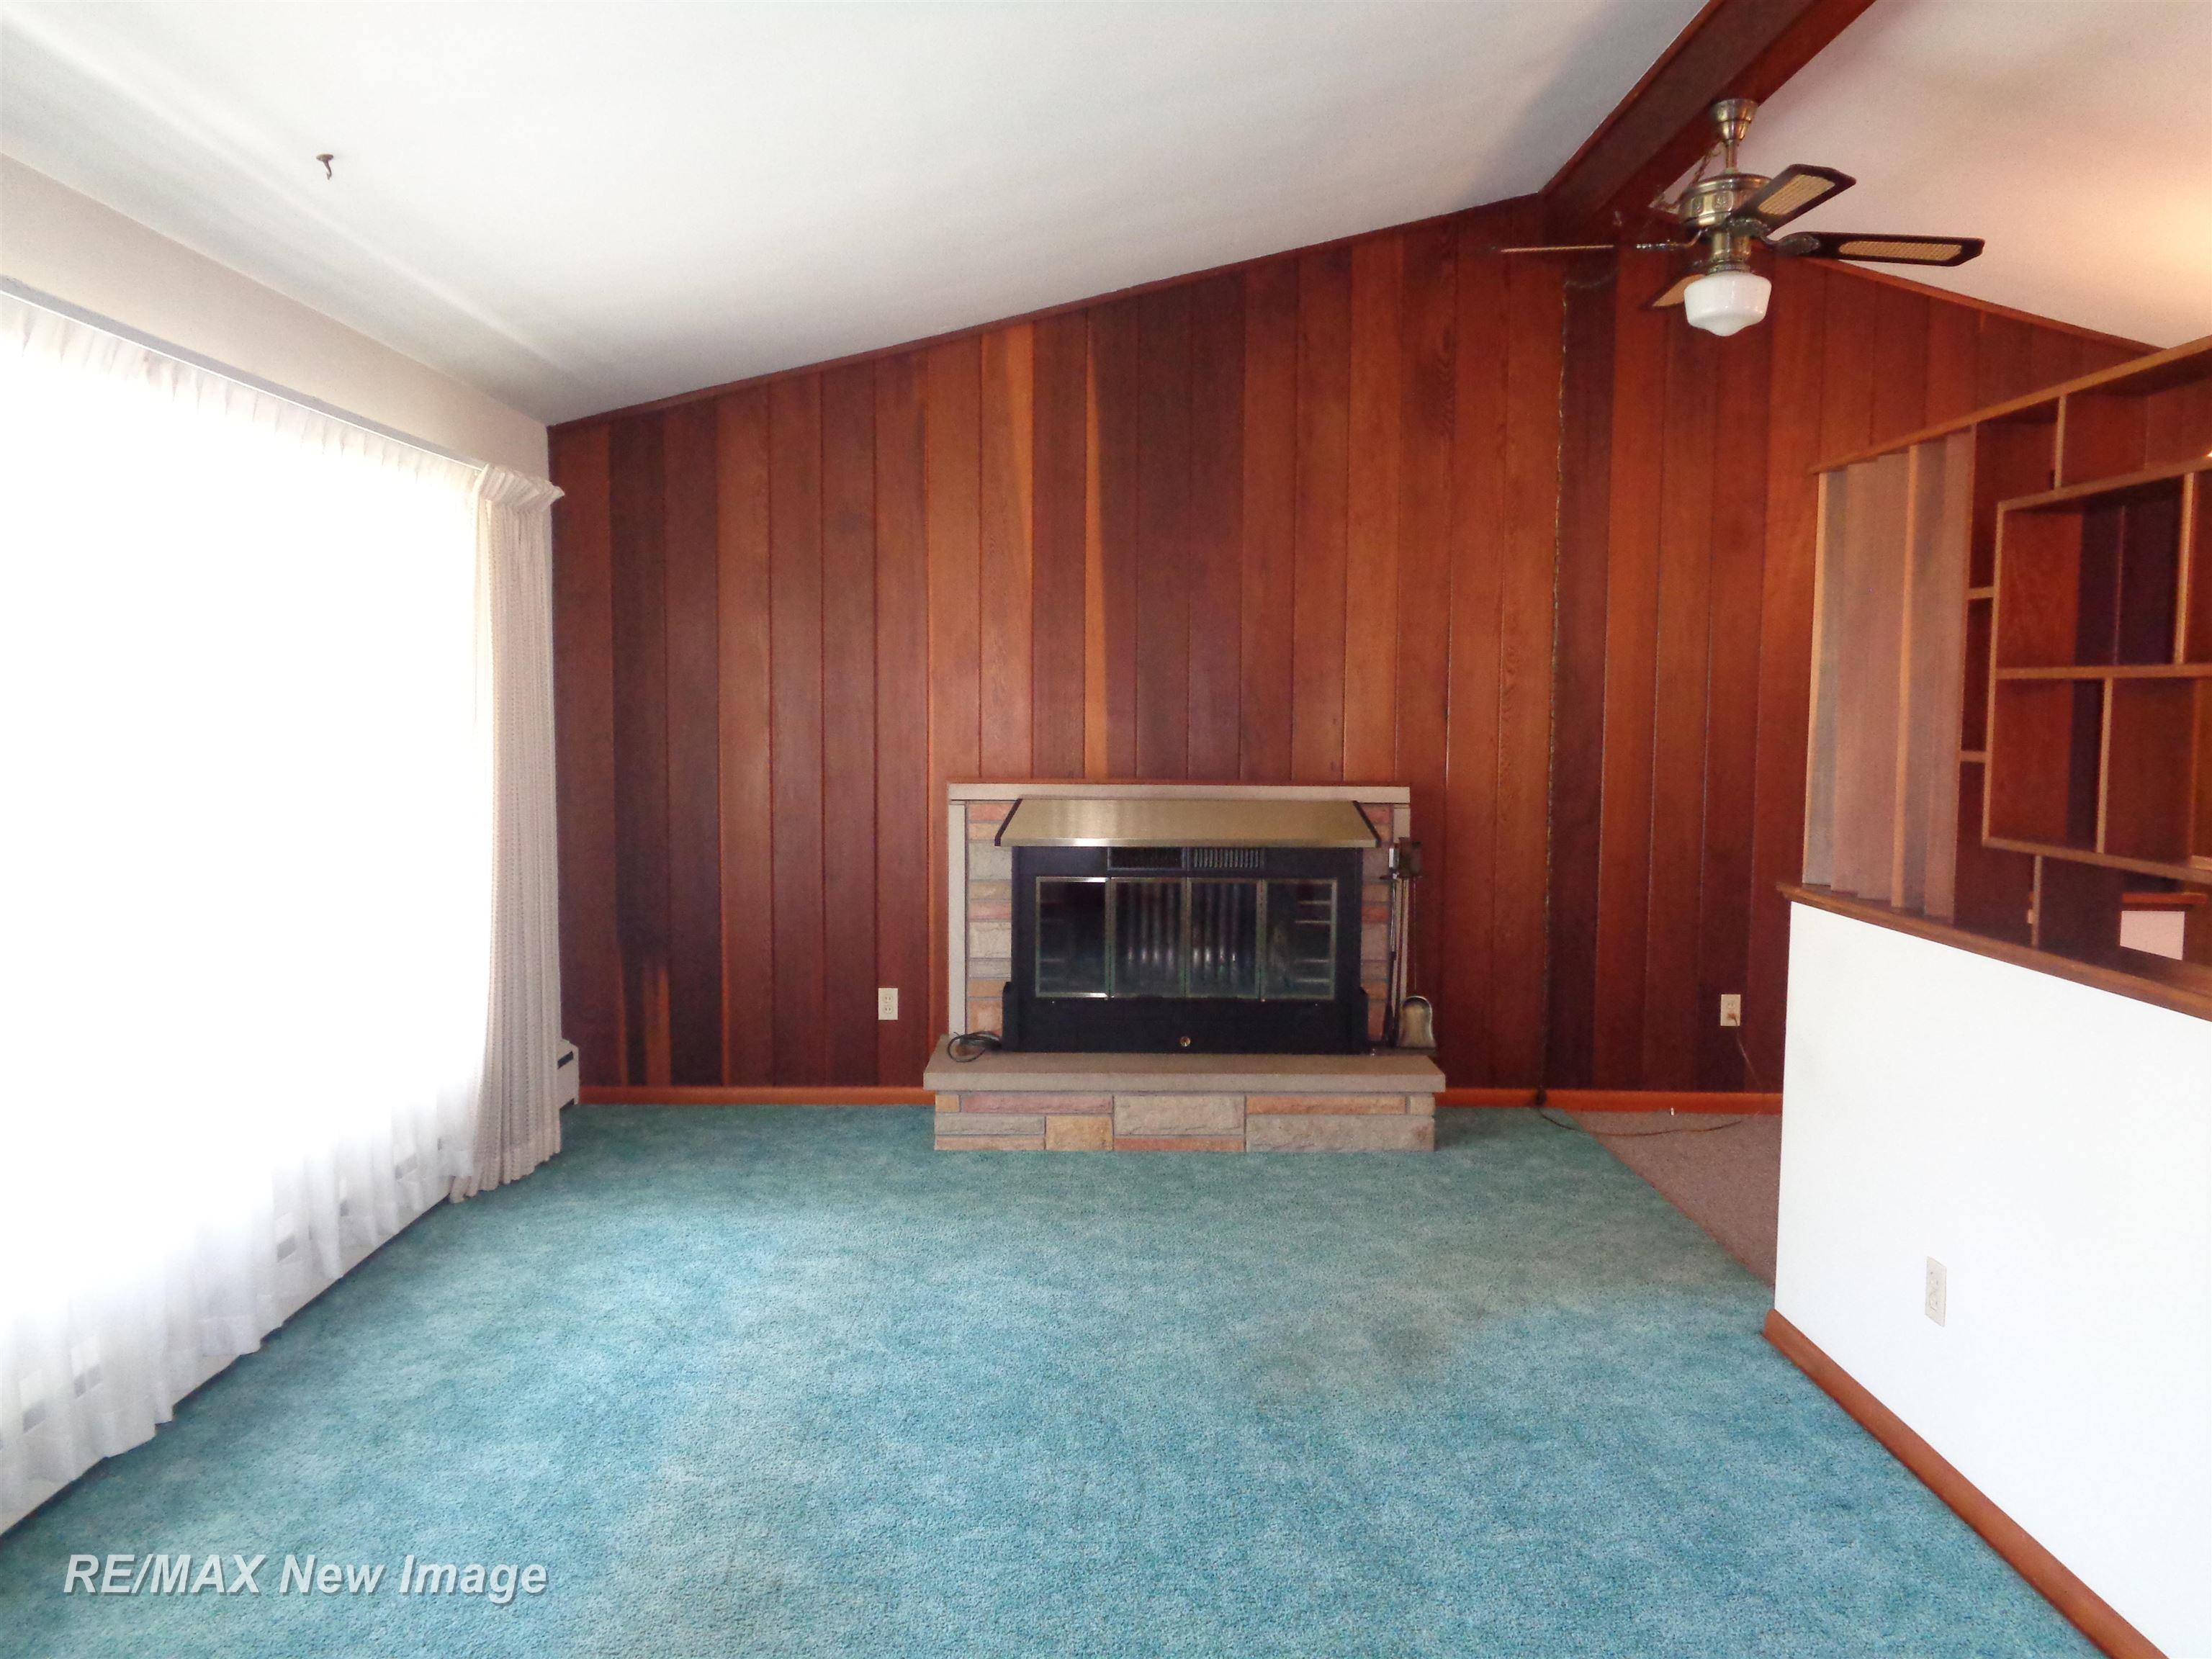
Save
Ask
Tour
Hide
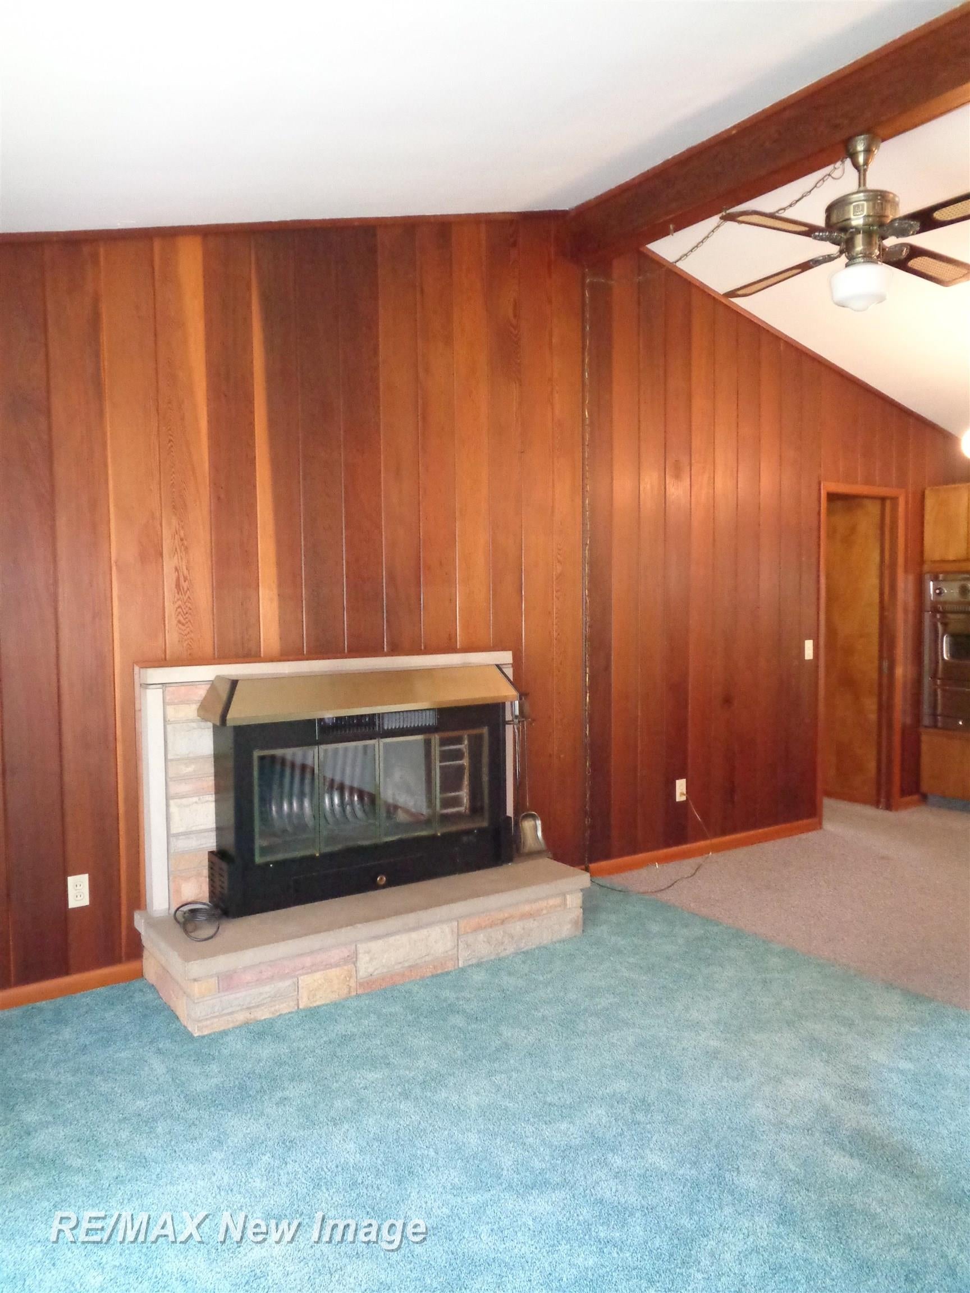
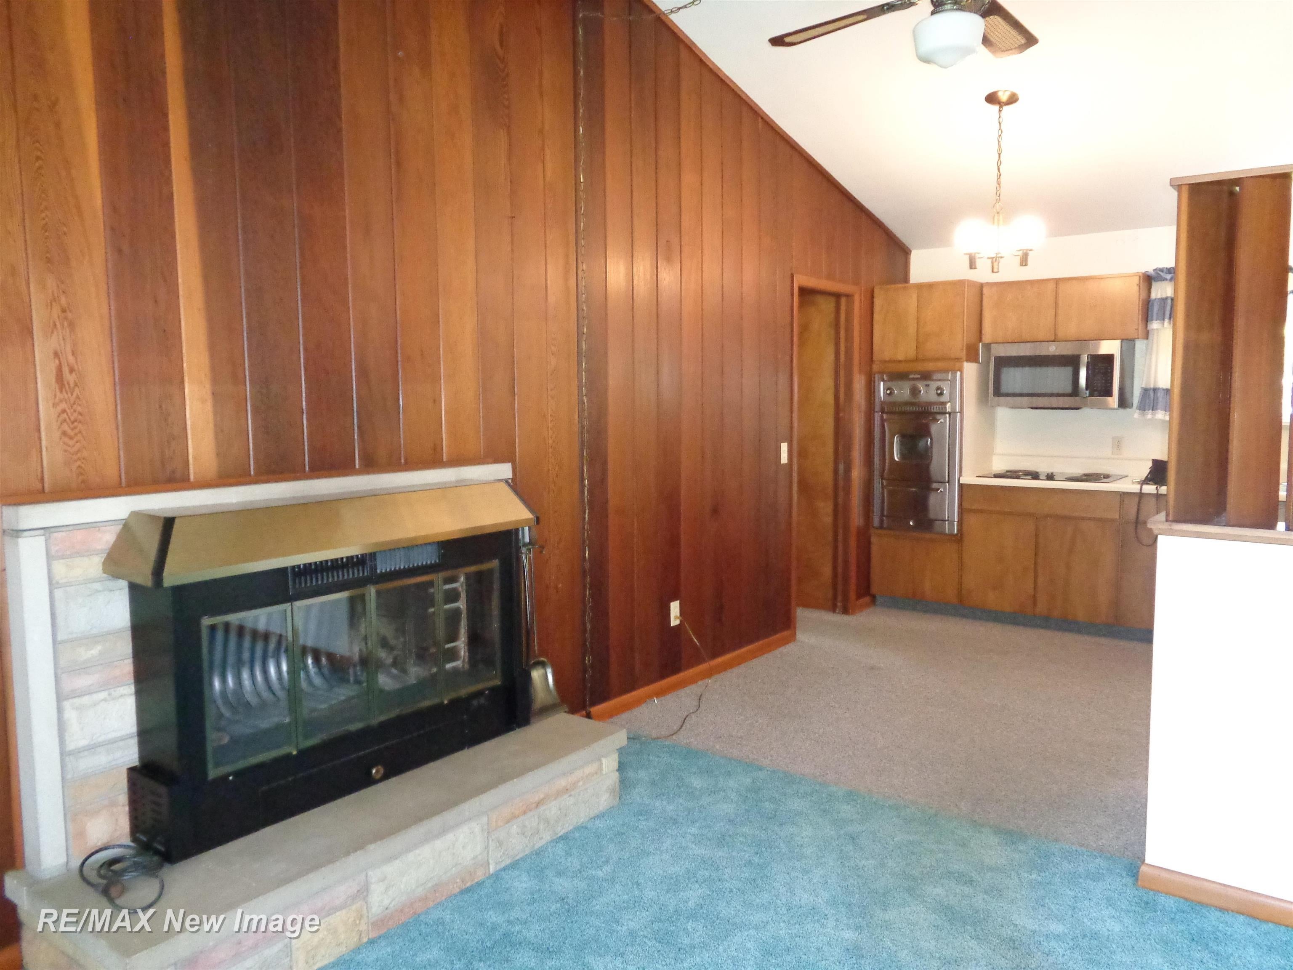
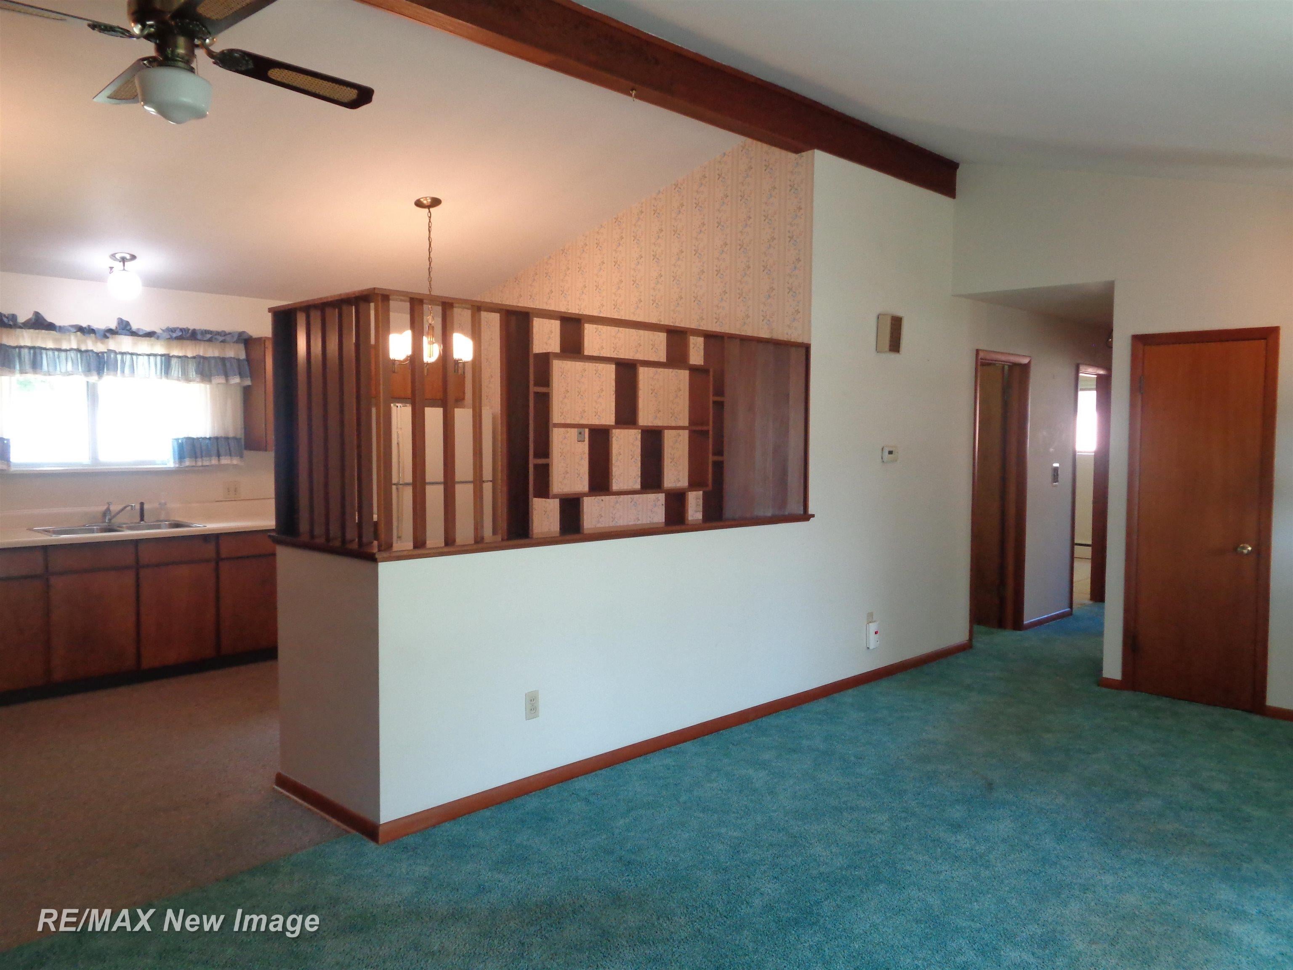
Tired of going up and down stairs in your home??? Spacious, 1 story living, ranch in a great Saginaw Township neighborhood. Three bedrooms. Large living room with a vaulted ceiling and a natural fireplace. Open floor plan. Eat in kitchen. Family room with a wall of cabinets and the laundry area. Beautiful hardwood flooring under the carpet in the bedrooms, hall and living room. With little effort this home can be customized to fit your taste. Spacious, fenced in back yard. Garage with a wall of cabinets for all of your storage needs. Make an appointment today!!!!
Save
Ask
Tour
Hide
Listing Snapshot
Price
$169,000
Days On Site
0 Days
Bedrooms
3
Inside Area (SqFt)
1,212 sqft
Total Baths
1
Full Baths
1
Partial Baths
N/A
Lot Size
0.26 Acres
Year Built
1957
MLS® Number
61050220996
Status
Active
Property Tax
$2,758.92
HOA/Condo/Coop Fees
N/A
Sq Ft Source
Public Records
Friends & Family
Recent Activity
| 9 hours ago | Listing first seen on site | |
| 9 hours ago | Listing updated with changes from the MLS® |
General Features
Acres
0.26
Attached Garage
Yes
Cross Street
Brockway / Sauk Lane
Disclosures
Taxes Homestead Exempt
Foundation
Block
Garage
Yes
Garage Spaces
2
Levels
One
Parking
AttachedGarageGarage Door Opener
Property Sub Type
Single Family Residence
Sewer
Public Sewer
Special Circumstances
Standard
SqFt Above
1212
Style
Ranch
Water Source
Public
Zoning
Residential
Interior Features
Appliances
Gas Water HeaterDryerMicrowaveOvenRefrigeratorRangeWasher
Basement
Crawl SpaceBlock
Cooling
Ceiling Fan(s)Wall/Window Unit(s)
Fireplace
Yes
Fireplace Features
Living RoomWood Burning
Flooring
Ceramic TileHardwood
Heating
Natural GasSteam
Interior
Cathedral Ceiling(s)Eat-in KitchenHigh Speed Internet
BathFull
Dimensions - 7.0 x 7.0
Bedroom 2
Dimensions - 11.0 x 9.0
Bedroom 3
Dimensions - 11.0 x 9.0
Family Room
Dimensions - 18.0 x 11.0
Kitchen
Dimensions - 16.0 x 11.0
Laundry
Living Room
Dimensions - 21.0 x 11.0
Master Bedroom
Dimensions - 12.0 x 11.0
Save
Ask
Tour
Hide
Exterior Features
Construction Details
BrickVinyl Siding
Fencing
Fenced
Other Structures
Shed(s)
Patio And Porch
Porch
Pool Features
None
Community Features
Financing Terms Available
CashConventionalVA Loan
MLS Area
Area73071SaginawTwp
School District
SaginawTwp
Schools
School District
SaginawTwp
Elementary School
Unknown
Middle School
Unknown
High School
Unknown
Listing courtesy of RE/MAX New Image: (989) 284-3916

IDX provided courtesy of Realcomp II Ltd. via SaginawBoardofREALTORS. Copyright © 2026 Realcomp II Ltd. Shareholders.
IDX information is provided exclusively for consumers' personal, non-commercial use and may not be used for any purpose other than to identify prospective properties consumers may be interested in purchasing and that the data is deemed reliable but not guaranteed accurate by the MLS.
IDX provided courtesy of Realcomp II Ltd. via SaginawBoardofREALTORS. Copyright © 2026 Realcomp II Ltd. Shareholders.
IDX information is provided exclusively for consumers' personal, non-commercial use and may not be used for any purpose other than to identify prospective properties consumers may be interested in purchasing and that the data is deemed reliable but not guaranteed accurate by the MLS.
Neighborhood & Commute
Source: Walkscore
Save
Ask
Tour
Hide