Save
Ask
Tour
Hide
Share
$350,000
New Listing

2870 E Nottingham Drive
Saginaw Charter Township, MI 48603

For Sale|Single Family Residence|Active
4
Beds
3
Total Baths
2
Full Baths
1
Partial Bath
3,712
SqFt
$94
/SqFt
1971
Built
Subdivision:
ALLENHURST COMMONS
County:
Saginaw
Call Now: 888-825-1420
Is this the listing for you? We can help make it yours.
888-825-1420
Upcoming Open Houses
Wed, Sep 2, 5:00 PM - 6:30 PM
2870 E Nottingham Drive2870 E Nottingham Drive2870 E Nottingham Drive2870 E Nottingham Drive
Save
Ask
Tour
Hide
Share

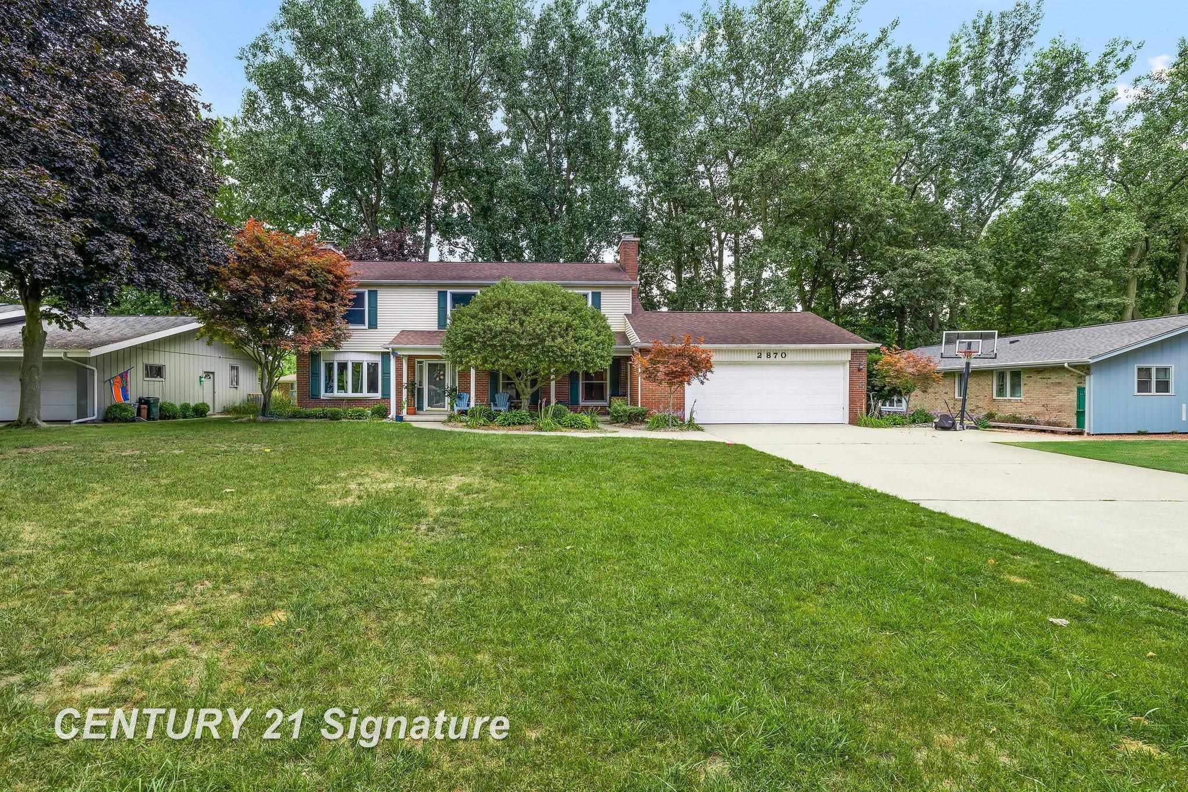
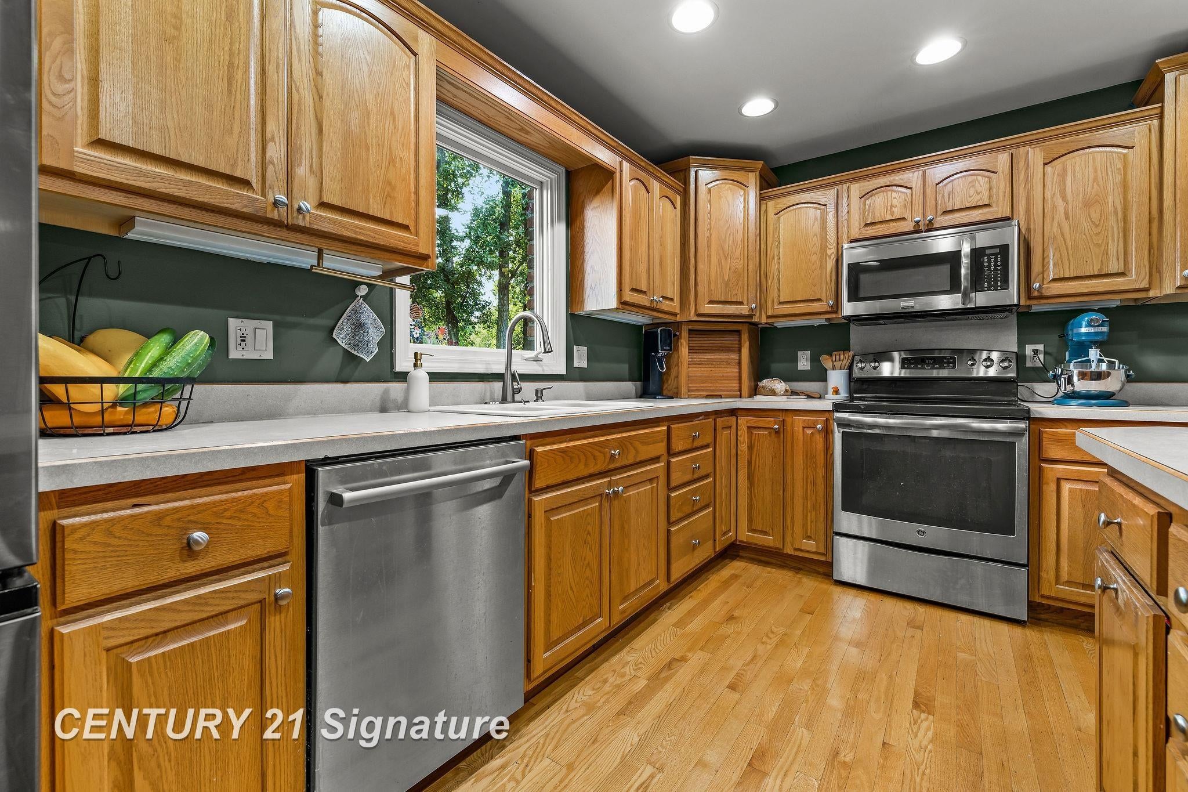
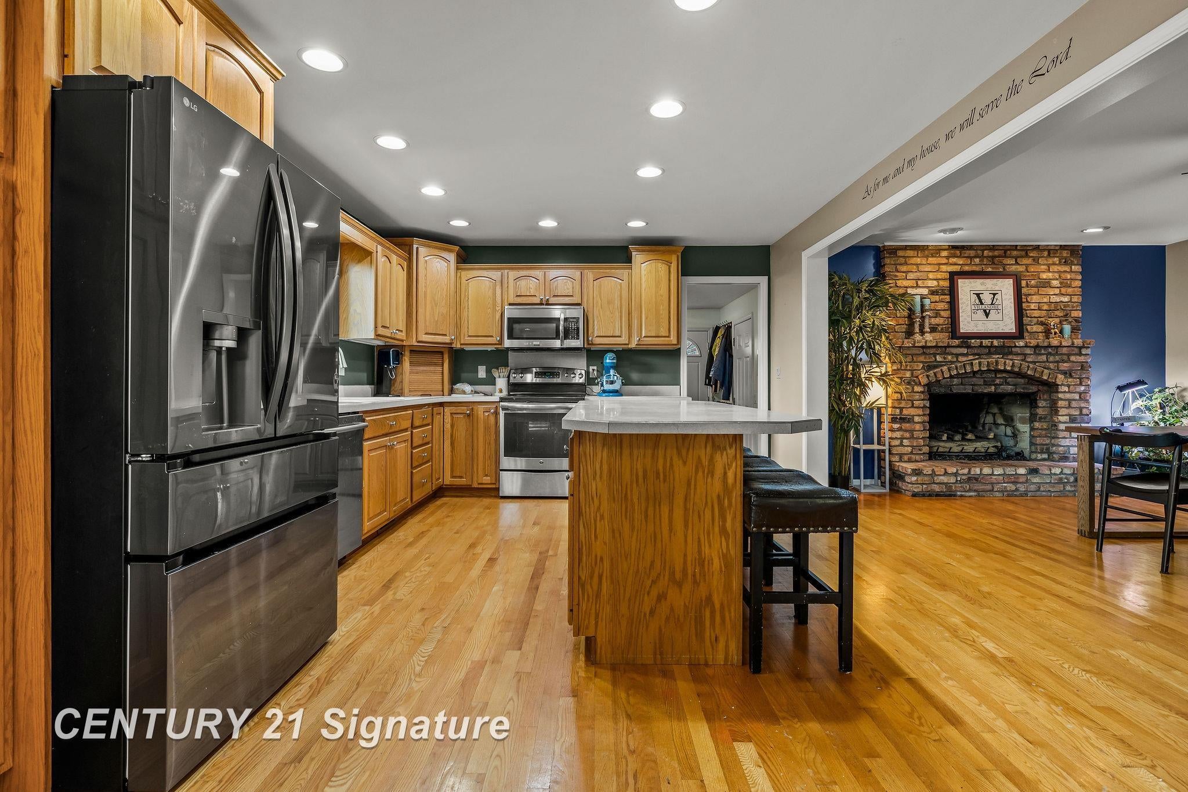
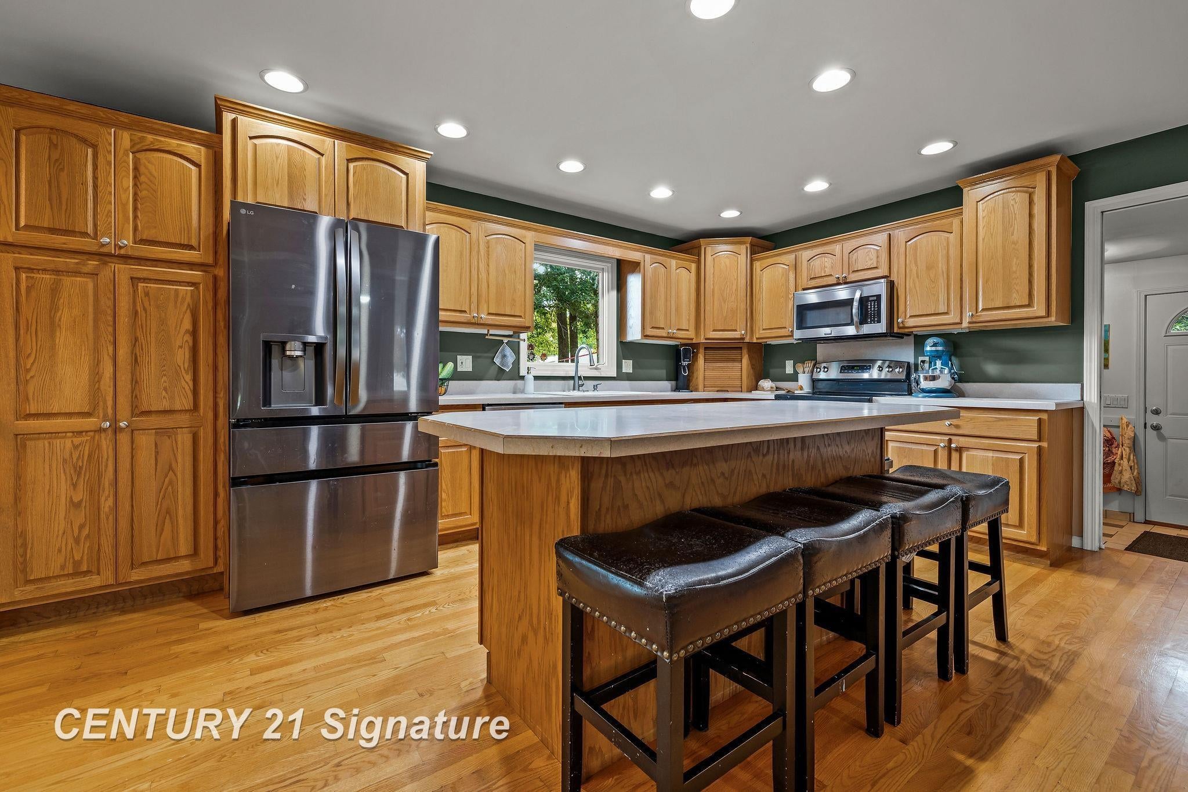
Welcome to this spacious 4 bedroom home located in the heart of Saginaw Township. If you're looking for room to spread out, entertain, and enjoy everyday living, this home checks all of the boxes! Once you step inside you are greeted with the open floor plan design, the kitchen is open to the family room (or large dining area) with a gas fireplace to set the mood. There is also an informal dining area with built in floor to ceiling cabinetry including a mini fridge. The separate living room features plenty of windows with natural light and fireplace number two! In the finished lower level you will find another living room, game room, OR perfect kids playroom (and fireplace #3!). All four bedrooms are located on the second floor including the private primary suite. Outside you will be sure to enjoy the inground neighborhood pool and green space-- perfect for relaxing and enjoying Michigan summers without the upkeep! Numerous updates including new windows on the second floor and the furnace and central air were replaced in 2021. With all this home has to offer, don't wait and get settled before Fall!

Save
Ask
Tour
Hide
Share
Listing Snapshot
Price 
$350,000
Days On Site 
0 Days
Bedrooms 
4
Inside Area (SqFt) 
3,712 sqft
Total Baths 
3
Full Baths 
2
Partial Baths 
1
Lot Size 
0.27 Acres
Year Built 
1971
MLS® Number 
61050220262
Status 
Active
Property Tax 
$6,443
HOA/Condo/Coop Fees 
$22.5 monthly
Sq Ft Source 
N/A
Friends & Family
Recent Activity
8 hours agoListing first seen on site
8 hours agoListing updated with changes from the MLS®
General Features
Acres 
0.27
Attached Garage 
Yes
Cross Street 
N Nottingham / Clydesdale
Disclosures 
Flood Ins Not Reqd, No Encroachment, Flood Plain None, Taxes Homestead Exempt
Foundation 
Block
Garage 
Yes
Garage Spaces 
2
Levels 
Two
Parking 
AttachedGarageAssigned
Property Sub Type 
Single Family Residence
Sewer 
Public Sewer
Special Circumstances 
Standard
SqFt Above 
2524
SqFt Below 
1188
Style 
Traditional
Water Source 
Public
Zoning 
Residential
Interior Features
Appliances 
Gas Water HeaterDishwasherDisposalOvenRefrigeratorRange
Basement 
BlockFinishedFull
Cooling 
Central Air
Fireplace 
Yes
Fireplace Features 
BasementDining RoomFamily RoomGasLiving RoomWood Burning
Flooring 
Hardwood
Heating 
Forced AirNatural Gas
Interior 
Eat-in Kitchen
BathFull 
Dimensions - 10.0 x 10.0Level - Second
BathLav 
Dimensions - 7.0 x 4.0
Bedroom 2 
Dimensions - 11.0 x 13.0Level - Second
Bedroom 3 
Dimensions - 11.0 x 13.0Level - Second
Bedroom 4 
Dimensions - 13.0 x 10.0Level - Second
BreakfastNookRoom 
Dimensions - 12.0 x 12.0
Dining Room 
Dimensions - 18.0 x 13.0
Family Room 
Dimensions - 29.0 x 26.0Level - Basement
Game Room 
Kitchen 
Dimensions - 18.0 x 12.0
Living Room 
Dimensions - 26.0 x 13.0
Master Bathroom 
Dimensions - 12.0 x 10.0Level - Second
Master Bedroom 
Dimensions - 13.0 x 17.0Level - Second
Office 
Dimensions - 13.0 x 18.0Level - Basement
Save
Ask
Tour
Hide
Share
Exterior Features
Construction Details 
BrickVinyl Siding
Patio And Porch 
DeckPorch
Pool Features 
None
Community Features
Association Amenities 
Pool
Association Dues 
270
Financing Terms Available 
CashConventionalFHAVA Loan
HOA Fee Frequency 
Annually
MLS Area 
Area73071SaginawTwp
Roads 
Paved
School District 
SaginawTwp
Schools
School District
SaginawTwp
Elementary School
Unknown
Middle School
Unknown
High School
Unknown
Listing courtesy of Century 21 Signature Realty (Freeland): (989) 859-9435


IDX provided courtesy of Realcomp II Ltd. via SaginawBoardofREALTORS. Copyright © 2026 Realcomp II Ltd. Shareholders.

IDX information is provided exclusively for consumers' personal, non-commercial use and may not be used for any purpose other than to identify prospective properties consumers may be interested in purchasing and that the data is deemed reliable but not guaranteed accurate by the MLS.

Neighborhood & Commute
Source: Walkscore
Save
Ask
Tour
Hide
Share