Save
Ask
Tour
Hide
Share
$119,900
New Listing

2561 E Manor Road
Au Gres Township, MI 48703

For Sale|Single Family Residence|Active
5
Beds
2
Total Baths
1
Full Bath
1
Partial Bath
3,800
SqFt
$32
/SqFt
1986
Built
Subdivision:
0
County:
Arenac
Call Now: 888-825-1420
Is this the listing for you? We can help make it yours.
888-825-1420
2561 E Manor Road2561 E Manor Road2561 E Manor Road2561 E Manor Road
Save
Ask
Tour
Hide
Share

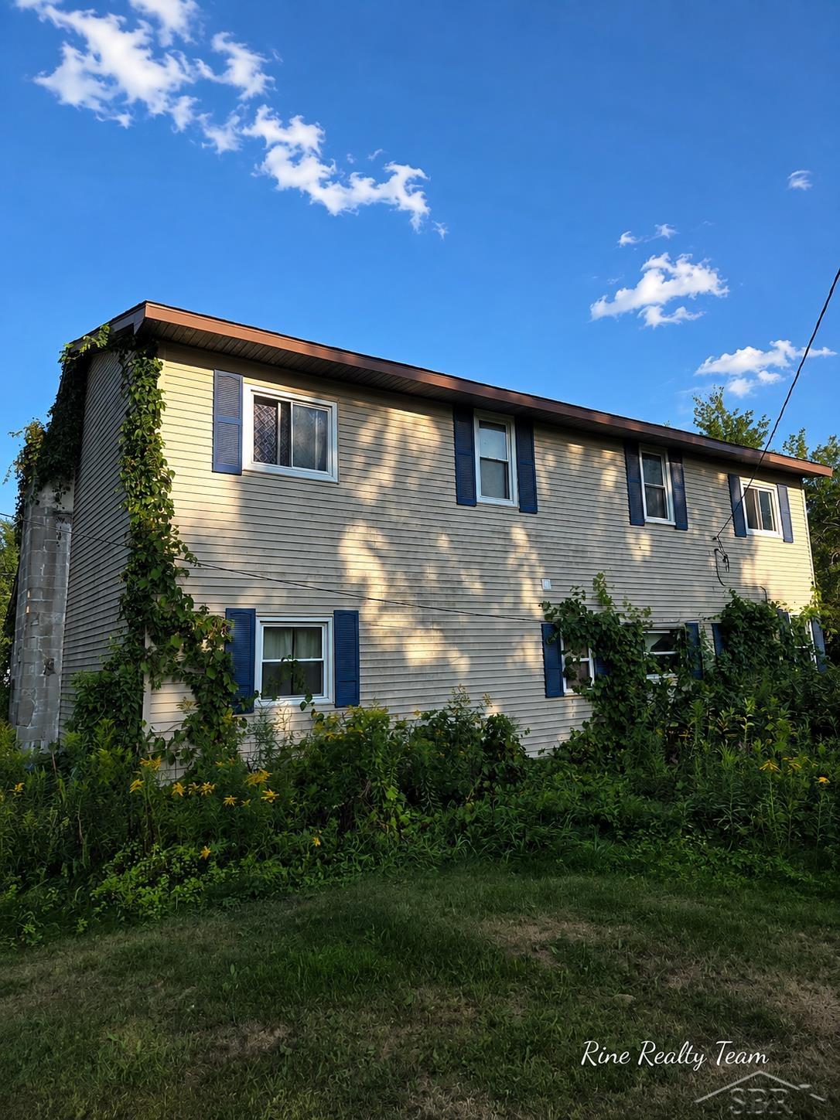
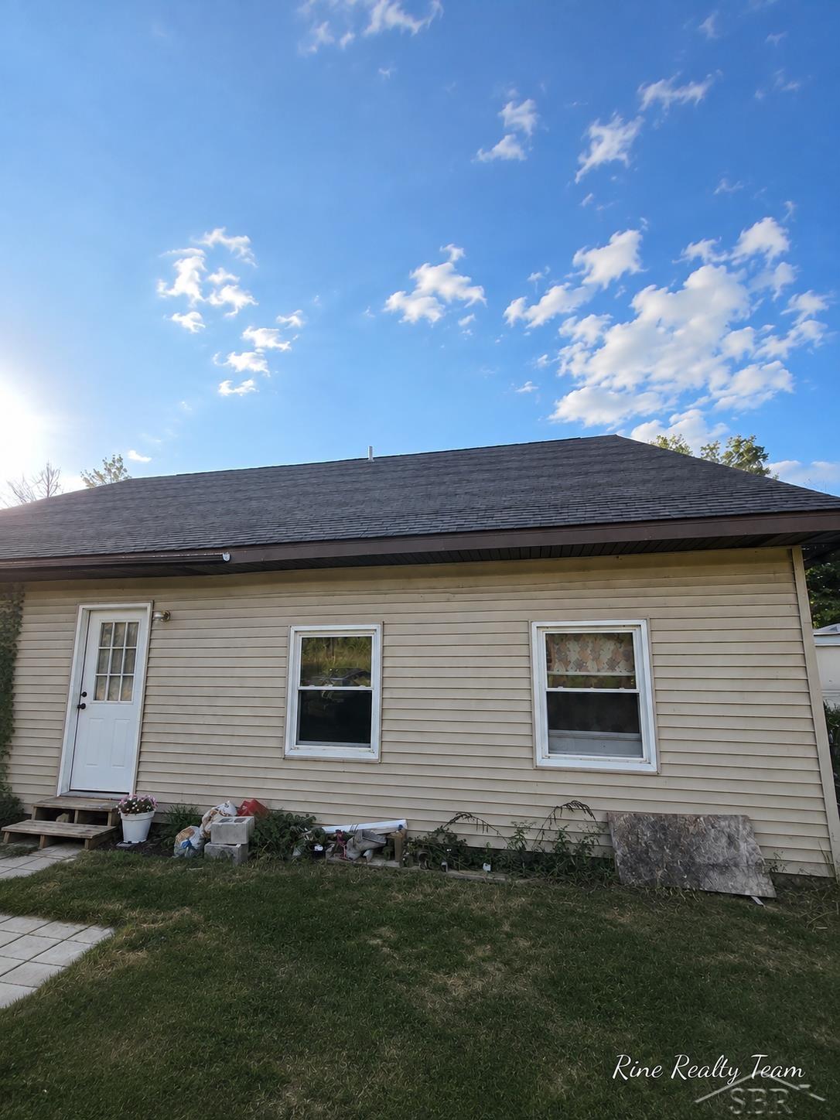
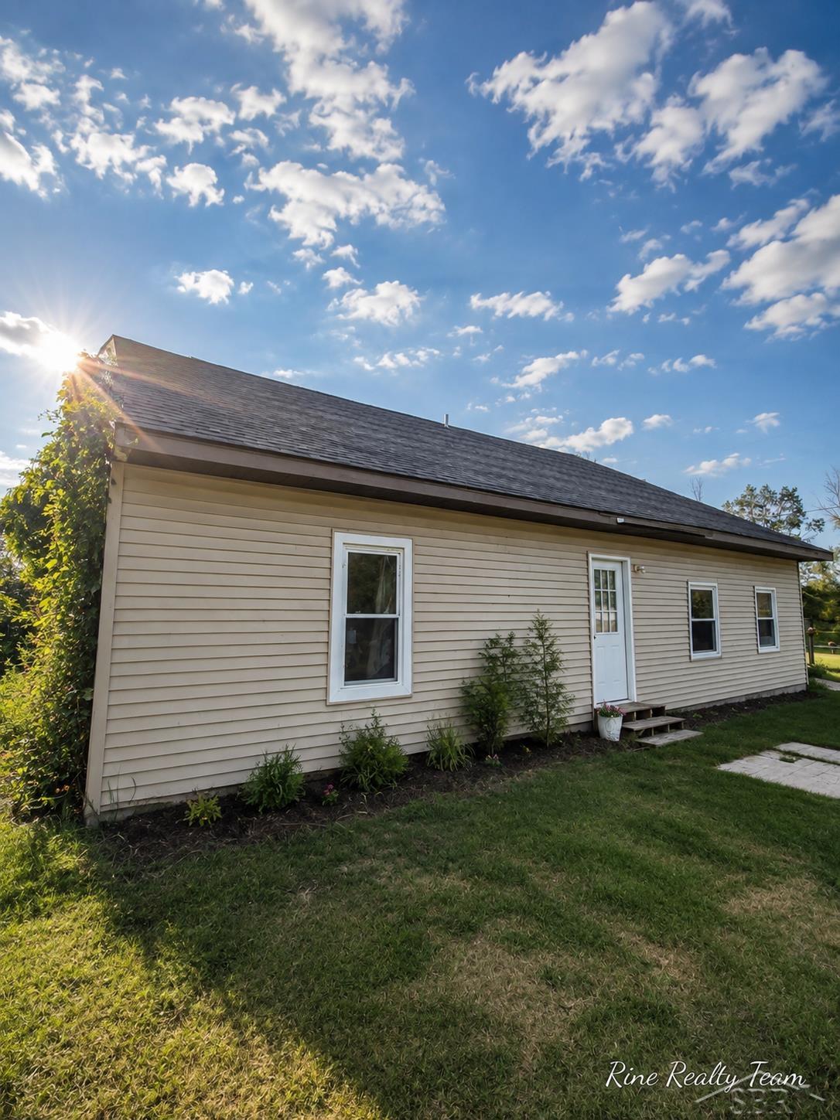
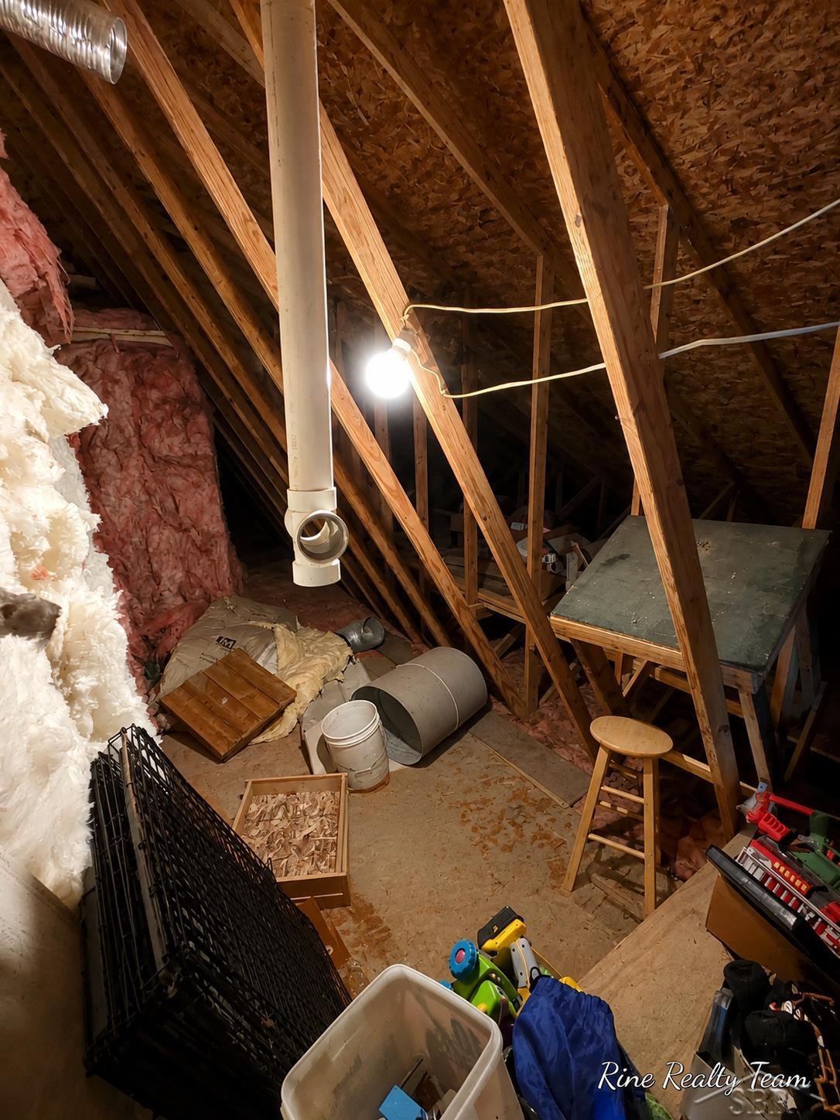
Bring your vision to this spacious 5-bedroom, 2-full-bath home offering approximately 3,800 sq. ft. on 1 acre! Major improvements are already in place, including a new drain field and septic tank, newer roof, siding and windows (approx. 2020), new well pump, brand-new water heater and a newer furnace with lifetime warranty. An outdoor wood stove offers an additional heat source with an attached wood-storage lean-to. Inside, the oversized kitchen provides abundant cabinet space, newer cabinetry and Formica countertops. Upstairs features an updated full bath and vinyl plank flooring in the bedrooms, plus a walkable attic for additional storage. Some flooring, fascia and finishing work remain, giving the next owner an opportunity to add value and make it their own. A dirt-floor barn offers additional storage and potential but needs work. Tons of space, valuable updates and possibilities!

Save
Ask
Tour
Hide
Share
Listing Snapshot
Price 
$119,900
Days On Site 
0 Days
Bedrooms 
5
Inside Area (SqFt) 
3,800 sqft
Total Baths 
2
Full Baths 
1
Partial Baths 
1
Lot Size 
1 Acre
Year Built 
1986
MLS® Number 
61050219528
Status 
Active
Property Tax 
$1,665
HOA/Condo/Coop Fees 
N/A
Sq Ft Source 
Public Records
Friends & Family
Recent Activity
7 hours agoListing first seen on site
7 hours agoListing updated with changes from the MLS®
General Features
Acres 
1
Cross Street 
S Santiago Rd / S Green Drive
Disclosures 
Taxes Homestead Exempt
Levels 
One and One Half
Property Sub Type 
Single Family Residence
Sewer 
Septic Tank
Special Circumstances 
Standard
SqFt Above 
3800
Style 
Traditional
Water Source 
PrivateWell
Interior Features
Appliances 
OvenRefrigeratorRange
Basement 
Crawl Space
Heating 
Forced AirNatural Gas
BathFull 
Level - Second
BathLav 
Level - Main
Bedroom 1 
Dimensions - 0.0 x 0.0Level - Main
Bedroom 2 
Dimensions - 0.0 x 0.0Level - Main
Bedroom 3 
Dimensions - 0.0 x 0.0Level - Second
Bedroom 4 
Dimensions - 0.0 x 0.0Level - Second
Bedroom 5 
Dimensions - 0.0 x 0.0Level - Second
Kitchen 
Dimensions - 0.0 x 0.0Level - Main
Living Room 
Save
Ask
Tour
Hide
Share
Exterior Features
Construction Details 
Vinyl Siding
Other Structures 
Barn(s)
Pool Features 
None
Community Features
Financing Terms Available 
CashConventional
MLS Area 
Area89091AuGresTwp
School District 
AuGresSims
Schools
School District
AuGresSims
Elementary School
Unknown
Middle School
Unknown
High School
Unknown
Listing courtesy of Five Star Real Estate: (616) 260-9609


IDX provided courtesy of Realcomp II Ltd. via SaginawBoardofREALTORS. Copyright © 2026 Realcomp II Ltd. Shareholders.

IDX information is provided exclusively for consumers' personal, non-commercial use and may not be used for any purpose other than to identify prospective properties consumers may be interested in purchasing and that the data is deemed reliable but not guaranteed accurate by the MLS.

Neighborhood & Commute
Source: Walkscore
Save
Ask
Tour
Hide
Share