
Save
Ask
Tour
Hide
$249,900
New Listing
7417 Mackinaw RoadBay City, MI 48706
For Sale|Single Family Residence|Active
3
Beds
2
Total Baths
2
Full Baths
1,272
SqFt
$196
/SqFt
1978
Built
Subdivision:
NO
County:
Bay
Call Now: 888-825-1420
Is this the listing for you? We can help make it yours.
888-825-1420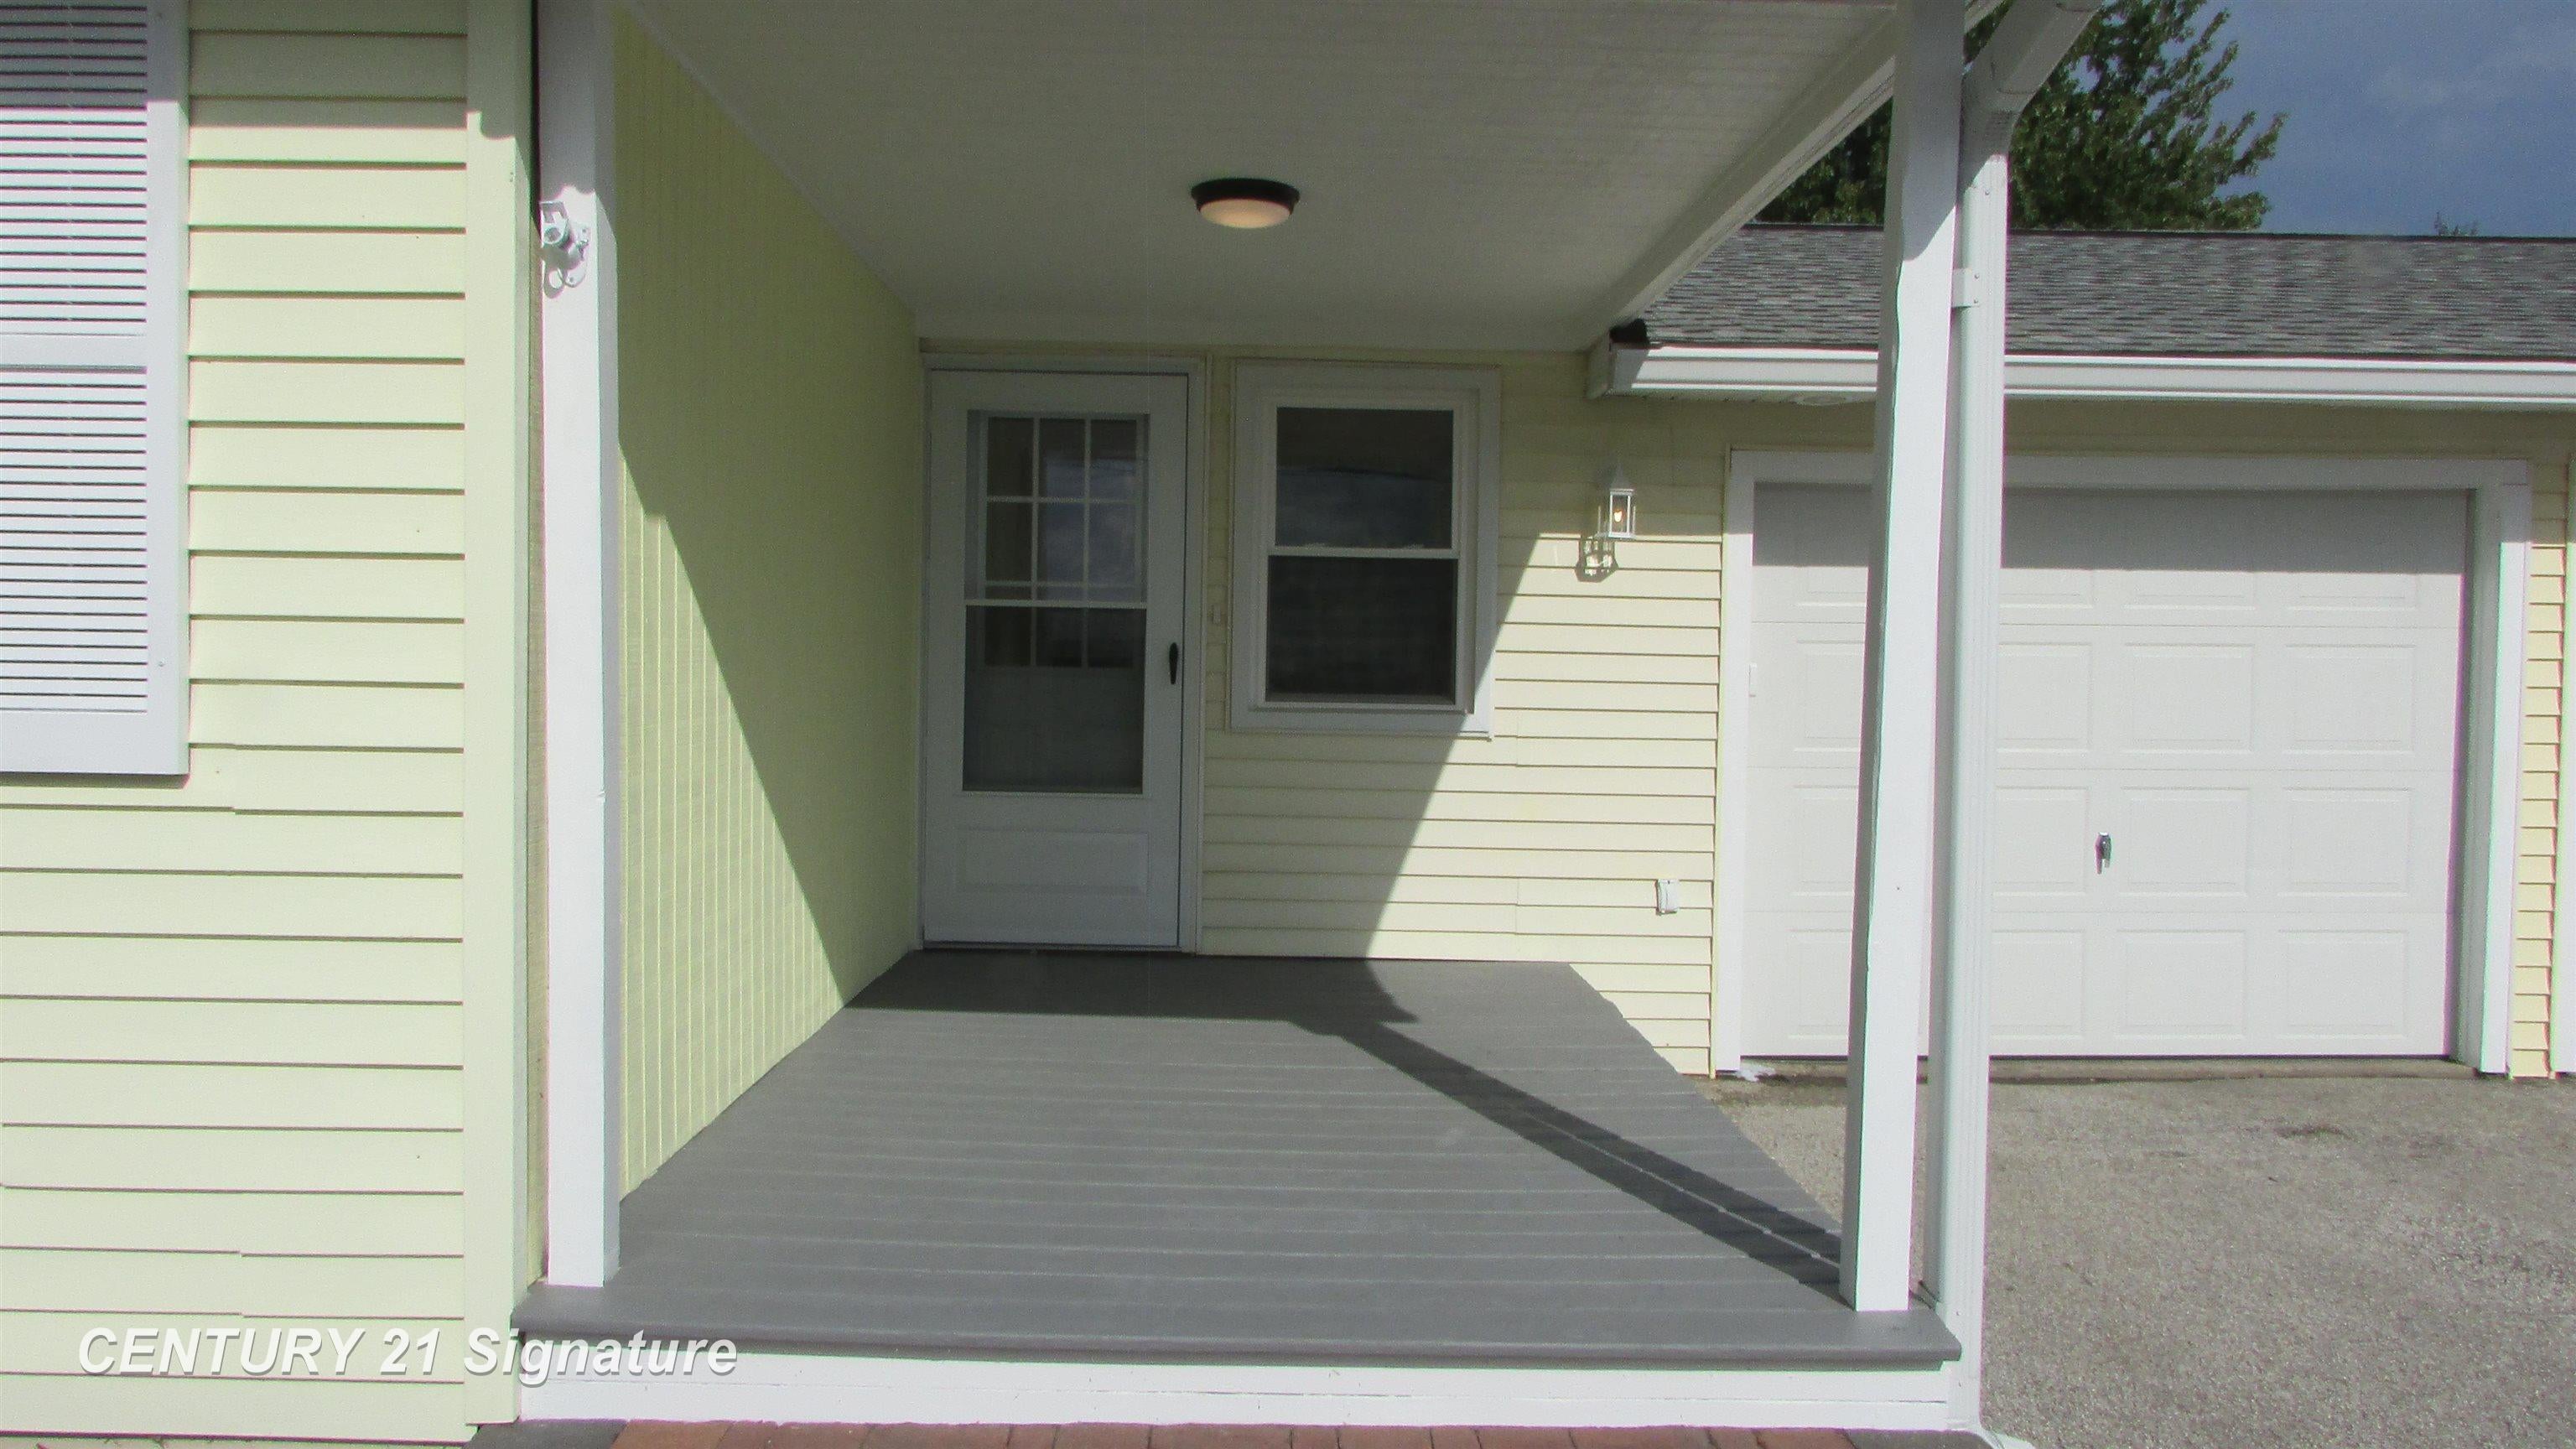
Save
Ask
Tour
Hide
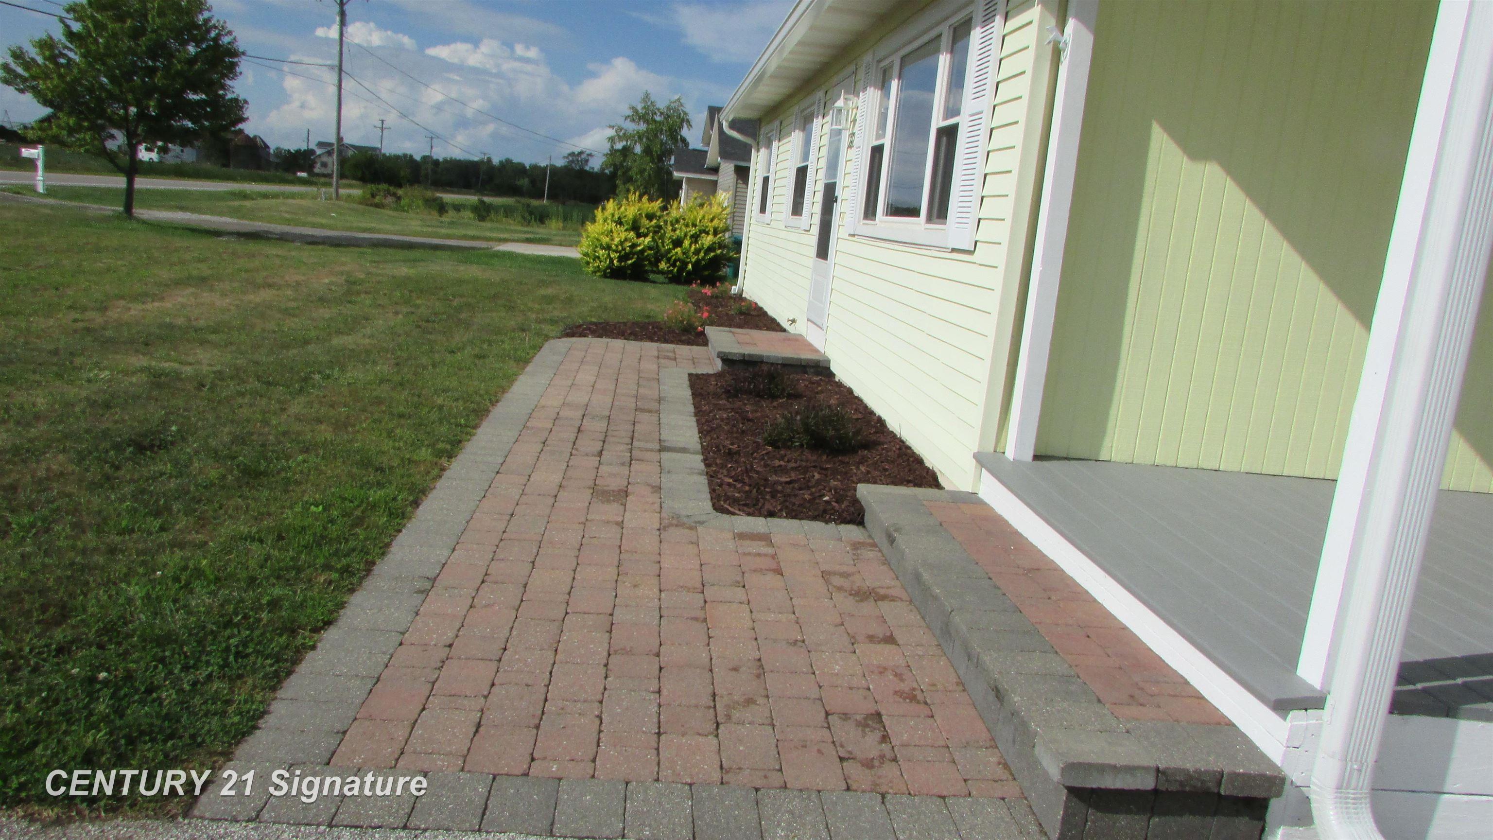
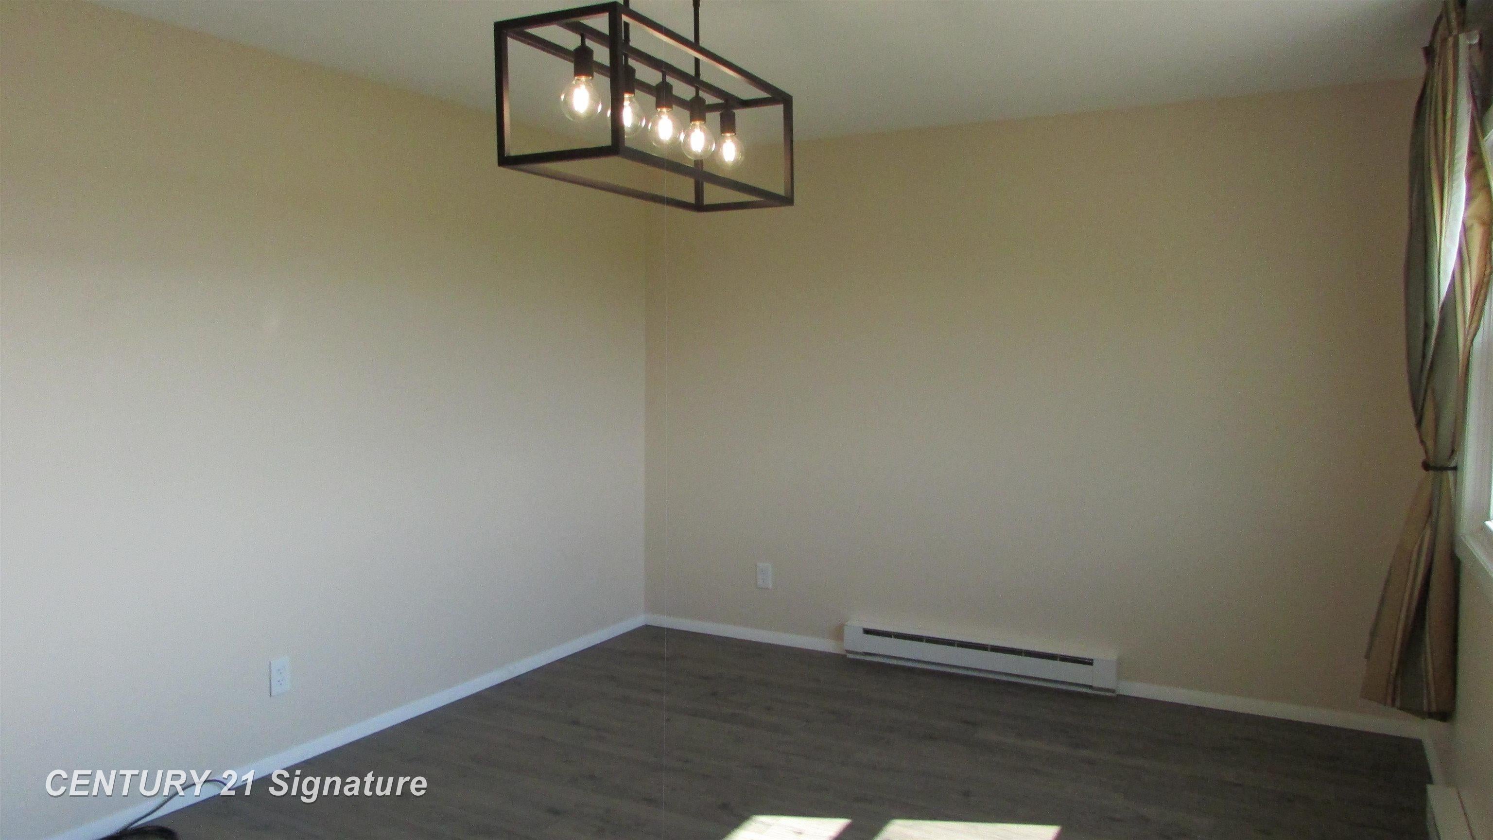
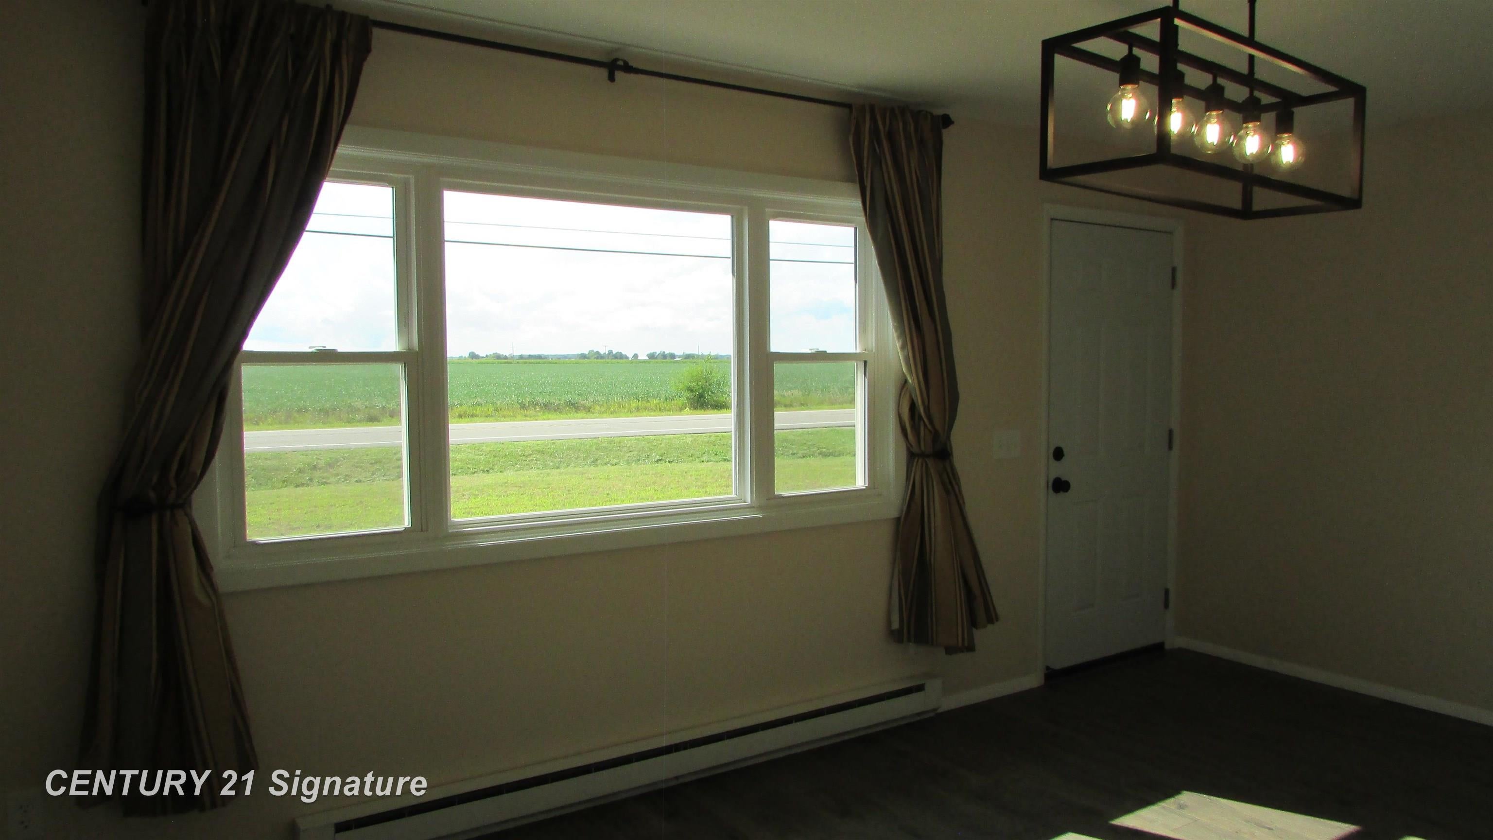
Totally updated three-bedroom ranch featuring, LVT flooring throughout in 2024, remodeled bathrooms in 2024, fresh paint 2024, new septic tank and field 2024, steel doors and gutters 2024, new shingles in 2017, new garage doors openers and window 2026, new windows in 2017, Basement B Dry system and Foundation Systems of Michigan wall supports Installed, contractor installed egress window, covered front porch, 12X20 deck, water softener and house filter, first floor laundry, updated landscape and brick walkway in 2024, 2 1/2 car garage, all this and more on this nicely fenced lot
Save
Ask
Tour
Hide
Listing Snapshot
Price
$249,900
Days On Site
0 Days
Bedrooms
3
Inside Area (SqFt)
1,272 sqft
Total Baths
2
Full Baths
2
Partial Baths
N/A
Lot Size
0.46 Acres
Year Built
1978
MLS® Number
61050219520
Status
Active
Property Tax
$2,142.01
HOA/Condo/Coop Fees
N/A
Sq Ft Source
Estimated
Friends & Family
Recent Activity
| 11 hours ago | Listing first seen on site | |
| 11 hours ago | Listing updated with changes from the MLS® |
General Features
Acres
0.46
Attached Garage
Yes
Cross Street
Freeland / Amelith
Disclosures
Taxes Homestead Exempt
Foundation
Block
Garage
Yes
Garage Spaces
2.5
Levels
One
Parking
AttachedHeated GarageGarage Door Opener
Property Sub Type
Single Family Residence
Sewer
Septic Tank
Special Circumstances
Standard
SqFt Above
1272
Style
Ranch
Water Source
PrivateWell
Zoning
Residential
Interior Features
Appliances
Electric Water HeaterDryerMicrowaveOvenRefrigeratorRangeWasherWater Softener Owned
Basement
Walk-Out AccessCrawl SpaceBlockDaylightPartialSump Pump
Cooling
Window Unit(s)
Fireplace
Yes
Fireplace Features
Family Room
Heating
ElectricRadiant
Interior
High Speed Internet
Window Features
Window Treatments
BathFull
Dimensions - 9.0 x 5.0
Bedroom 1
Dimensions - 11.0 x 13.0
Bedroom 2
Dimensions - 9.0 x 12.0
Bedroom 3
Dimensions - 9.0 x 12.0
Dining Room
Dimensions - 8.0 x 10.0
Family Room
Dimensions - 12.0 x 18.0
Kitchen
Dimensions - 8.0 x 12.0
Laundry
Dimensions - 3.0 x 8.0
Living Room
Dimensions - 12.0 x 17.0
Save
Ask
Tour
Hide
Exterior Features
Construction Details
Vinyl Siding
Fencing
Fenced
Lot Features
Many Trees
Patio And Porch
DeckPorch
Pool Features
None
Windows/Doors
Window Treatments
Community Features
Financing Terms Available
CashConventionalFHAUSDA LoanVA Loan
MLS Area
Area92102BayCity
Roads
Paved
School District
BayCity
Schools
School District
BayCity
Elementary School
Unknown
Middle School
Unknown
High School
Unknown
Listing courtesy of Century 21 Signature Realty (Freeland): (989) 600-2051

IDX provided courtesy of Realcomp II Ltd. via SaginawBoardofREALTORS. Copyright © 2026 Realcomp II Ltd. Shareholders.
IDX information is provided exclusively for consumers' personal, non-commercial use and may not be used for any purpose other than to identify prospective properties consumers may be interested in purchasing and that the data is deemed reliable but not guaranteed accurate by the MLS.
IDX provided courtesy of Realcomp II Ltd. via SaginawBoardofREALTORS. Copyright © 2026 Realcomp II Ltd. Shareholders.
IDX information is provided exclusively for consumers' personal, non-commercial use and may not be used for any purpose other than to identify prospective properties consumers may be interested in purchasing and that the data is deemed reliable but not guaranteed accurate by the MLS.
Neighborhood & Commute
Source: Walkscore
Save
Ask
Tour
Hide