Save
Ask
Tour
Hide
Share
$135,000
New Listing

700 E Main Street
Sebewaing Village, MI 48759

For Sale|Single Family Residence|Active
6
Beds
1
Total Bath
1
Full Bath
1,768
SqFt
$76
/SqFt
1903
Built
Subdivision:
NA
County:
Huron
Call Now: 888-825-1420
Is this the listing for you? We can help make it yours.
888-825-1420
700 E Main Street700 E Main Street700 E Main Street700 E Main Street
Save
Ask
Tour
Hide
Share

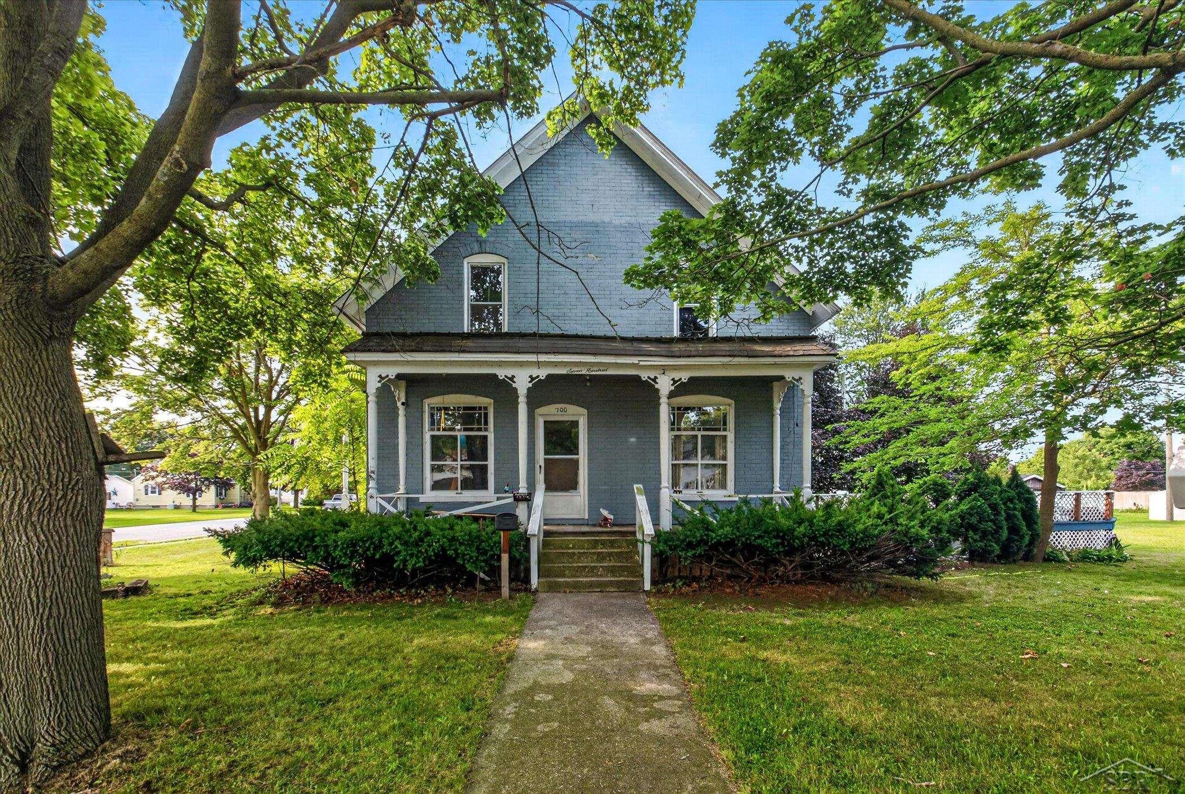
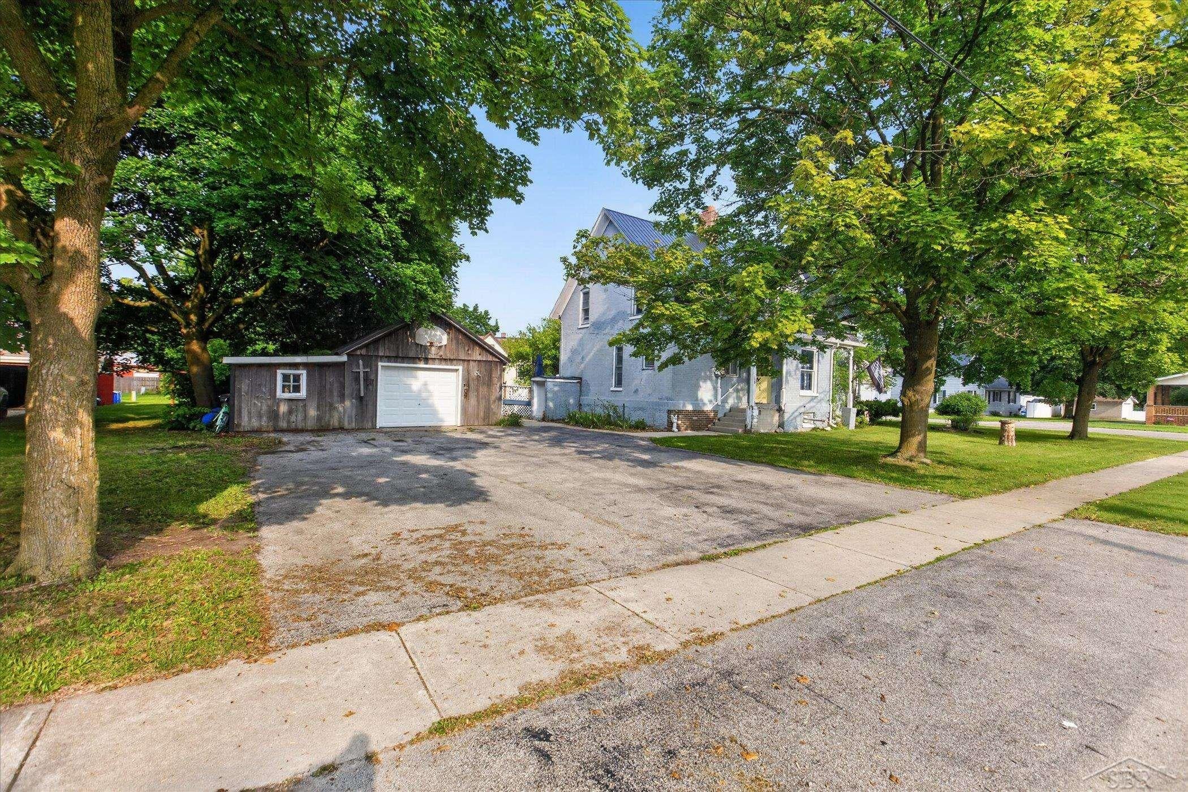
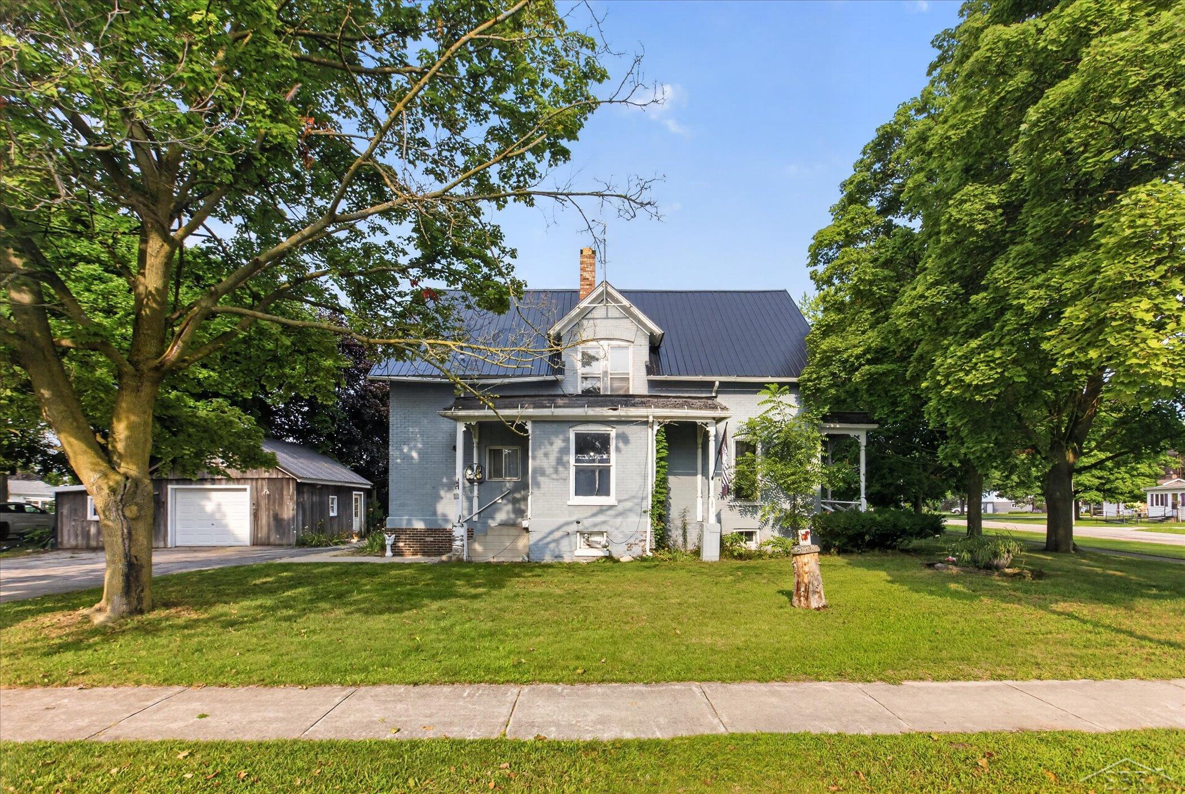
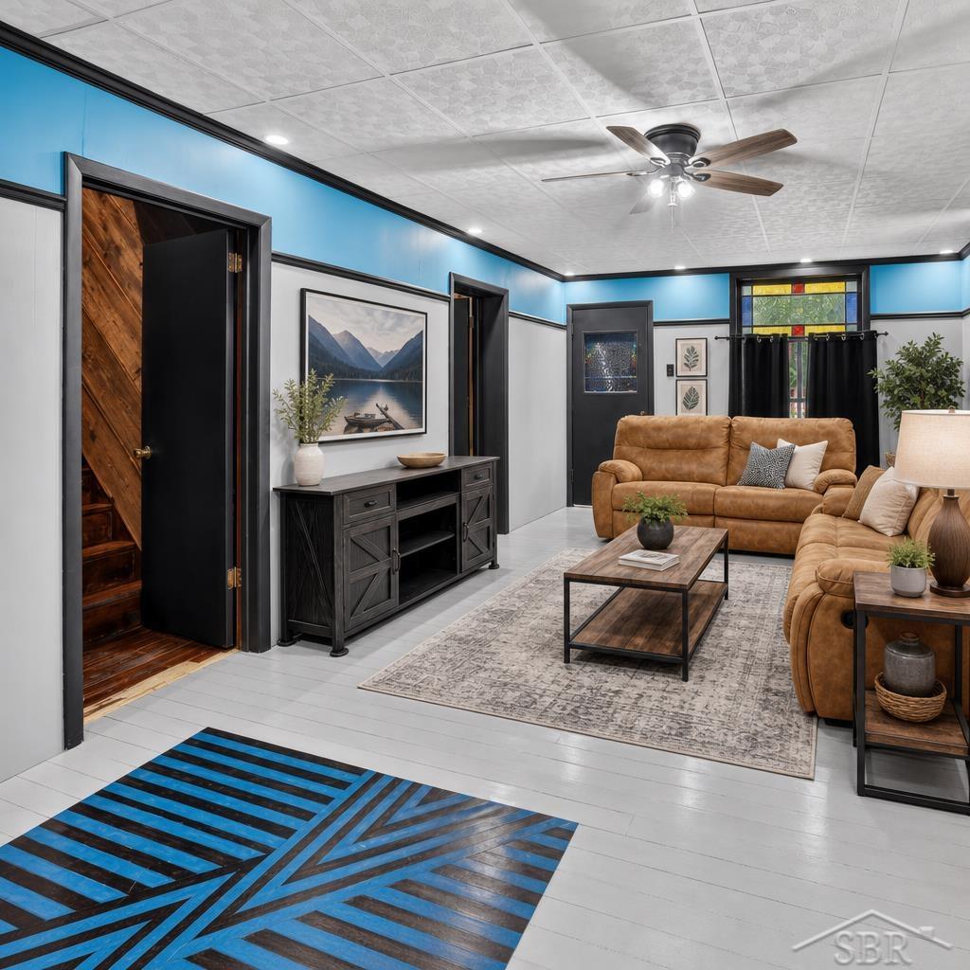
Bring your vision to this spacious brick home in Sebewaing!!! With six bedrooms, one bathroom, and generously sized closets, this property offers plenty of room for everyone and endless possibilities to create your dream home. The home features a room connected to the primary bedroom that could be transformed into a walk-in closet, an additional bathroom, or both. With its expansive layout and abundant space, this property has the potential to suit a variety of needs and lifestyles. Outside, you'll find a detached garage and a swimming pool surrounded by a massive deck-perfect for entertaining or relaxing during the warmer months. The pool liner is conveniently stored in the garage. Full of character and charm, this home is ready for someone to bring it back to life and make it their own. With a little vision and effort, this could be a truly special property. Schedule your showing today and explore the possibilities.

Save
Ask
Tour
Hide
Share
Listing Snapshot
Price 
$135,000
Days On Site 
0 Days
Bedrooms 
6
Inside Area (SqFt) 
1,768 sqft
Total Baths 
1
Full Baths 
1
Partial Baths 
N/A
Lot Size 
0.48 Acres
Year Built 
1903
MLS® Number 
61050218712
Status 
Active
Property Tax 
$2,978.92
HOA/Condo/Coop Fees 
N/A
Sq Ft Source 
N/A
Friends & Family
Recent Activity
4 hours agoListing first seen on site
4 hours agoListing updated with changes from the MLS®
General Features
Acres 
0.48
Cross Street 
Auch St / Anton St.
Disclosures 
Taxes Homestead Exempt
Garage 
Yes
Garage Spaces 
1
Levels 
Two
Parking 
Detached
Property Sub Type 
Single Family Residence
Sewer 
Septic Tank
Special Circumstances 
Standard
SqFt Above 
1768
Style 
Victorian
Water Source 
Public
Interior Features
Appliances 
OvenRefrigeratorRange
Fireplace 
Yes
Fireplace Features 
Electric
Heating 
Forced AirNatural Gas
BathFull 
Dimensions - 6.0 x 9.0
Bedroom 1 
Dimensions - 13.0 x 10.0
Bedroom 2 
Dimensions - 12.0 x 13.0
Bedroom 3 
Dimensions - 15.0 x 12.0Level - Second
Bedroom 4 
Dimensions - 13.0 x 10.0Level - Second
Bedroom 5 
Dimensions - 12.0 x 9.0Level - Second
Bedroom6 
Dimensions - 12.0 x 8.0Level - Second
Dining Room 
Dimensions - 8.0 x 13.0
Kitchen 
Dimensions - 12.0 x 13.0
Living Room 
Dimensions - 20.0 x 13.0
Save
Ask
Tour
Hide
Share
Exterior Features
Construction Details 
Brick
Pool Features 
None
Community Features
Financing Terms Available 
CashConventional
MLS Area 
Area32212SebewaingVlg
School District 
UnionvilleSebewaing
Schools
School District
UnionvilleSebewaing
Elementary School
Unknown
Middle School
Unknown
High School
Unknown
Listing courtesy of JPAR - Great Lakes Bay Region: (989) 439-6666


IDX provided courtesy of Realcomp II Ltd. via SaginawBoardofREALTORS. Copyright © 2026 Realcomp II Ltd. Shareholders.

IDX information is provided exclusively for consumers' personal, non-commercial use and may not be used for any purpose other than to identify prospective properties consumers may be interested in purchasing and that the data is deemed reliable but not guaranteed accurate by the MLS.

Neighborhood & Commute
Source: Walkscore
Save
Ask
Tour
Hide
Share