Save
Ask
Tour
Hide
Share
$394,900
New Listing

2700 Reed Road
Mayfield Township, MI 48446

For Sale|Single Family Residence|Active
4
Beds
3
Total Baths
2
Full Baths
1
Partial Bath
2,828
SqFt
$140
/SqFt
2016
Built
County:
Lapeer
Call Now: 888-825-1420
Is this the listing for you? We can help make it yours.
888-825-1420
Upcoming Open Houses
Wed, Jun 3, 4:00 PM - 6:00 PM
2700 Reed Road2700 Reed Road2700 Reed Road2700 Reed Road
Save
Ask
Tour
Hide
Share

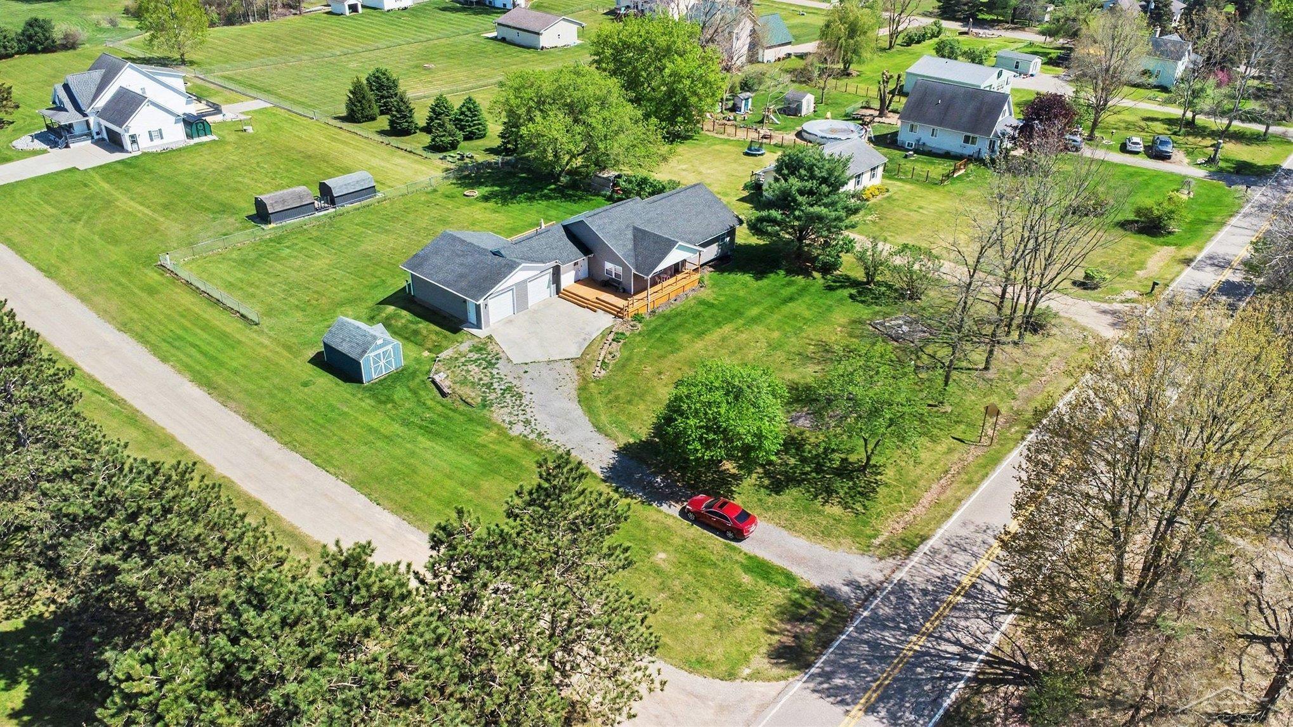
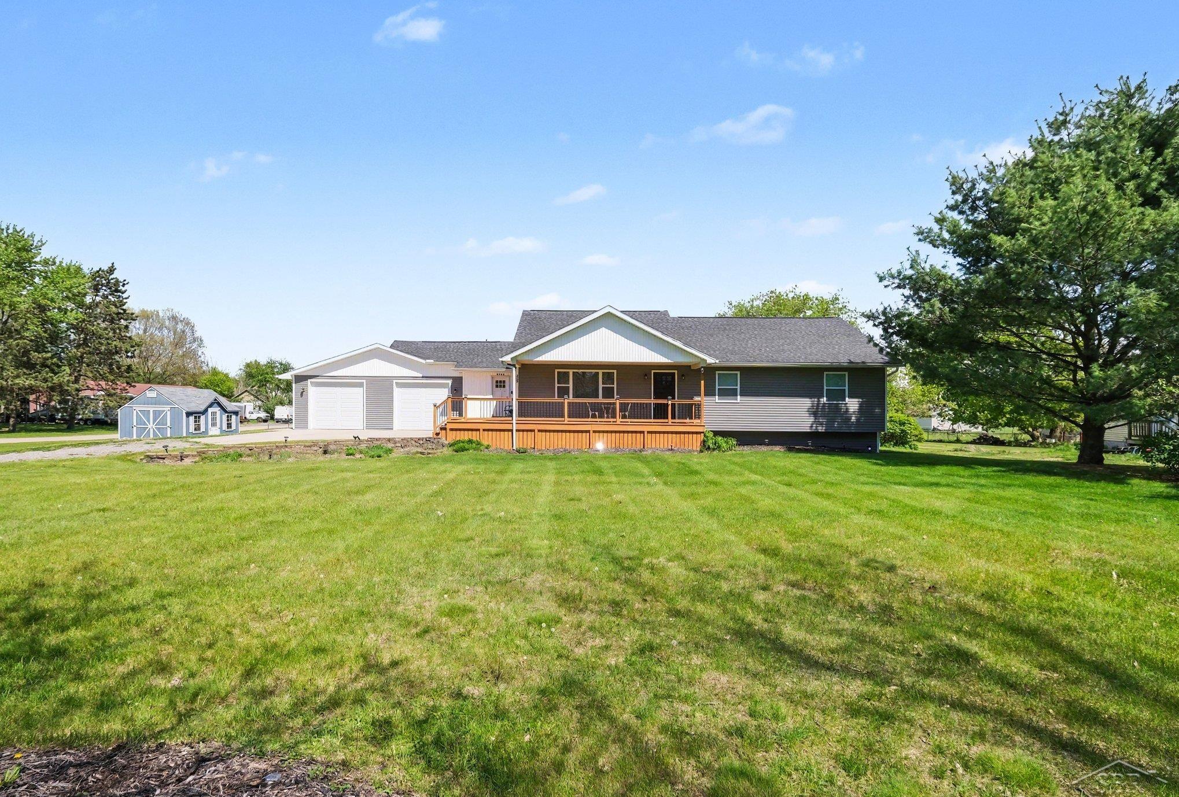
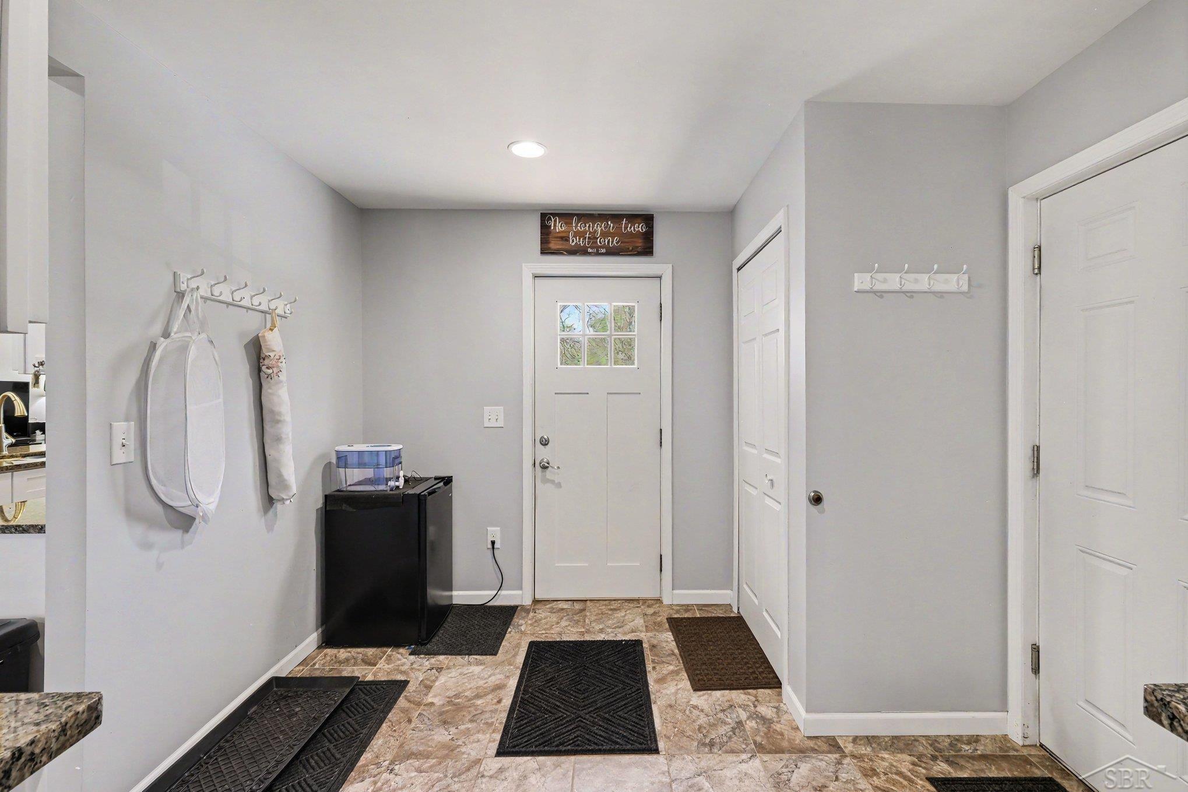
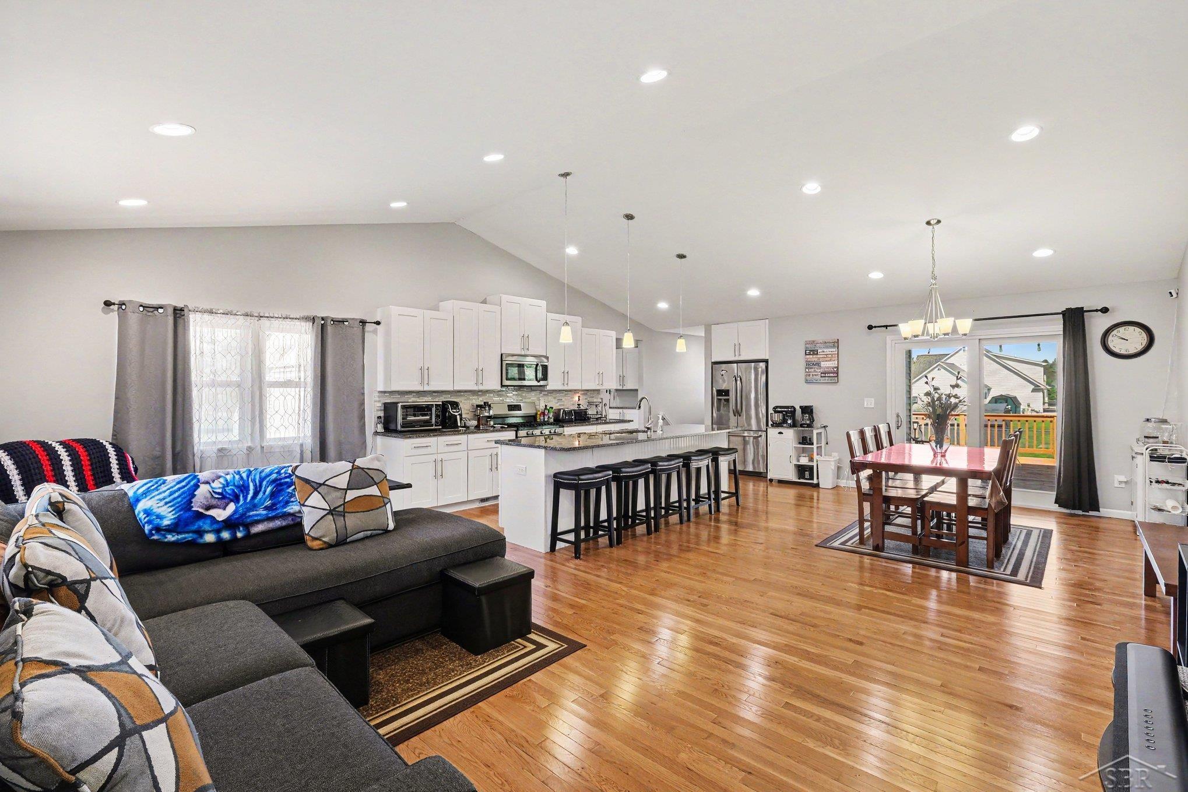
Welcome to this beautifully constructed 4-bedroom, 2 full bath and 1 half bath home, built in 2016 and nestled in a peaceful rural country setting. Worried about a power outage? Home is equipped with a Gen-er-ac which runs off natural gas and will instantly kick in if power goes out! From the moment you step inside, you'll appreciate the open-concept design, vaulted ceilings, and spacious layout. The stunning kitchen is truly the centerpiece of the home, featuring a large island, granite countertops, stylish backsplash, and seamless flow into the living and dining areas-perfect for entertaining or everyday living. The convenient breezeway entry from the attached 2.5-car garage helps keep the main living spaces clean and organized year-round. The main floor laundry adds everyday convenience, while the spacious primary ensuite offers a relaxing retreat complete with double vanities and his-and-hers sinks. The partially finished basement provides additional living and entertainment space, an extra bedroom, and plenty of storage options. Outside, enjoy the partially fenced yard, pristine storage shed, and scenic country surroundings that offer both beauty and privacy. Don't miss your opportunity to own this exceptional home!!

Save
Ask
Tour
Hide
Share
Listing Snapshot
Price 
$394,900
Days On Site 
0 Days
Bedrooms 
4
Inside Area (SqFt) 
2,828 sqft
Total Baths 
3
Full Baths 
2
Partial Baths 
1
Lot Size 
0.54 Acres
Year Built 
2016
MLS® Number 
61050209560
Status 
Active
Property Tax 
N/A
HOA/Condo/Coop Fees 
N/A
Sq Ft Source 
N/A
Friends & Family
Recent Activity
2 hours agoListing first seen on site
2 hours agoListing updated with changes from the MLS®
General Features
Acres 
0.54
Attached Garage 
Yes
Cross Street 
Vernor Rd / King Rd
Disclosures 
Taxes Not Homestead Exempt
Garage 
Yes
Garage Spaces 
2.5
Levels 
One
Parking 
Attached
Property Sub Type 
Single Family Residence
Sewer 
Septic Tank
Special Circumstances 
Standard
SqFt Above 
1709
SqFt Below 
1119
Style 
Ranch
Water Source 
PrivateWell
Interior Features
Appliances 
DishwasherDryerMicrowaveOvenRefrigeratorRangeWasher
Basement 
Finished
Cooling 
Central Air
Furnished 
Furnished
Heating 
Forced AirNatural Gas
Interior 
Cathedral Ceiling(s)Walk-In Closet(s)
BathFull 
Level - Main
BathLav 
Level - Main
Bedroom 2 
Dimensions - 10.0 x 13.0Level - Main
Bedroom 3 
Dimensions - 12.0 x 10.0Level - Main
Bedroom 4 
Dimensions - 12.0 x 12.0Level - Basement
Dining Room 
Dimensions - 10.0 x 16.0
Kitchen 
Dimensions - 20.0 x 11.0
Laundry 
Living Room 
Dimensions - 21.0 x 10.0
Master Bathroom 
Dimensions - 14.0 x 16.0Level - Main
Save
Ask
Tour
Hide
Share
Exterior Features
Construction Details 
Vinyl Siding
Other Structures 
Shed(s)
Patio And Porch 
DeckPorch
Pool Features 
None
Community Features
Financing Terms Available 
CashConventionalFHAVA Loan
MLS Area 
Area09091MayfieldTwp
School District 
Lapeer
Schools
School District
Lapeer
Elementary School
Unknown
Middle School
Unknown
High School
Unknown
Listing courtesy of MI Skye Realty LLC: (989) 751-7055


IDX provided courtesy of Realcomp II Ltd. via SaginawBoardofREALTORS. Copyright © 2026 Realcomp II Ltd. Shareholders.

IDX information is provided exclusively for consumers' personal, non-commercial use and may not be used for any purpose other than to identify prospective properties consumers may be interested in purchasing and that the data is deemed reliable but not guaranteed accurate by the MLS.

Neighborhood & Commute
Source: Walkscore
Save
Ask
Tour
Hide
Share