Save
Ask
Tour
Hide
Share
$1,299,000
New Listing

1851 N Chipman Road
Owosso Charter Township, MI 48867

For Sale|Single Family Residence|Active
4
Beds
5
Total Baths
4
Full Baths
1
Partial Bath
6,083
SqFt
$214
/SqFt
1996
Built
County:
Shiawassee
Call Now: 888-825-1420
Is this the listing for you? We can help make it yours.
888-825-1420
1851 N Chipman Road1851 N Chipman Road1851 N Chipman Road1851 N Chipman Road
Save
Ask
Tour
Hide
Share

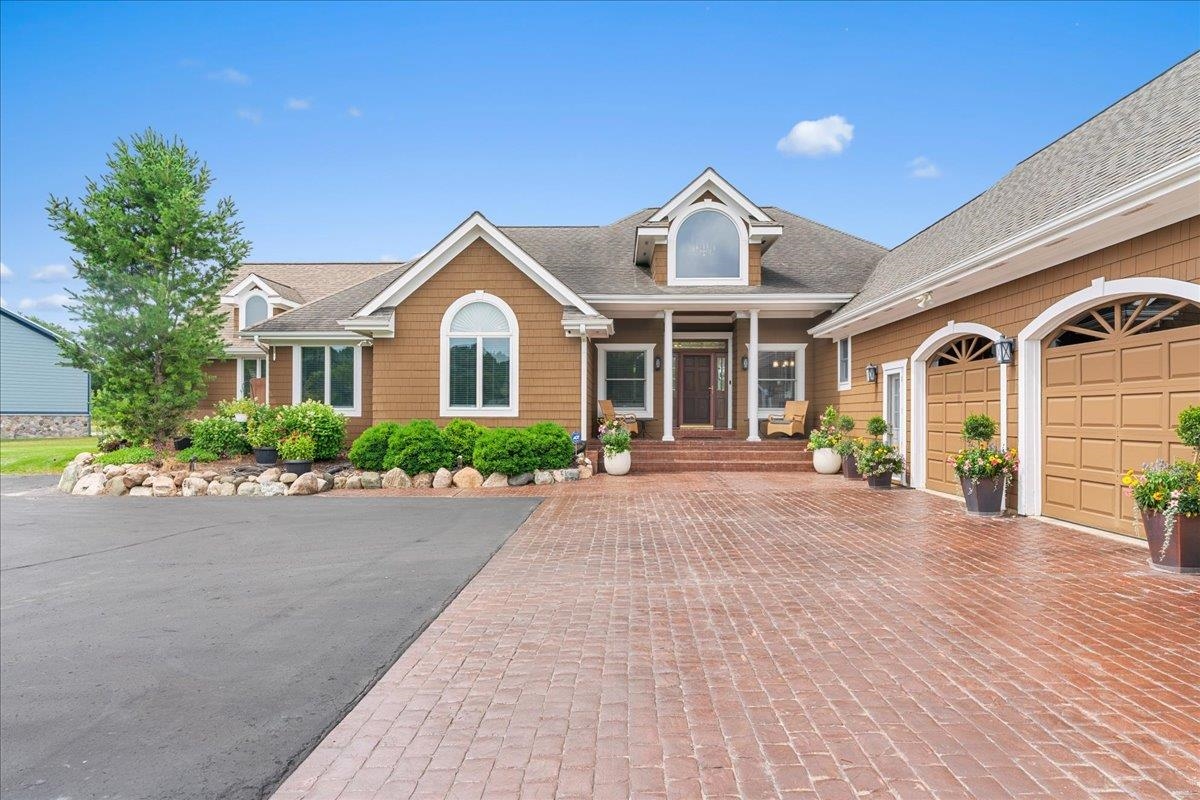
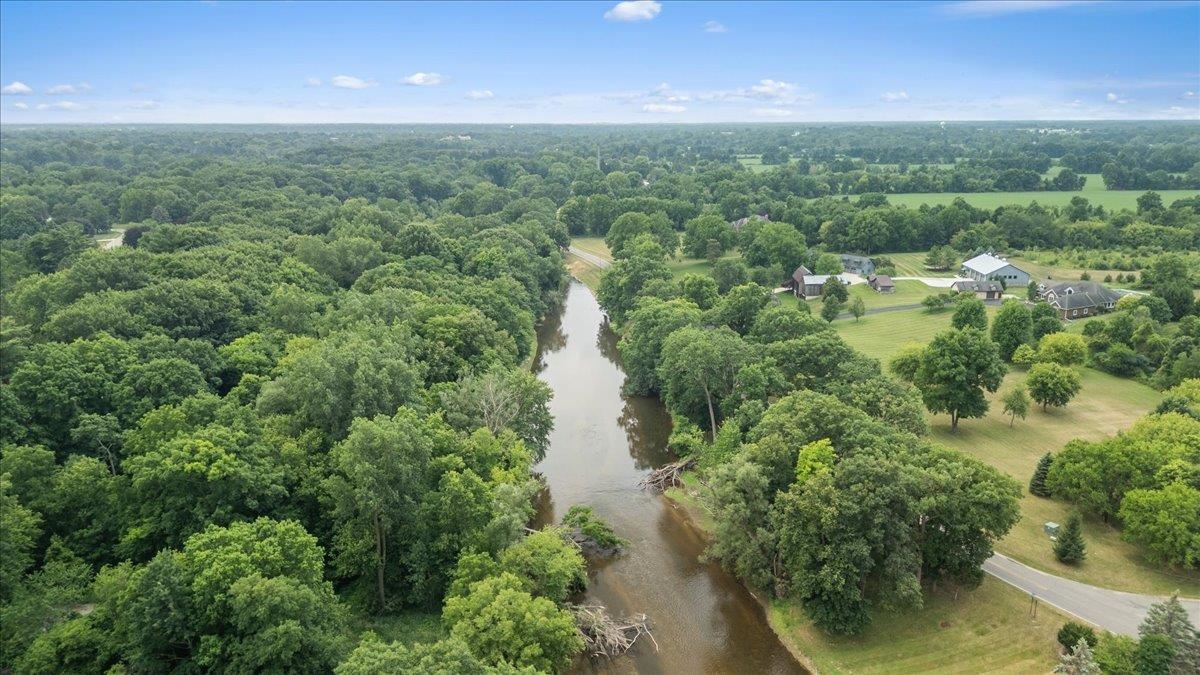
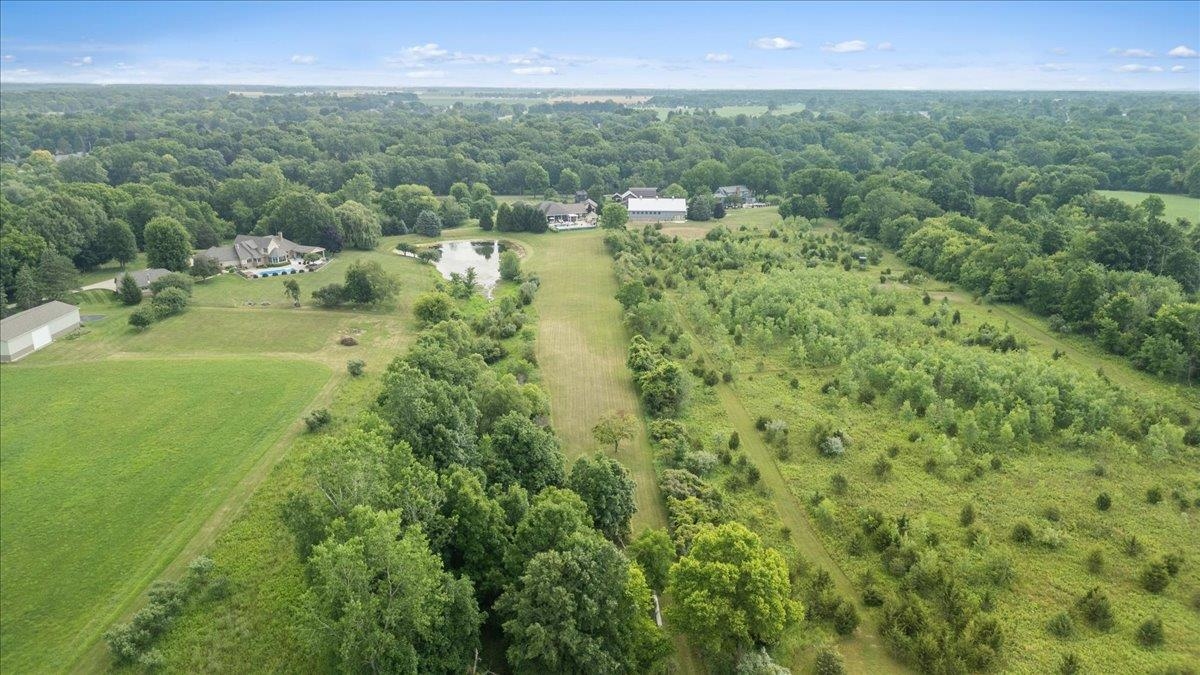
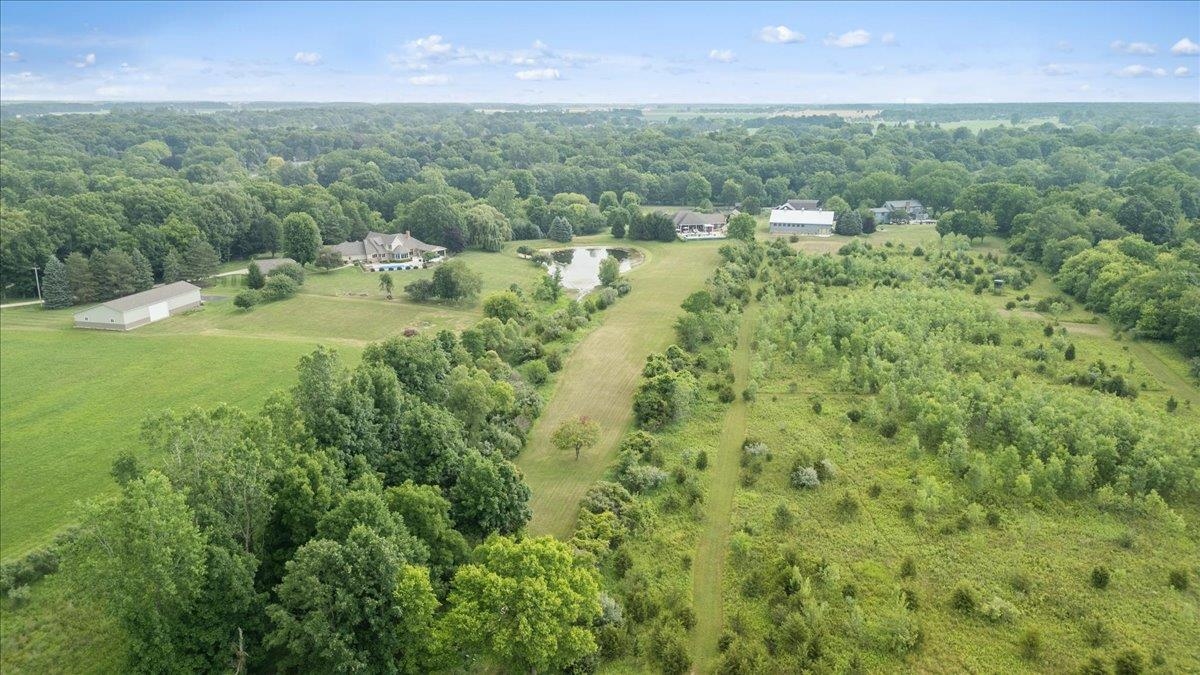
WOW Welcome to 1851 N Chipman, over 6,000 sq ft of living area, open the door and the foyer opens up to the large living room, move along to the designer custom kitchen with granite island, 3 ovens, 2 dishwashers, 2 refrigerators, walk in pantry, family room, dining room, office, 3 bedrooms with exceptional i mean exceptional primary with large walk-in, designed closet area, laundry area, main floor has 3 access areas to the covered stamped patio, with full grilling station, 20x40 in-ground pool, hot tub, pool house and 1/2 bath, plus a pond to enjoy the fun of, the lower level is what attracted the owners to this house, large family room, game room, kitchen, laundry, office, bedroom with egress and 2 other rooms for exercise or storage, attached 3 car garage, 30'x40' 2 story workshop, 52'x24' pole barn, Generac whole house generator, and more, this home is amazing need to take the drive to check this out, also included approximately 600' of river frontage on parcel # 006-11-200-001-00, make the drive to Owosso

Save
Ask
Tour
Hide
Share
Listing Snapshot
Price 
$1,299,000
Days On Site 
0 Days
Bedrooms 
4
Inside Area (SqFt) 
6,083 sqft
Total Baths 
5
Full Baths 
4
Partial Baths 
1
Lot Size 
7.2 Acres
Year Built 
1996
MLS® Number 
60050214544
Status 
Active
Property Tax 
$5,435
HOA/Condo/Coop Fees 
N/A
Sq Ft Source 
Assessor
Friends & Family
Recent Activity
18 hours agoListing updated with changes from the MLS®
24 hours agoListing first seen on site
General Features
Acres 
7.2
Attached Garage 
Yes
Cross Street 
Wilkinson / North
Disclosures 
Taxes Homestead Exempt
Garage 
Yes
Garage Spaces 
3
Levels 
One
Parking 
Attached
Property Sub Type 
Single Family Residence
Sewer 
Septic Tank
Special Circumstances 
Standard
SqFt Above 
3283
SqFt Below 
2800
Style 
Ranch
Water Source 
PrivateWell
Zoning 
Residential
Interior Features
Appliances 
Gas Water Heater
Basement 
FullPartially FinishedSump Pump
Cooling 
Central Air
Fireplace 
Yes
Fireplace Features 
Family RoomLiving Room
Heating 
Forced AirHot WaterNatural GasPropaneSteam
Interior 
Entrance FoyerPantry
Spa 
Yes
BathFull 
Level - Main
BathPrimaryLav 
Level - Main
Bedroom 2 
Dimensions - 14.0 x 12.0Level - Main
Bedroom 3 
Dimensions - 13.0 x 12.0Level - Main
Bedroom 4 
Dimensions - 19.0 x 14.0Level - Lower
Bonus Room 
Dimensions - 15.0 x 15.0Level - Lower
Dining Room 
Dimensions - 14.0 x 11.0Level - Main
Exercise Room 
Family Room 
Dimensions - 19.0 x 18.0Level - Main
Game Room 
Great Room 
Dimensions - 33.0 x 32.0Level - Lower
Kitchen 
Dimensions - 22.0 x 14.0Level - Main
Laundry 
Dimensions - 8.0 x 10.0Level - Main
Library 
Dimensions - 13.0 x 8.0Level - Lower
Living Room 
Dimensions - 22.0 x 18.0Level - Main
Master Bathroom 
Level - Main
Master Bedroom 
Dimensions - 22.0 x 14.0Level - Main
Office 
Dimensions - 14.0 x 11.0Level - Main
SittingRoom 
Dimensions - 15.0 x 15.0Level - Lower
Save
Ask
Tour
Hide
Share
Exterior Features
Construction Details 
Cedar
Exterior 
GardenOutdoor GrillOutdoor Kitchen
Fencing 
Fenced
Lot Features 
Sloped
Other Structures 
Barn(s)Workshop
Patio And Porch 
Patio
Pool Features 
In Ground
Road Frontage 
County Road
Spa 
Yes
View 
Water
Waterfront Features 
Pond
Waterview 
Water
Community Features
Financing Terms Available 
CashConventionalVA Loan
MLS Area 
Area07061OwossoTwp
School District 
Owosso
Schools
School District
Owosso
Elementary School
Unknown
Middle School
Unknown
High School
Unknown
Listing courtesy of Richard Selleck Agency: (989) 725-2188


IDX provided courtesy of Realcomp II Ltd. via GreaterShiawasseeAssociationofREALTORS. Copyright © 2026 Realcomp II Ltd. Shareholders.

IDX information is provided exclusively for consumers' personal, non-commercial use and may not be used for any purpose other than to identify prospective properties consumers may be interested in purchasing and that the data is deemed reliable but not guaranteed accurate by the MLS.

Neighborhood & Commute
Source: Walkscore
Save
Ask
Tour
Hide
Share