Save
Ask
Tour
Hide
Share
$310,900
1 Day On Site

27224 Elena Marie Drive
Chesterfield Township, MI 48051

For Sale|Single Family Residence|Active
3
Beds
2
Total Baths
2
Full Baths
2,057
SqFt
$151
/SqFt
1978
Built
Subdivision:
QUEEN JOSEPHINE COURTS SUBDIVISION
County:
Macomb
Call Now: 888-825-1420
Is this the listing for you? We can help make it yours.
888-825-1420
27224 Elena Marie Drive27224 Elena Marie Drive27224 Elena Marie Drive27224 Elena Marie Drive
Save
Ask
Tour
Hide
Share

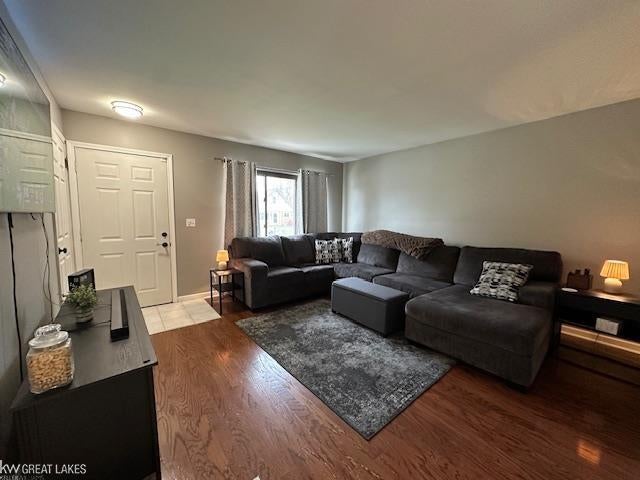
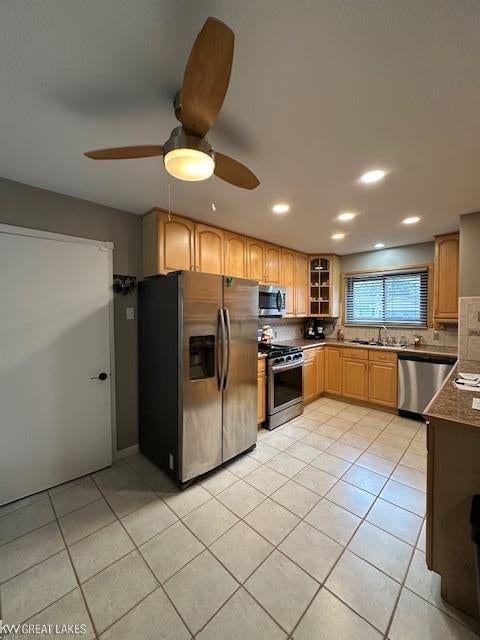
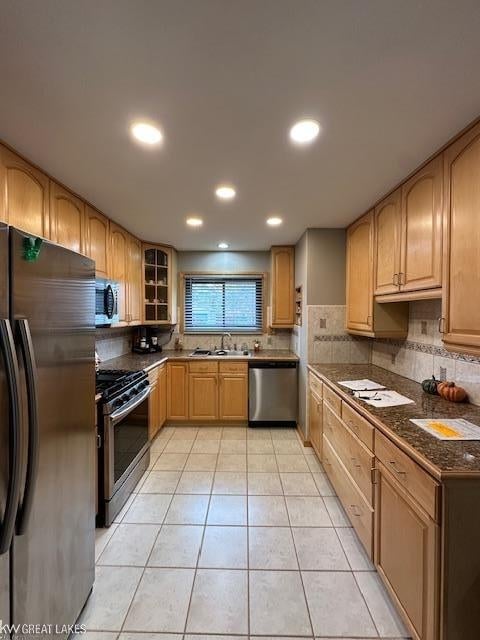
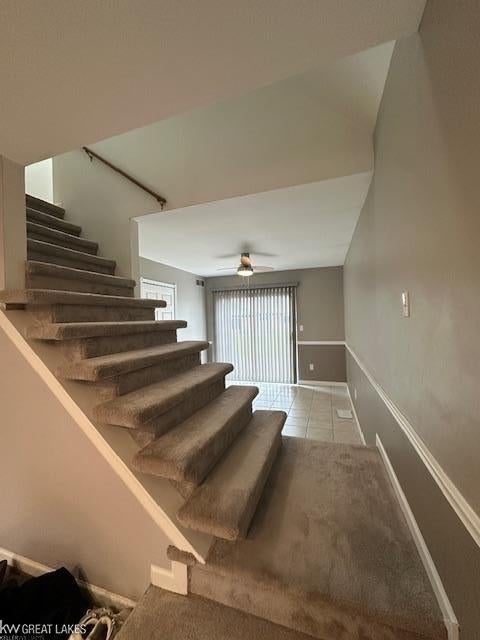
Welcome home to this adorable and well-maintained 3-bedroom, 2-full-bath bungalow. This charming home offers a wonderful blend of comfort, functionality, and inviting living spaces. The kitchen features ample cabinets, plenty of counter space, and stainless-steel appliances (the dishwasher has never been used!) A convenient first-floor bedroom and full bath provide added flexibility and ease of living. The dining room features a spacious door wall leading to a large deck overlooking the backyard, complete with a fire pit area - perfect for entertaining or relaxing outdoors. Upstairs, you'll find two generously sized bedrooms and a second full bath. The attached 2-car garage features a new concrete floor, complemented by a new cement driveway (done in 2025 & 2026). The partially finished basement, complete with a new sump pump and hot water heater (all done in 2025), offers versatile space ideal for a recreation room, home office, workout area, or whatever suits your needs. All appliances stay, including the washer & dryer! This lovingly maintained home is ready for its next owner to move in and enjoy. Don't miss this charming opportunity!

Save
Ask
Tour
Hide
Share
Listing Snapshot
Price 
$310,900
Days On Site 
1 Day
Bedrooms 
3
Inside Area (SqFt) 
2,057 sqft
Total Baths 
2
Full Baths 
2
Partial Baths 
N/A
Lot Size 
0.16 Acres
Year Built 
1978
MLS Number 
58050227717
Status 
Active
Property Tax 
$4,292.92
HOA/Condo/Coop Fees 
N/A
Sq Ft Source 
Assessor
Friends & Family
Recent Activity
9 hours agoListing updated with changes from the MLS
yesterdayStatus changed to Active
yesterdayPrice changed to $310,900
yesterdayListing first seen on site
General Features
Acres 
0.16
Attached Garage 
Yes
Cross Street 
E of Gratiot / N of 21 Mile
Disclosures 
Taxes Homestead Exempt
Garage 
Yes
Garage Spaces 
2
Levels 
One and One Half
Parking 
Attached
Property Sub Type 
Single Family Residence
Sewer 
Public Sewer
Special Circumstances 
Standard
SqFt Above 
1287
SqFt Below 
770
Style 
Bungalow
Water Source 
Public
Interior Features
Basement 
Concrete
Cooling 
Ceiling Fan(s)Central Air
Heating 
Forced AirNatural Gas
BathFull 
Dimensions - 11.0 x 4.0
Bedroom 1 
Dimensions - 12.0 x 11.0
Bedroom 2 
Dimensions - 14.0 x 13.0Level - Second
Bedroom 3 
Dimensions - 13.0 x 9.0Level - Second
Dining Room 
Dimensions - 12.0 x 10.0
Kitchen 
Dimensions - 16.0 x 10.0
Living Room 
Dimensions - 15.0 x 14.0
Save
Ask
Tour
Hide
Share
Exterior Features
Construction Details 
BrickVinyl Siding
Pool Features 
None
Community Features
MLS Area 
Area03091ChesterfieldTwp
School District 
LanseCreuse
Financing Terms Available 
CashConventionalFHA
Schools
School District
LanseCreuse
Elementary School
Unknown
Middle School
Unknown
High School
Unknown
Listing courtesy of Keller Williams Great Lakes: [email protected]


IDX provided courtesy of Realcomp II Ltd. via MiRealSource. Copyright © 2026 Realcomp II Ltd. Shareholders.

IDX information is provided exclusively for consumers' personal, non-commercial use and may not be used for any purpose other than to identify prospective properties consumers may be interested in purchasing and that the data is deemed reliable but not guaranteed accurate by the MLS.

Neighborhood & Commute
Source: Walkscore
Save
Ask
Tour
Hide
Share