Save
Ask
Tour
Hide
Share
$899,900
New Listing

420 Chalfonte Avenue
Grosse Pointe Farms City, MI 48236

For Sale|Single Family Residence|Active
3
Beds
4
Total Baths
3
Full Baths
1
Partial Bath
2,642
SqFt
$341
/SqFt
1950
Built
Subdivision:
THE COUNTRY CLUB PARK SUB 3
County:
Wayne
Call Now: 888-825-1420
Is this the listing for you? We can help make it yours.
888-825-1420
420 Chalfonte Avenue420 Chalfonte Avenue420 Chalfonte Avenue420 Chalfonte Avenue
Save
Ask
Tour
Hide
Share

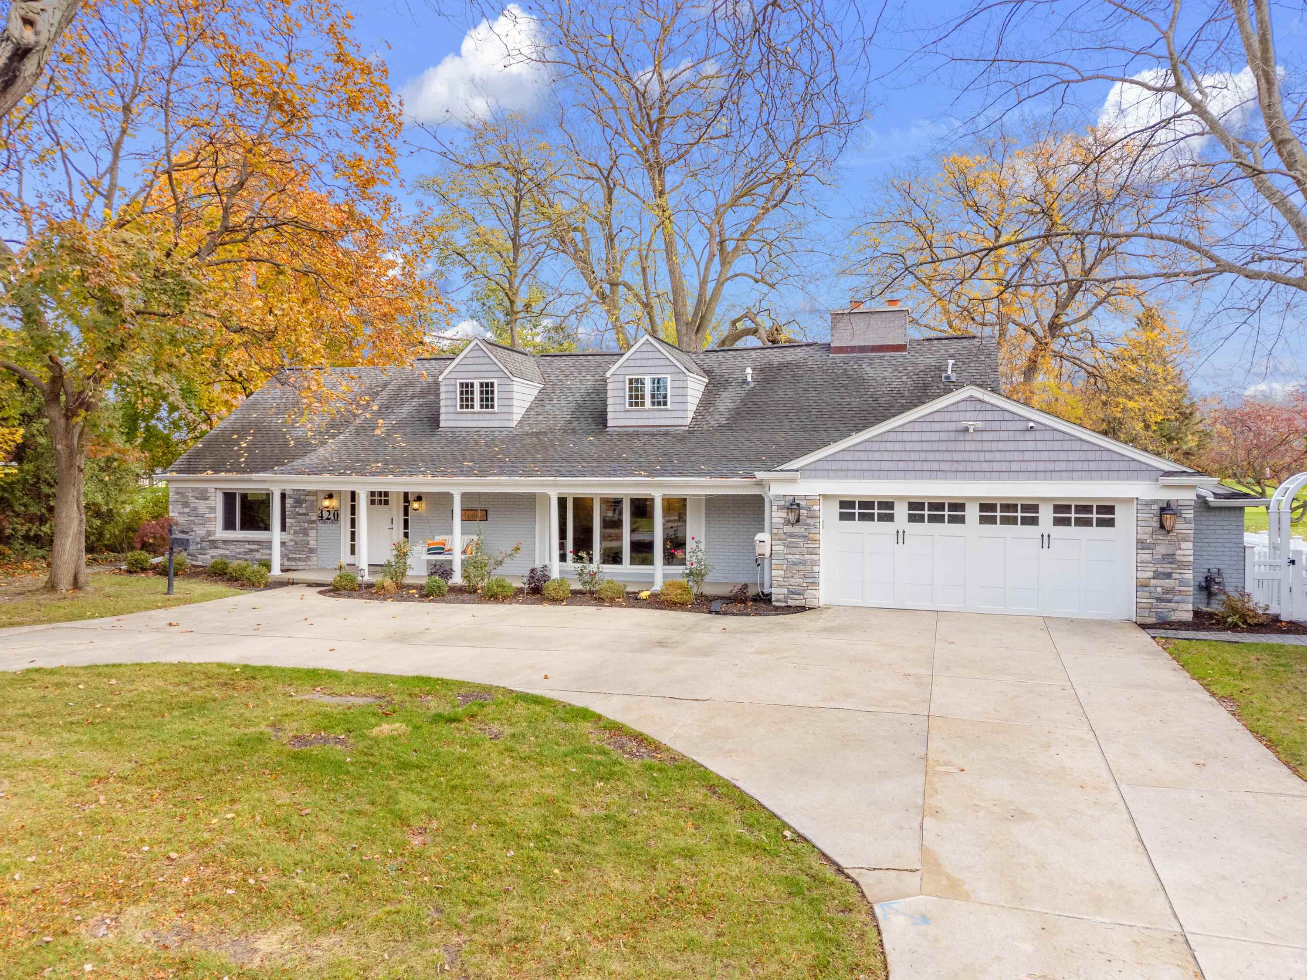
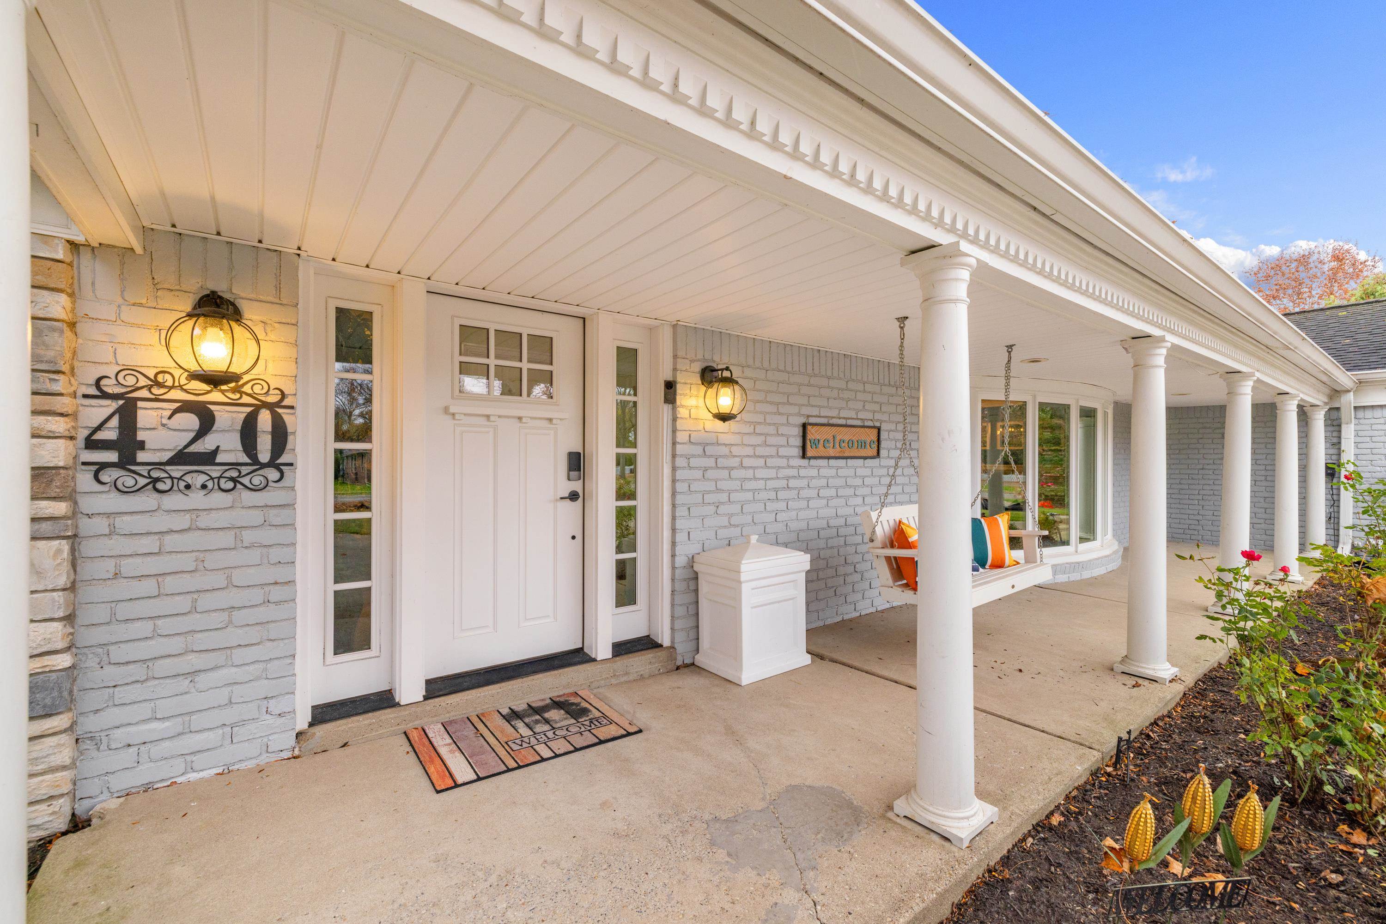
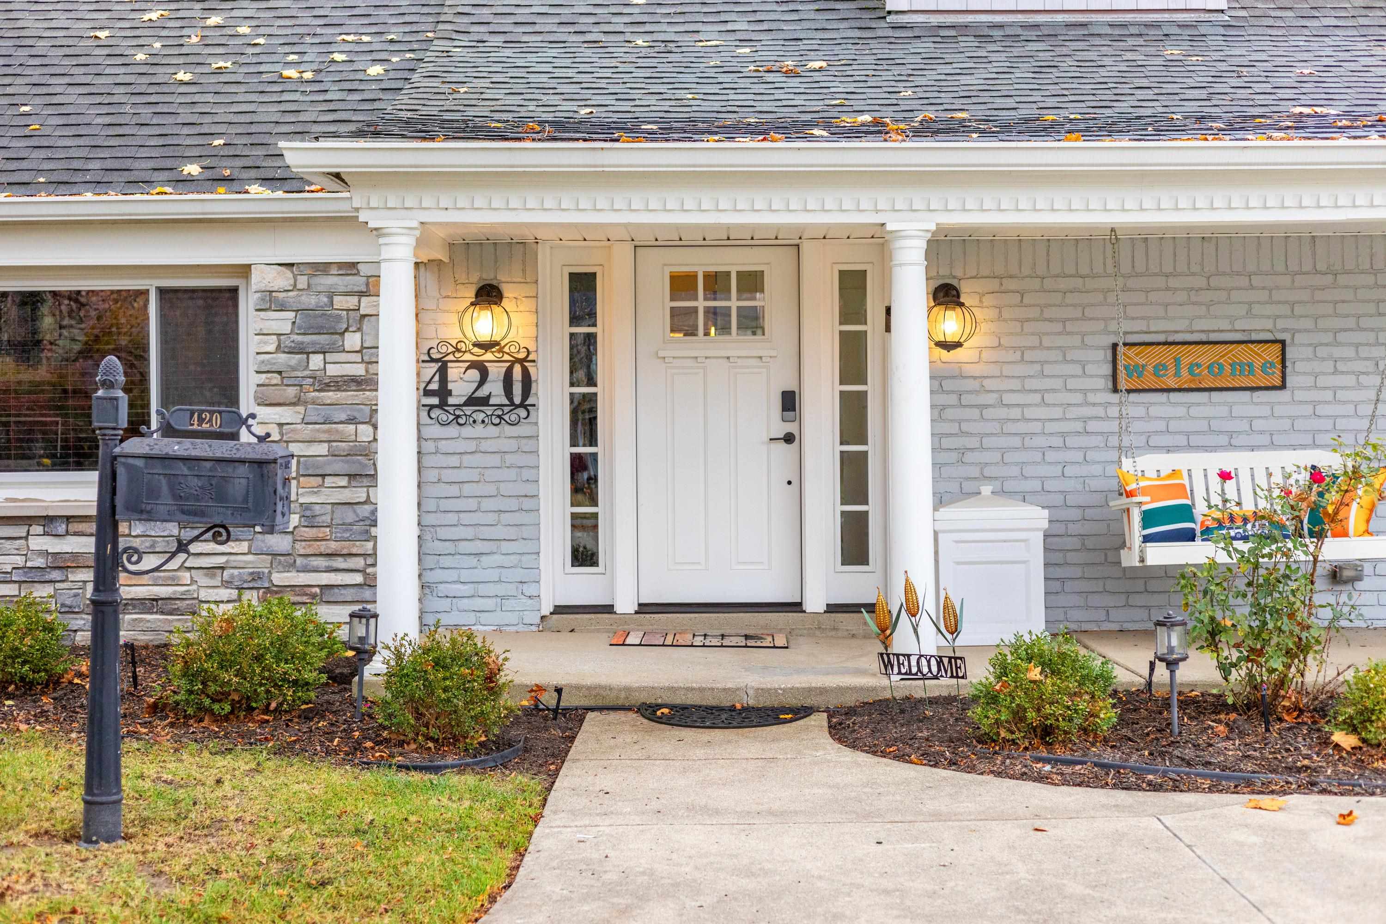
Overlooking the 12th hole of the prestigious private Country Club of Detroit, this beautifully updated Cape Cod presents a rare opportunity in sought-after Grosse Pointe Farms. Situated on a picturesque half-acre lot along a quiet street, this exceptional residence blends timeless elegance, sophisticated finishes, and captivating golf course views. Fully updated and move in ready. Natural light fills the inviting interiors, showcasing gorgeous white oak flooring, an elegant formal dining room, and spacious living and family rooms designed for entertaining and everyday comfort. The beautifully appointed kitchen features custom Conestoga wood cabinetry and premium appliances. A luxurious first-floor primary suite offers a private retreat with stunning quartzite countertops and travertine tile heated floors. Upstairs, two generously sized bedrooms each feature their own private full bath. Step outside to a professionally designed paver patio with a gas grill where peaceful, park-like views create an extraordinary backdrop for outdoor entertaining. The inviting three-season room with hot tub offers another place to unwind. Thoughtful features include a multistage furnace, tankless water heater, updated windows and door walls, and abundant concealed storage. Enjoy access to beautifully renovated Pier Park, waterfront recreation, boat slip rentals, and nearby walking paths, along with boutique shopping, fine and casual dining, and University Liggett School. An exceptional opportunity to enjoy refined living in one of Grosse Pointe Farms' most desirable golf course settings!

Save
Ask
Tour
Hide
Share
Listing Snapshot
Price 
$899,900
Days On Site 
0 Days
Bedrooms 
3
Inside Area (SqFt) 
2,642 sqft
Total Baths 
4
Full Baths 
3
Partial Baths 
1
Lot Size 
0.49 Acres
Year Built 
1950
MLS Number 
58050227708
Status 
Active
Property Tax 
$16,458.55
HOA/Condo/Coop Fees 
N/A
Sq Ft Source 
Public Records
Friends & Family
Recent Activity
14 hours agoListing updated with changes from the MLS
14 hours agoListing first seen on site
General Features
Acres 
0.49
Attached Garage 
Yes
Cross Street 
N of Moross / E of Mack
Disclosures 
Listing Exception, Taxes Homestead Exempt
Garage 
Yes
Garage Spaces 
2
Levels 
Two
Parking 
Attached
Property Sub Type 
Single Family Residence
Sewer 
Public Sewer
Special Circumstances 
Standard
SqFt Above 
2642
Style 
CapeCod
Water Source 
Public
Interior Features
Appliances 
DishwasherDryerMicrowaveOvenRefrigeratorRangeWasher
Basement 
Crawl Space
Cooling 
Central Air
Fireplace 
Yes
Fireplace Features 
Gas
Flooring 
Hardwood
Heating 
Forced AirNatural Gas
Spa 
Yes
Window Features 
Bay Window(s)
BathFull 
Dimensions - 9.0 x 8.0Level - Second
BathLav 
Bedroom 2 
Dimensions - 23.0 x 16.0Level - Second
Bedroom 3 
Dimensions - 16.0 x 15.0Level - Second
Dining Room 
Dimensions - 15.0 x 8.0
Family Room 
Dimensions - 16.0 x 14.0
Kitchen 
Dimensions - 19.0 x 14.0
Laundry 
Dimensions - 14.0 x 10.0
Library 
Dimensions - 15.0 x 12.0
Living Room 
Dimensions - 17.0 x 16.0
Master Bedroom 
Dimensions - 20.0 x 15.0
ThreeSeasonRoom 
Dimensions - 18.0 x 12.0
Save
Ask
Tour
Hide
Share
Exterior Features
Construction Details 
Brick
Pool Features 
None
Spa 
Yes
Windows/Doors 
Bay Window(s)
Community Features
MLS Area 
Area05063GrossePointeFarms
School District 
GrossePointe
Financing Terms Available 
CashConventionalFHAVA Loan
Schools
School District
GrossePointe
Elementary School
Unknown
Middle School
Unknown
High School
Unknown
Listing courtesy of Berkshire Hathaway HomeServices Kee Realty NB: (586) 383-1437


IDX provided courtesy of Realcomp II Ltd. via MiRealSource. Copyright © 2026 Realcomp II Ltd. Shareholders.

IDX information is provided exclusively for consumers' personal, non-commercial use and may not be used for any purpose other than to identify prospective properties consumers may be interested in purchasing and that the data is deemed reliable but not guaranteed accurate by the MLS.

Neighborhood & Commute
Source: Walkscore
Save
Ask
Tour
Hide
Share