Save
Ask
Tour
Hide
Share
$289,900
New Listing

230 Anderson Avenue
Croswell City, MI 48422

For Sale|Single Family Residence|Active
4
Beds
2
Total Baths
2
Full Baths
1,589
SqFt
$182
/SqFt
1946
Built
Subdivision:
NO
County:
Sanilac
Call Now: 888-825-1420
Is this the listing for you? We can help make it yours.
888-825-1420
230 Anderson Avenue230 Anderson Avenue230 Anderson Avenue230 Anderson Avenue
Save
Ask
Tour
Hide
Share

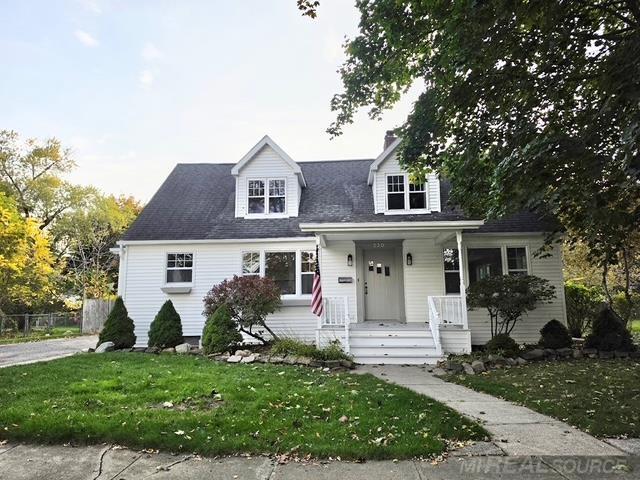
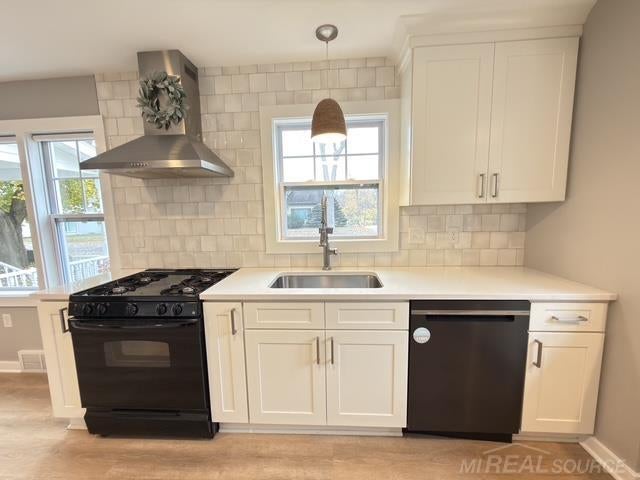
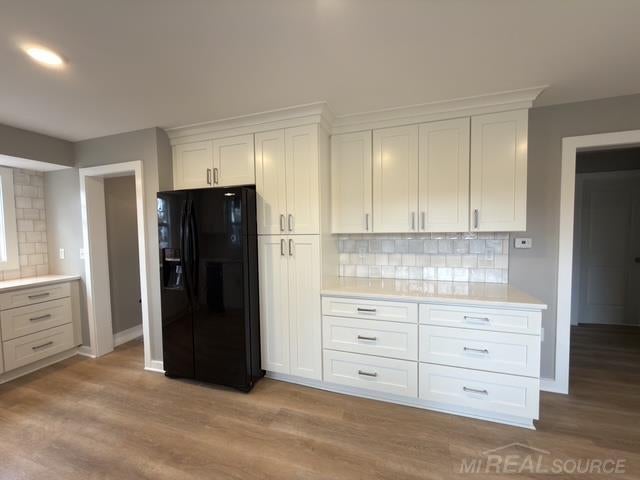
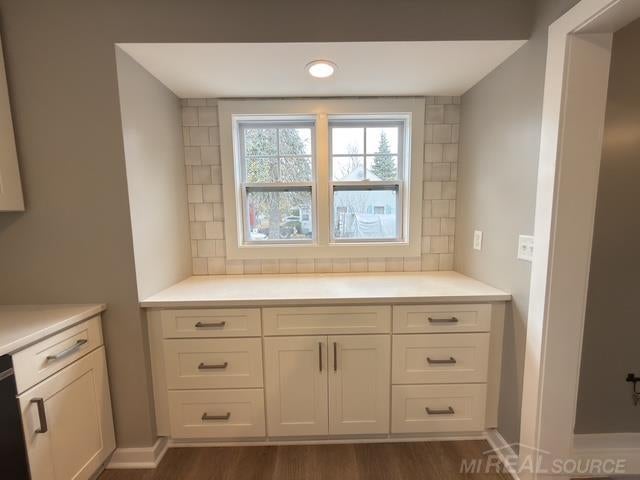
Step inside this inviting 1,589 sq. ft., 2-story Cape Cod offering 4 bedrooms, 2 full bathrooms, and thoughtful updates-plus generous storage-throughout the entire house. From the moment you walk in, the bright, welcoming living room invites you to unwind around a cozy gas fireplace complete with a convenient remote control for effortless evenings and relaxed gatherings. Just steps away, the updated kitchen truly shines with beautiful newer quartz countertops, newer cabinetry, a charming farm sink, and plenty of storage to keep everything neatly organized. Enjoy the ease and comfort of main-level living with a spacious first-floor primary bedroom and a conveniently located full first-floor bathroom. Upstairs, generous additional bedrooms and a second full bath provide plenty of room for family, overnight guests, hobbies, or a quiet home office, all complemented by smart storage spaces throughout the home. Need even more room to grow? The full unfinished basement offers endless potential for a future rec room, home gym, or workshop alongside even more storage space. Outside, a 2-car detached garage adds secure parking and extra room for tools, toys, and seasonal gear.

Save
Ask
Tour
Hide
Share
Listing Snapshot
Price 
$289,900
Days On Site 
0 Days
Bedrooms 
4
Inside Area (SqFt) 
1,589 sqft
Total Baths 
2
Full Baths 
2
Partial Baths 
N/A
Lot Size 
0.21 Acres
Year Built 
1946
MLS Number 
58050227654
Status 
Active
Property Tax 
$2,831
HOA/Condo/Coop Fees 
N/A
Sq Ft Source 
Public Records
Friends & Family
Recent Activity
18 hours agoListing updated with changes from the MLS
19 hours agoListing first seen on site
General Features
Acres 
0.21
Cross Street 
W Harrington Rd / N Howard St
Disclosures 
Taxes Homestead Exempt
Garage 
Yes
Garage Spaces 
2
Levels 
Two
Parking 
Detached
Property Sub Type 
Single Family Residence
Sewer 
Public Sewer
Special Circumstances 
Standard
SqFt Above 
1589
Style 
CapeCod
Water Source 
Public
Interior Features
Appliances 
DishwasherOvenRefrigeratorRange
Basement 
FullUnfinished
Fireplace 
Yes
Fireplace Features 
GasLiving Room
Heating 
Forced AirNatural Gas
BathFull 
Dimensions - 7.0 x 8.0Level - Main
Bedroom 1 
Dimensions - 11.0 x 15.0Level - Main
Bedroom 2 
Dimensions - 13.0 x 16.0Level - Second
Bedroom 3 
Dimensions - 10.0 x 14.0Level - Second
Bedroom 4 
Dimensions - 12.0 x 18.0Level - Second
Dining Room 
Dimensions - 11.0 x 23.0Level - Main
Living Room 
Dimensions - 25.0 x 12.0Level - Main
Save
Ask
Tour
Hide
Share
Exterior Features
Construction Details 
Vinyl Siding
Lot Features 
City Lot
Other Structures 
Garage(s)
Pool Features 
None
Community Features
MLS Area 
Area76223Croswell
School District 
CroswellLexington
Financing Terms Available 
CashConventionalFHAVA Loan
Schools
School District
CroswellLexington
Elementary School
Unknown
Middle School
Unknown
High School
Unknown
Listing courtesy of Malinda Kelly & Associates Real Estate, LLC: (810) 837-1277


IDX provided courtesy of Realcomp II Ltd. via MiRealSource. Copyright © 2026 Realcomp II Ltd. Shareholders.

IDX information is provided exclusively for consumers' personal, non-commercial use and may not be used for any purpose other than to identify prospective properties consumers may be interested in purchasing and that the data is deemed reliable but not guaranteed accurate by the MLS.

Neighborhood & Commute
Source: Walkscore
Save
Ask
Tour
Hide
Share