Save
Ask
Tour
Hide
Share
$425,000
New Listing

18370 Millar Road
Clinton Charter Township, MI 48036

For Sale|Single Family Residence|Active
3
Beds
2
Total Baths
1
Full Bath
1
Partial Bath
2,392
SqFt
$178
/SqFt
1955
Built
Subdivision:
MORAVIAN WOODS
County:
Macomb
Call Now: 888-825-1420
Is this the listing for you? We can help make it yours.
888-825-1420
18370 Millar Road18370 Millar Road18370 Millar Road18370 Millar Road
Save
Ask
Tour
Hide
Share

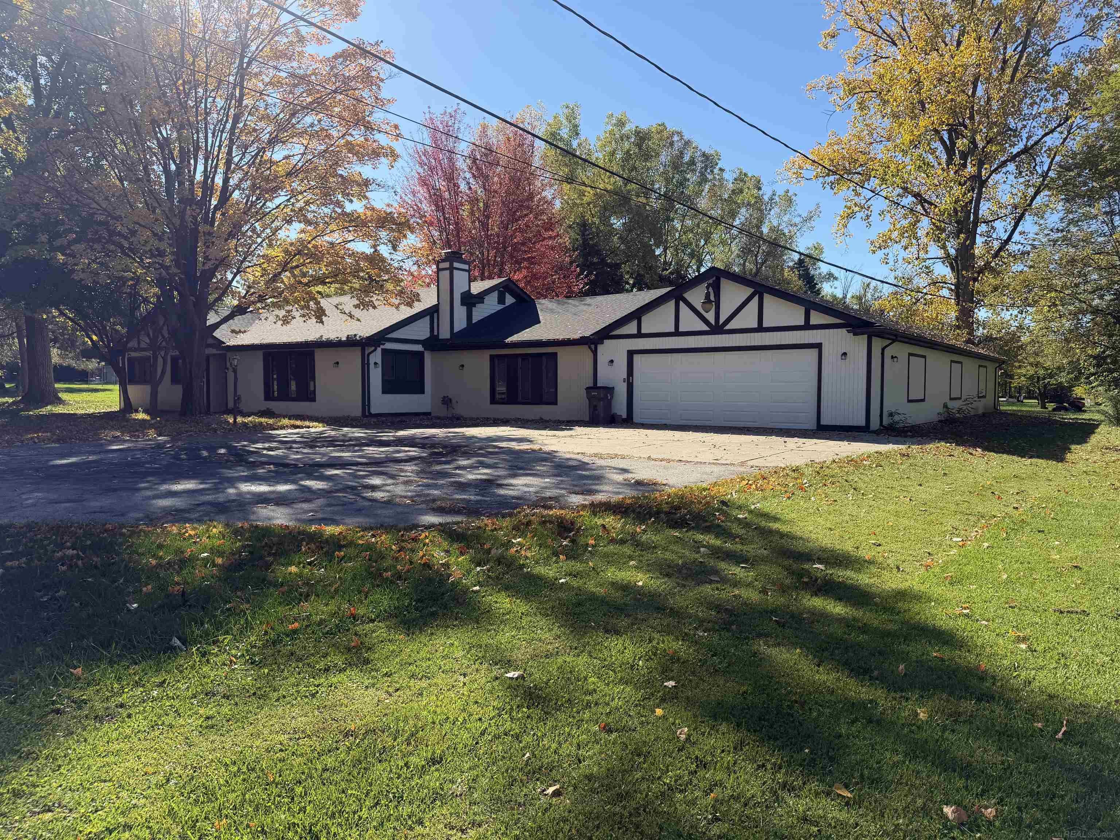
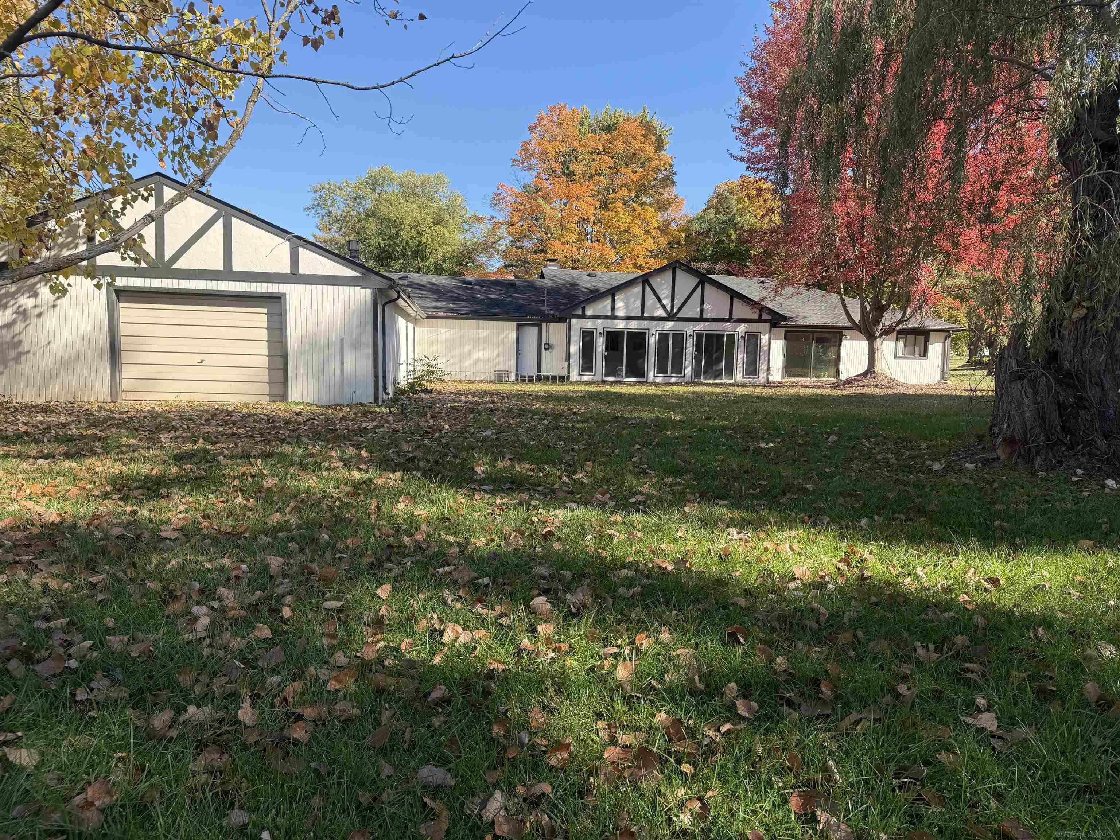
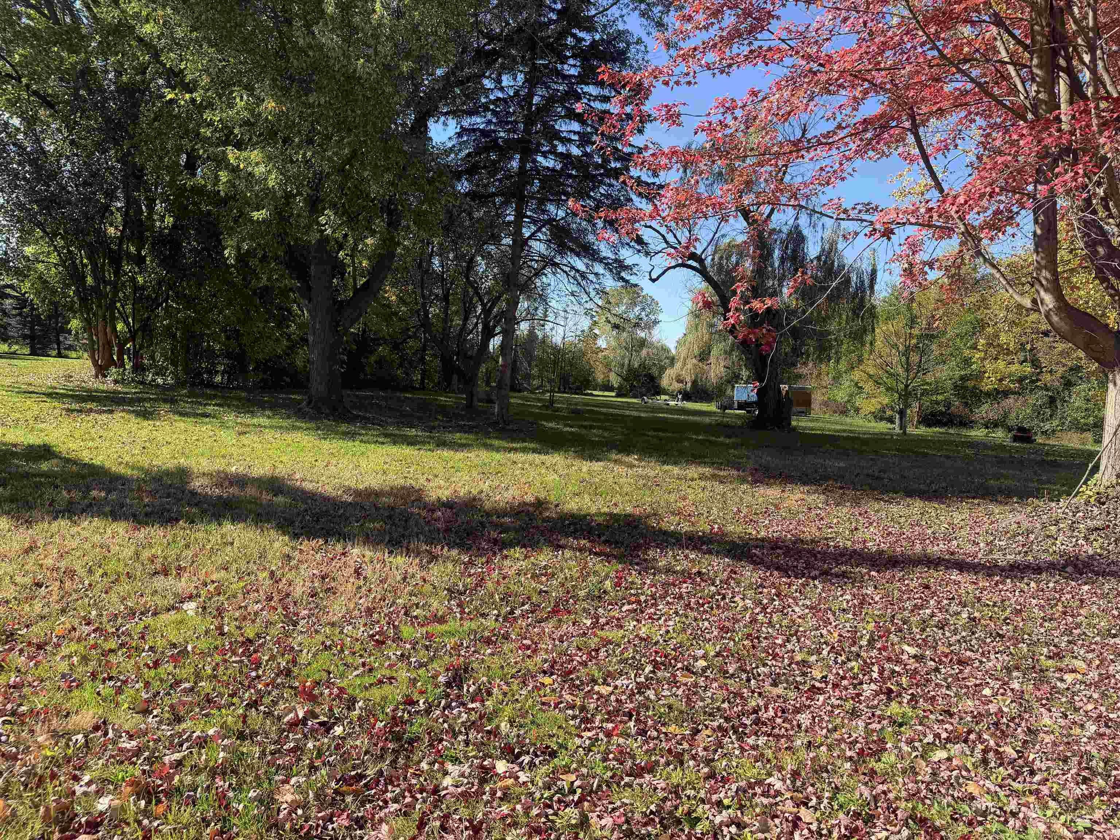
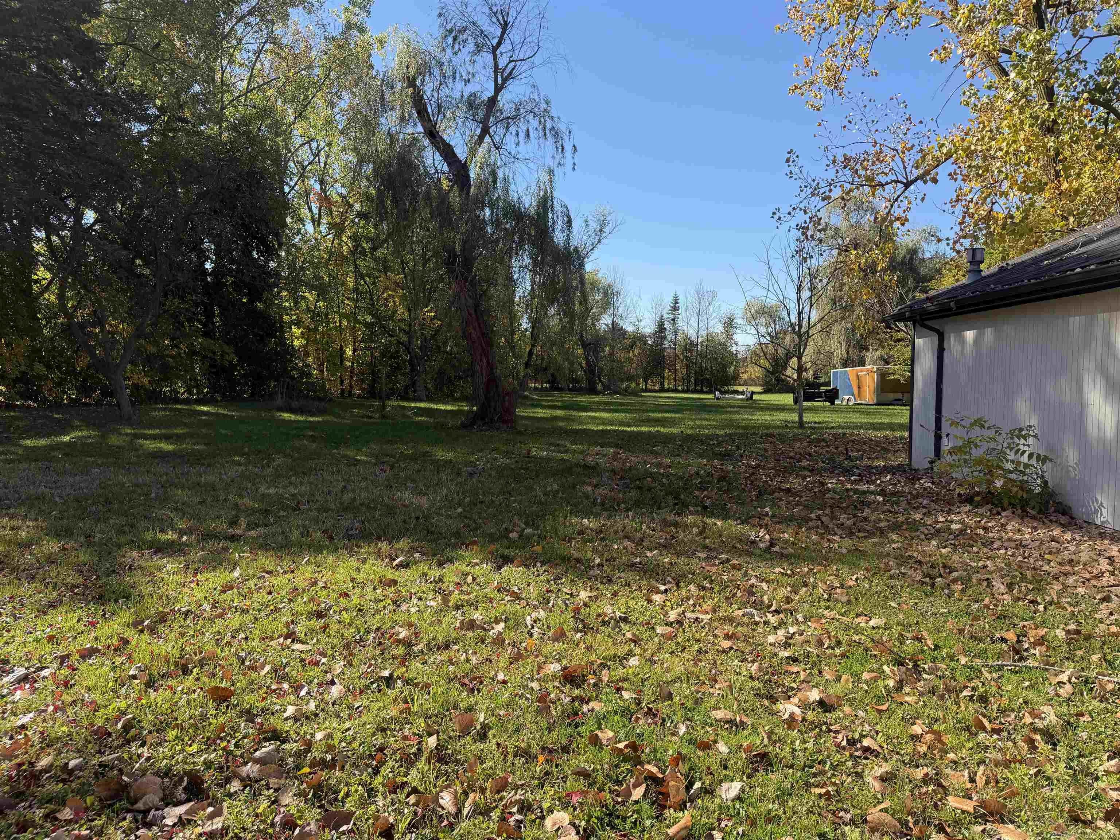
Discover the possibilities with this spacious 3-bedroom, 1.5-bath home tucked away on a large, private wooded parcel of over 70,000 square feet with road frontage, located off Millar Road in Clinton Township. Offering approximately 2,400 square feet of living space, this home features generously sized rooms, a den, a cedar closet and a large attached sunroom with plenty of room to spread out. A standout feature is the impressive attached garage of over 2000 square feet, making it a dream setup for car enthusiasts, hobbyists, mechanics or anyone in need of an exceptional workshop and storage space. Recent improvements include a new roof. The interior is dated but functional, offering an opportunity to move in and enjoy the space as-is or update to personalize to suit your vision. If you've been searching for room to roam, privacy, and an oversized garage with endless potential, this unique property is worth a look.

Save
Ask
Tour
Hide
Share
Listing Snapshot
Price 
$425,000
Days On Site 
0 Days
Bedrooms 
3
Inside Area (SqFt) 
2,392 sqft
Total Baths 
2
Full Baths 
1
Partial Baths 
1
Lot Size 
1.61 Acres
Year Built 
1955
MLS Number 
58050227645
Status 
Active
Property Tax 
$6,566
HOA/Condo/Coop Fees 
N/A
Sq Ft Source 
Estimated
Friends & Family
Recent Activity
19 hours agoListing updated with changes from the MLS
20 hours agoListing first seen on site
General Features
Acres 
1.61
Attached Garage 
Yes
Cross Street 
Moravian / Millar
Disclosures 
Flood Plain None, Taxes Not Homestead Exempt
Foundation 
Slab
Garage 
Yes
Garage Spaces 
6
Levels 
One
Parking 
AttachedGarage Door Opener
Property Sub Type 
Single Family Residence
Sewer 
Public Sewer
Special Circumstances 
Standard
SqFt Above 
2392
Style 
Ranch
Water Source 
Public
Interior Features
Appliances 
Gas Water HeaterDishwasherOvenRange
Cooling 
Central AirWall/Window Unit(s)
Fireplace 
Yes
Fireplace Features 
Wood Burning
Heating 
Natural GasSteam
BathFull 
Dimensions - 8.0 x 6.0
BathLav 
Dimensions - 5.0 x 4.0
Bedroom 2 
Dimensions - 23.0 x 15.0
Bedroom 3 
Dimensions - 16.0 x 12.0
Dining Room 
Dimensions - 12.0 x 9.0
Kitchen 
Dimensions - 13.0 x 12.0
Laundry 
Dimensions - 10.0 x 9.0
Library 
Living Room 
Dimensions - 32.0 x 14.0
Master Bedroom 
Dimensions - 21.0 x 12.0
Office 
Dimensions - 9.0 x 9.0
ThreeSeasonRoom 
Dimensions - 27.0 x 11.0
Save
Ask
Tour
Hide
Share
Exterior Features
Construction Details 
Wood Siding
Other Structures 
Garage(s)
Pool Features 
None
Community Features
MLS Area 
Area03111ClintonTwp
School District 
ChippewaValley
Financing Terms Available 
CashConventional
Schools
School District
ChippewaValley
Elementary School
Unknown
Middle School
Unknown
High School
Unknown
Listing courtesy of Century 21 Professionals: (248) 495-2619


IDX provided courtesy of Realcomp II Ltd. via MiRealSource. Copyright © 2026 Realcomp II Ltd. Shareholders.

IDX information is provided exclusively for consumers' personal, non-commercial use and may not be used for any purpose other than to identify prospective properties consumers may be interested in purchasing and that the data is deemed reliable but not guaranteed accurate by the MLS.

Neighborhood & Commute
Source: Walkscore
Save
Ask
Tour
Hide
Share