Save
Ask
Tour
Hide
Share
$1,200,000
New Listing

1031 Whittier Road
Grosse Pointe Park City, MI 48230

Single Family Residence|Coming Soon
6
Beds
5
Total Baths
4
Full Baths
1
Partial Bath
7,034
SqFt
$171
/SqFt
1942
Built
Subdivision:
GROSSE POINTE PARK SUB
County:
Wayne
Call Now: 888-825-1420
Is this the listing for you? We can help make it yours.
888-825-1420
1031 Whittier Road1031 Whittier Road1031 Whittier Road1031 Whittier Road
Save
Ask
Tour
Hide
Share

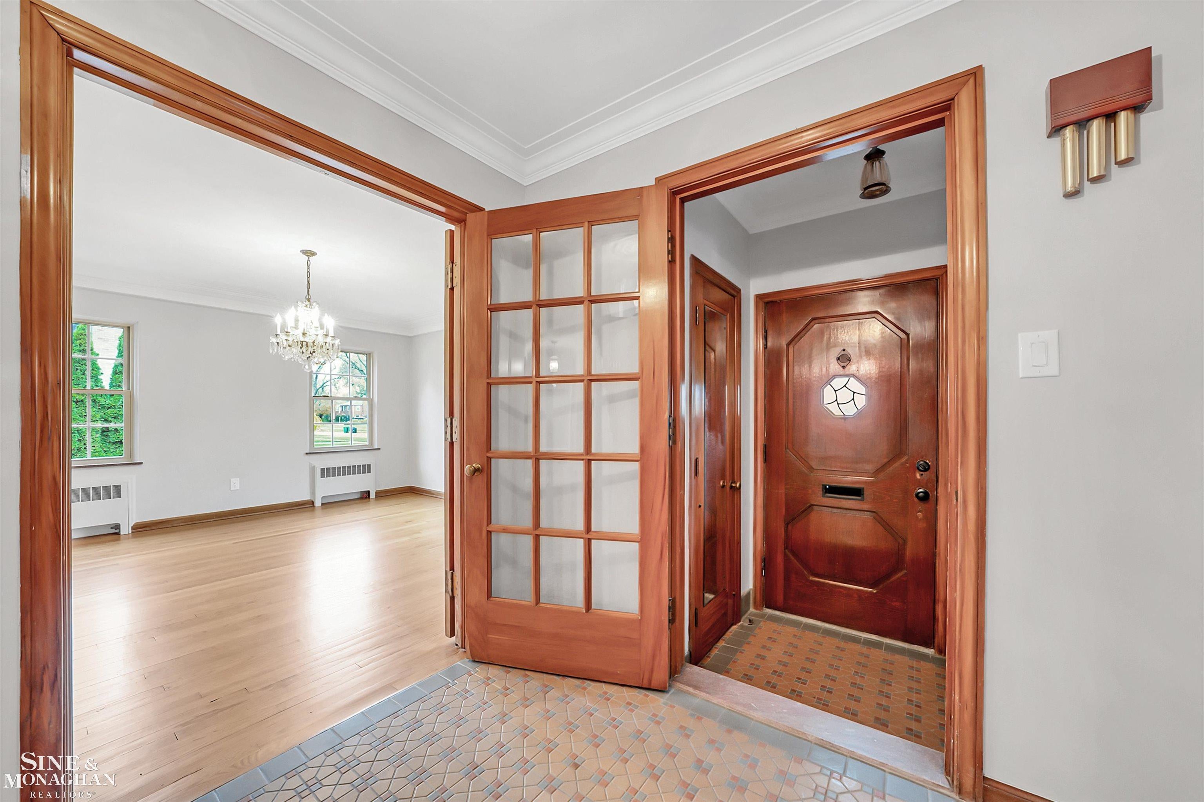
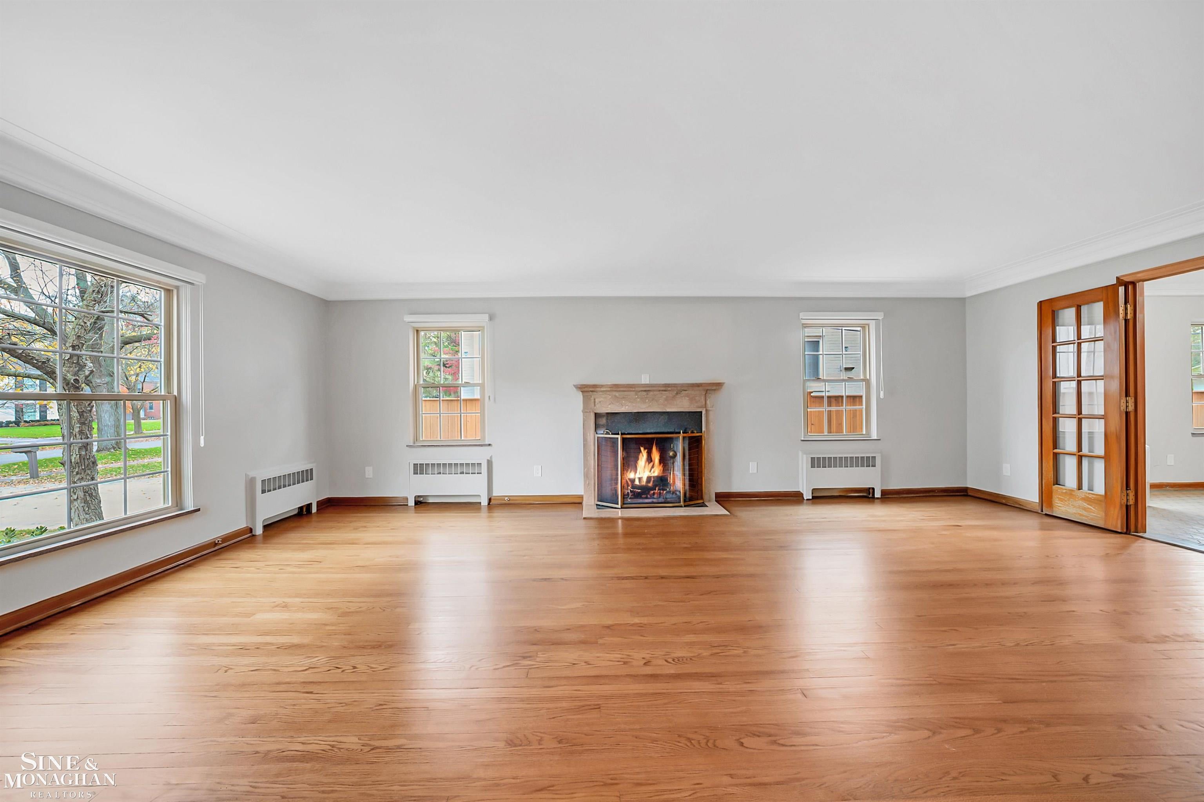
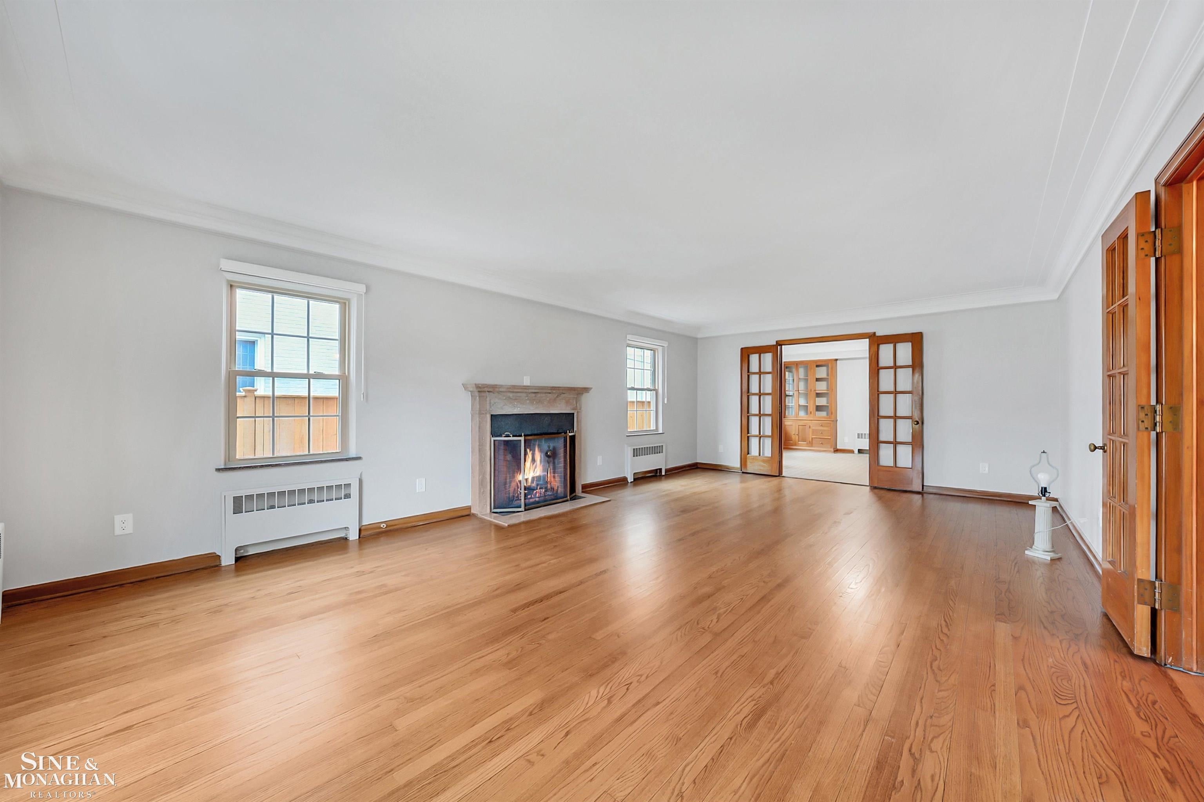
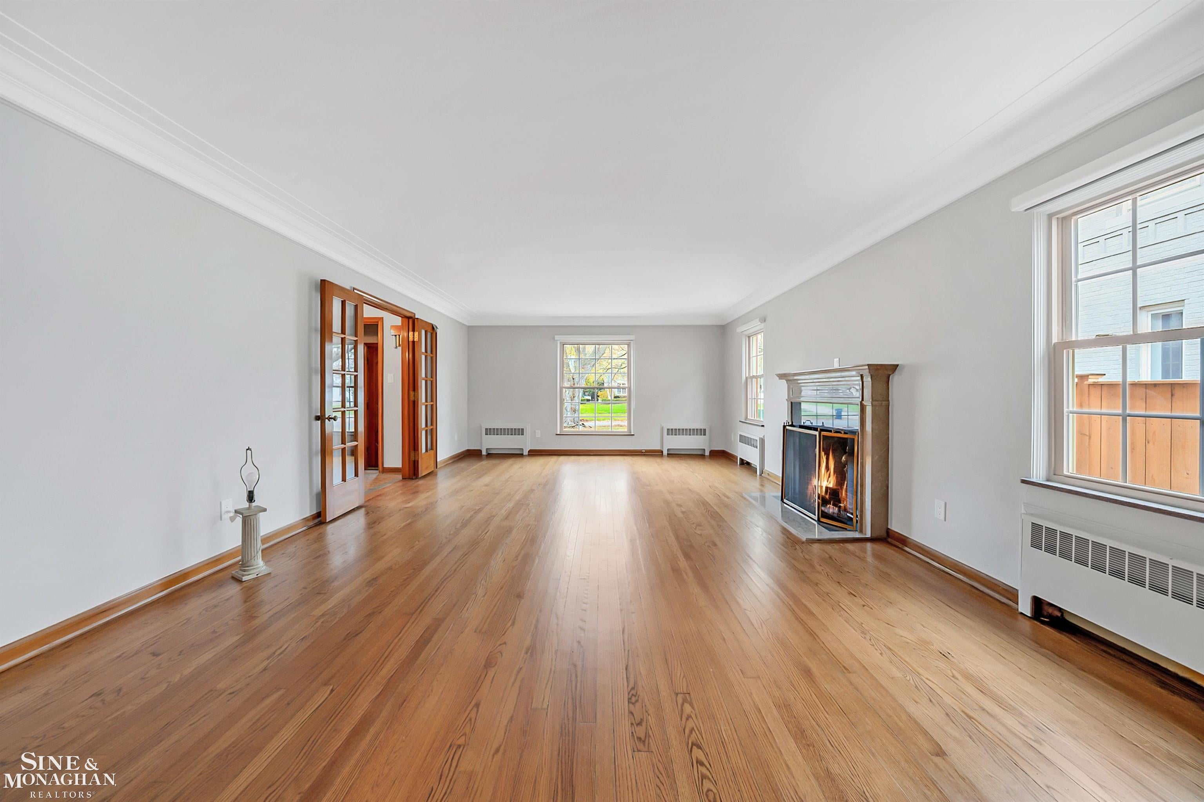
Enjoy exceptional executive living in this impressive home, offering spacious living areas, thoughtful updates, and resort-inspired amenities. Freshly painted throughout, the home features beautifully refinished hardwood floors on both levels and a remodeled kitchen with granite countertops, recessed lighting, and convenient access to the expansive family room. The impressive 37' x 23' family room features a kitchen pass-through, multiple door walls overlooking the pool room, and plenty of space for entertaining. A truly unique highlight is the 24' x 12' indoor swimming pool room, creating a year-round private retreat with an expansive patio and direct outdoor access. The generously sized backyard features a two-tiered concrete patio, perfect for outdoor gatherings and relaxation. The finished lower level adds even more living and entertaining space with a recently added 37' x 15' media room featuring a fireplace, new carpeting, and recessed lighting, along with a second kitchen, laundry room, and half bath. Upstairs, you'll find six spacious bedrooms, a versatile bonus room ideal for an office, nursery, or exercise space, convenient second-floor laundry, and a cedar closet. Additional highlights include a whole-house natural gas generator, a first-floor full bath with walk-in shower, and access to two city parks offering tennis courts, a marina, gymnasium, movie theatre, swimming pool, and splash pad.

Save
Ask
Tour
Hide
Share
Listing Snapshot
Price 
$1,200,000
Days On Site 
0 Days
Bedrooms 
6
Inside Area (SqFt) 
7,034 sqft
Total Baths 
5
Full Baths 
4
Partial Baths 
1
Lot Size 
0.31 Acres
Year Built 
1942
MLS Number 
58050227641
Status 
Coming Soon
Property Tax 
$16,350.32
HOA/Condo/Coop Fees 
N/A
Sq Ft Source 
N/A
Friends & Family
Recent Activity
19 hours agoListing updated with changes from the MLS
20 hours agoListing first seen on site
General Features
Acres 
0.31
Attached Garage 
Yes
Cross Street 
Jefferson / Whittier
Disclosures 
Taxes Homestead Exempt
Foundation 
Block
Garage 
Yes
Garage Spaces 
2
Levels 
Two
Parking 
AttachedGarage Door Opener
Property Sub Type 
Single Family Residence
Sewer 
Public Sewer
Special Circumstances 
Standard
SqFt Above 
6008
SqFt Below 
1026
Style 
Colonial
Water Source 
Public
Interior Features
Appliances 
Gas Water HeaterDishwasherMicrowaveOvenRange
Basement 
Crawl SpaceBlockFinished
Cooling 
Central Air
Fireplace 
Yes
Fireplace Features 
BasementLiving Room
Flooring 
Hardwood
Heating 
Forced AirNatural GasRadiantSteam
Interior 
Eat-in KitchenEntrance FoyerWalk-In Closet(s)
BathFull 
Dimensions - 9.0 x 8.0Level - Second
BathLav 
Level - Basement
Bedroom 2 
Dimensions - 14.0 x 13.0Level - Second
Bedroom 3 
Dimensions - 14.0 x 13.0Level - Second
Bedroom 4 
Dimensions - 24.0 x 20.0Level - Second
Bedroom 5 
Dimensions - 19.0 x 16.0Level - Second
Bedroom6 
Dimensions - 20.0 x 13.0Level - Second
Dining Room 
Dimensions - 14.0 x 14.0
Exercise Room 
Family Room 
Dimensions - 37.0 x 23.0
Kitchen 
Dimensions - 17.0 x 14.0
Laundry 
Dimensions - 6.0 x 4.0Level - Second
Library 
Dimensions - 14.0 x 13.0
Living Room 
Dimensions - 25.0 x 15.0
Master Bathroom 
Dimensions - 15.0 x 8.0Level - Second
Master Bedroom 
Dimensions - 21.0 x 15.0Level - Second
Office 
Dimensions - 9.0 x 7.0Level - Second
Save
Ask
Tour
Hide
Share
Exterior Features
Construction Details 
Brick
Fencing 
Fenced
Other Structures 
Shed(s)
Patio And Porch 
Patio
Pool Features 
In GroundIndoor
Community Features
MLS Area 
Area05065GrossePointePark
School District 
GrossePointe
Financing Terms Available 
CashConventional
Schools
School District
GrossePointe
Elementary School
Unknown
Middle School
Unknown
High School
Unknown
Listing courtesy of Sine & Monaghan LLC: [email protected]


IDX provided courtesy of Realcomp II Ltd. via MiRealSource. Copyright © 2026 Realcomp II Ltd. Shareholders.

IDX information is provided exclusively for consumers' personal, non-commercial use and may not be used for any purpose other than to identify prospective properties consumers may be interested in purchasing and that the data is deemed reliable but not guaranteed accurate by the MLS.

Neighborhood & Commute
Source: Walkscore
Save
Ask
Tour
Hide
Share