Save
Ask
Tour
Hide
Share
$724,900
1 Day On Site

41275 Conger Bay Drive
Harrison Charter Township, MI 48045

For Sale|Single Family Residence|Active
4
Beds
3
Total Baths
3
Full Baths
2,365
SqFt
$307
/SqFt
2023
Built
Subdivision:
BELVIDERE SUB
County:
Macomb
Call Now: 888-825-1420
Is this the listing for you? We can help make it yours.
888-825-1420
41275 Conger Bay Drive41275 Conger Bay Drive41275 Conger Bay Drive41275 Conger Bay Drive
Save
Ask
Tour
Hide
Share

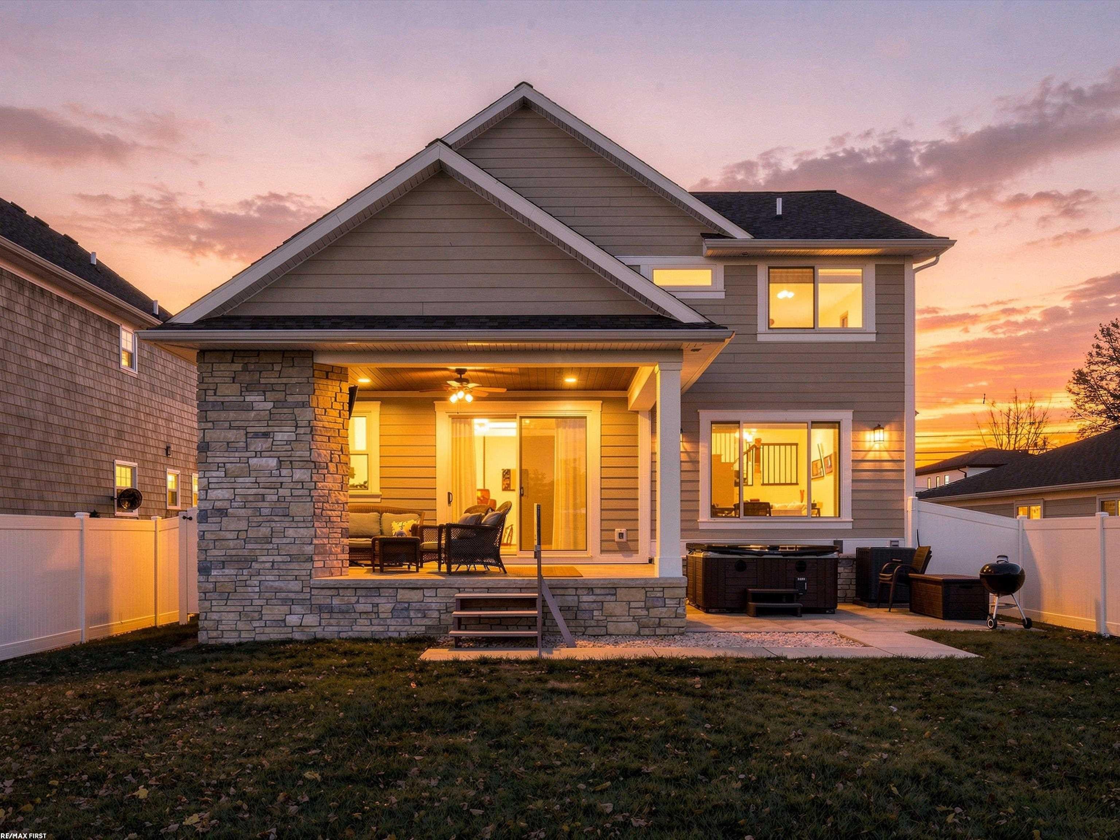
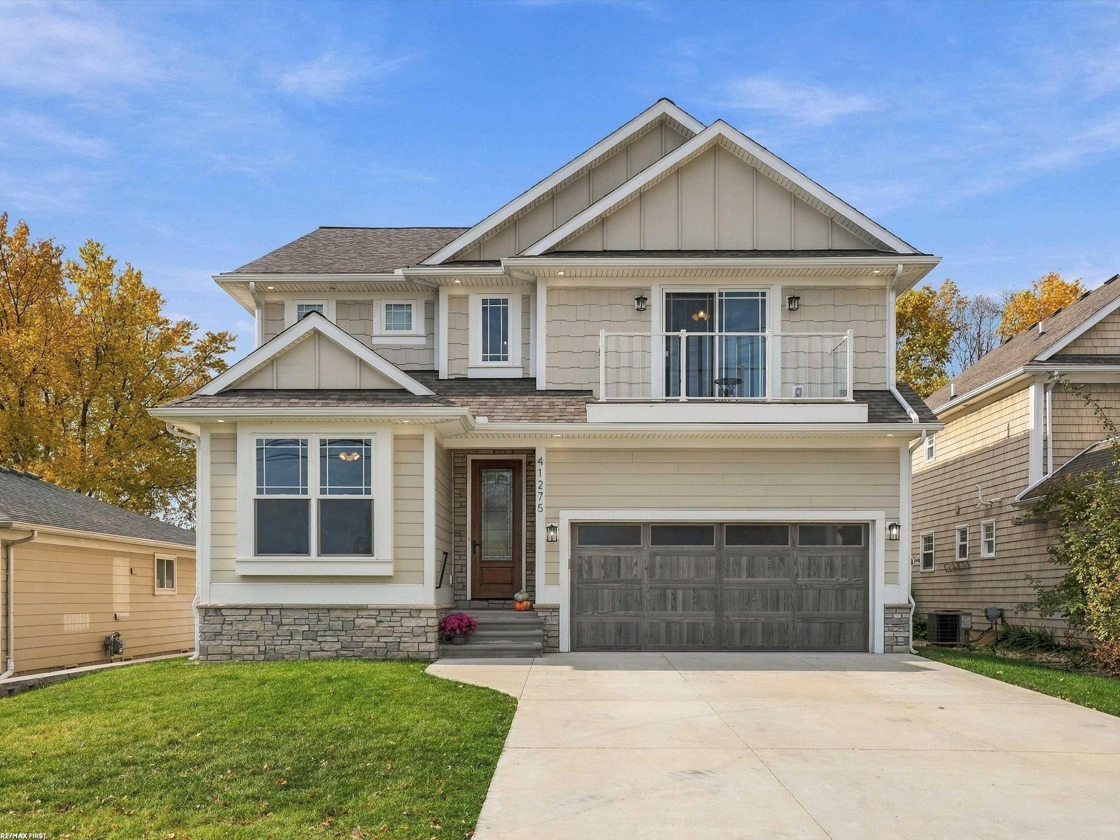
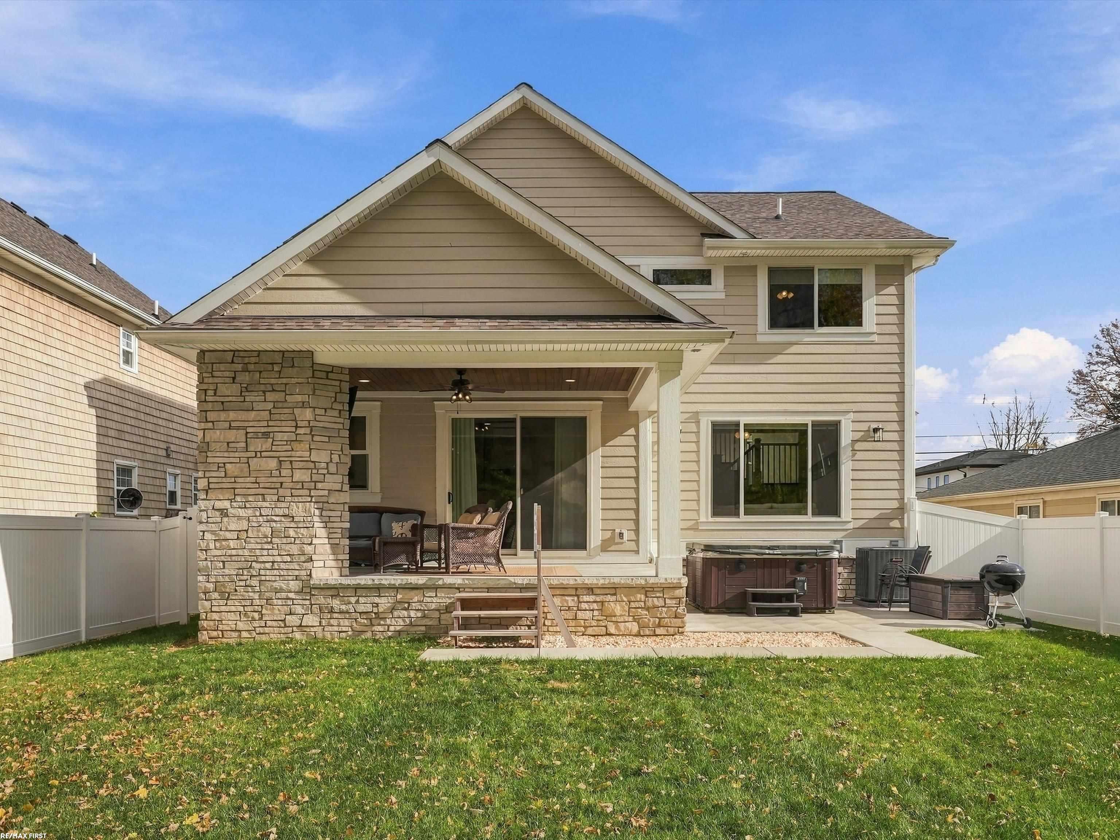
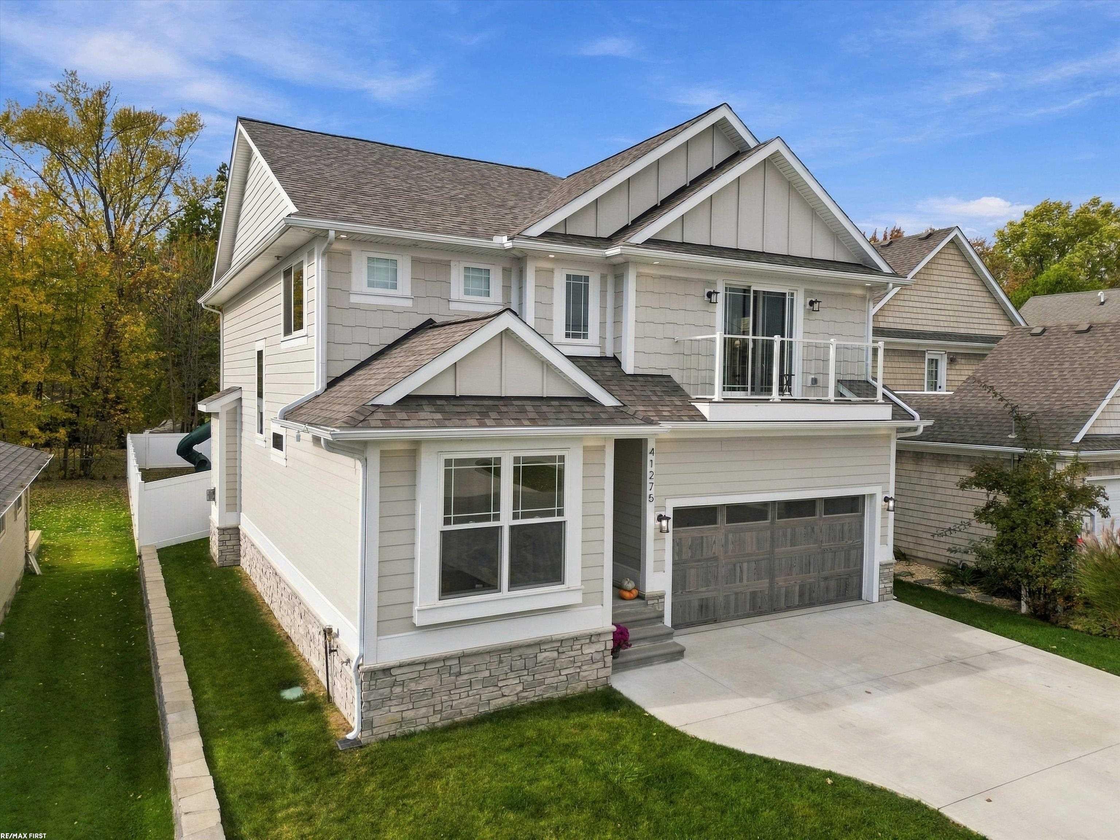
BUILDER'S OWN HOME! Stunning 2023 Craftsman Colonial offering 4 bedrooms, 3 full baths, and beautiful views of Lake St. Clair! Impressive exterior featuring stone, composite & cedar shake siding. Inside, a dramatic two-story foyer welcomes you with 9' ceilings throughout. Open-concept design features engineered wood flooring, gorgeous kitchen with CAFE appliances, oversized 8' island, quartzite countertops & walk-in pantry with pocket door. Kitchen nook door wall opens to a covered loggia with ceiling fan & gas fireplace. Great room showcases a striking stone-wall gas fireplace with floating mantel. Upstairs, the spacious primary suite features a composite balcony with breathtaking Lake St. Clair views. Additional bedrooms, second-floor laundry & quartzite countertops throughout kitchen, baths, laundry & pantry. Andersen windows throughout, tankless water heater & vinyl privacy fence. Loaded with upgrades and quality craftsmanship at every turn. Too many upgrades to list!

Save
Ask
Tour
Hide
Share
Listing Snapshot
Price 
$724,900
Days On Site 
1 Day
Bedrooms 
4
Inside Area (SqFt) 
2,365 sqft
Total Baths 
3
Full Baths 
3
Partial Baths 
N/A
Lot Size 
0.17 Acres
Year Built 
2023
MLS Number 
58050227068
Status 
Active
Property Tax 
$13,186.11
HOA/Condo/Coop Fees 
N/A
Sq Ft Source 
Public Records
Friends & Family
Recent Activity
yesterdayListing updated with changes from the MLS
yesterdayListing first seen on site
General Features
Acres 
0.17
Attached Garage 
Yes
Cross Street 
N of North River Road / West side of Conger Bay
Disclosures 
Flood Ins Req, Flood Plain None, Taxes Not Homestead Exempt
Garage 
Yes
Garage Spaces 
2
Levels 
Two
Parking 
AttachedGarageGarage Door Opener
Property Sub Type 
Single Family Residence
Sewer 
Public Sewer
Special Circumstances 
Standard
SqFt Above 
2365
Style 
Colonial
Water Source 
Public
Zoning 
Residential
Interior Features
Appliances 
Gas Water HeaterDishwasherDryerHumidifierOvenRefrigeratorRangeWasher
Basement 
Crawl SpaceSump Pump
Cooling 
Ceiling Fan(s)Central Air
Fireplace 
Yes
Fireplace Features 
GasGreat Room
Flooring 
Ceramic TileHardwood
Heating 
Forced AirHumidity ControlNatural Gas
Interior 
Eat-in KitchenPantryWalk-In Closet(s)
BathFull 
Dimensions - 12.0 x 5.0Level - Second
Bedroom 2 
Dimensions - 13.0 x 12.0Level - Second
Bedroom 3 
Dimensions - 14.0 x 10.0Level - Second
Bedroom 4 
Dimensions - 10.0 x 10.0Level - Second
Great Room 
Dimensions - 19.0 x 16.0
Kitchen 
Dimensions - 18.0 x 18.0
Laundry 
Dimensions - 12.0 x 6.0Level - Second
Library 
Master Bathroom 
Dimensions - 9.0 x 5.0
Master Bedroom 
Dimensions - 18.0 x 15.0Level - Second
Office 
Dimensions - 13.0 x 10.0
Save
Ask
Tour
Hide
Share
Exterior Features
Construction Details 
CedarOtherStone
Exterior 
Balcony
Fencing 
Fenced
Patio And Porch 
Patio
Pool Features 
None
View 
Water
Waterview 
Water
Community Features
MLS Area 
Area03121HarrisonTwp
School District 
LanseCreuse
Financing Terms Available 
CashConventional
Roads 
Paved
Schools
School District
LanseCreuse
Elementary School
Unknown
Middle School
Unknown
High School
Unknown
Listing courtesy of RE/MAX First: (586) 206-2999


IDX provided courtesy of Realcomp II Ltd. via MiRealSource. Copyright © 2026 Realcomp II Ltd. Shareholders.

IDX information is provided exclusively for consumers' personal, non-commercial use and may not be used for any purpose other than to identify prospective properties consumers may be interested in purchasing and that the data is deemed reliable but not guaranteed accurate by the MLS.

Neighborhood & Commute
Source: Walkscore
Save
Ask
Tour
Hide
Share