Save
Ask
Tour
Hide
Share
$475,000
1 Day On Site

22437 Statler Street
St Clair Shores City, MI 48081

For Sale|Single Family Residence|Active
3
Beds
3
Total Baths
2
Full Baths
1
Partial Bath
2,277
SqFt
$209
/SqFt
2006
Built
Subdivision:
LAKEWOOD GARDENS SUB
County:
Macomb
Call Now: 888-825-1420
Is this the listing for you? We can help make it yours.
888-825-1420
22437 Statler Street22437 Statler Street22437 Statler Street22437 Statler Street
Save
Ask
Tour
Hide
Share

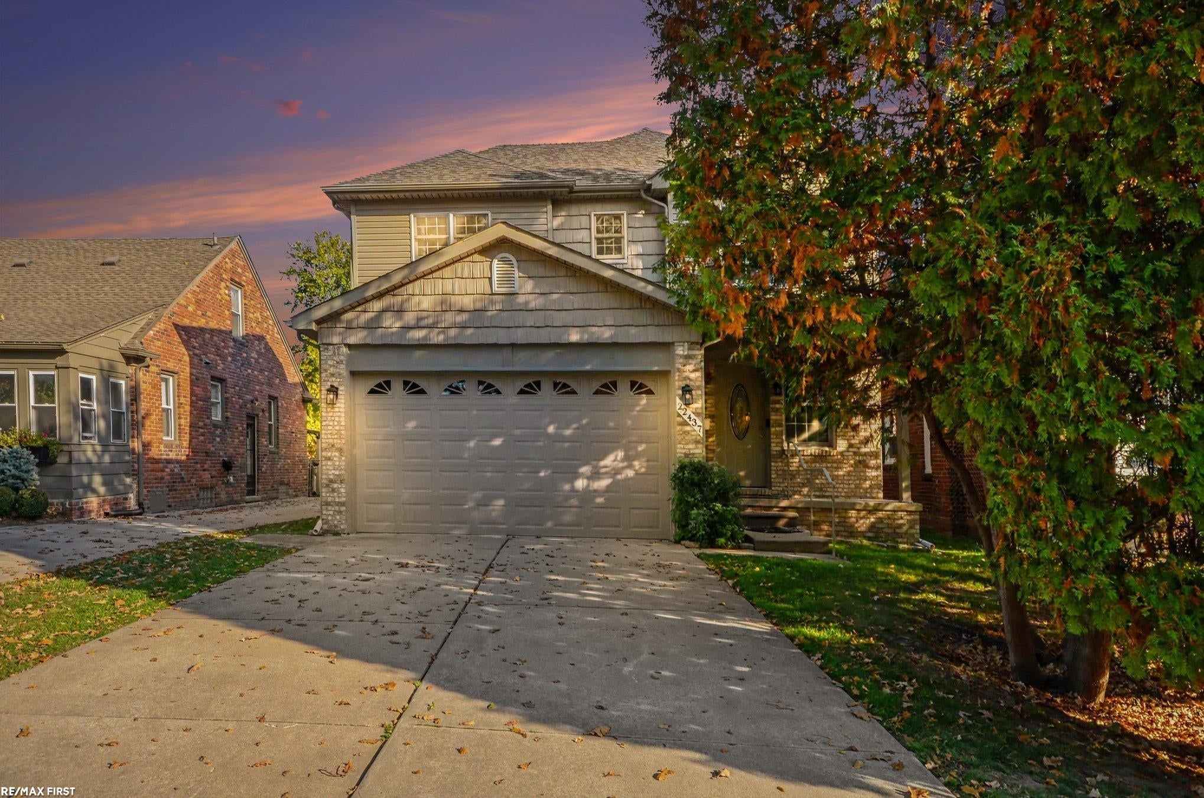
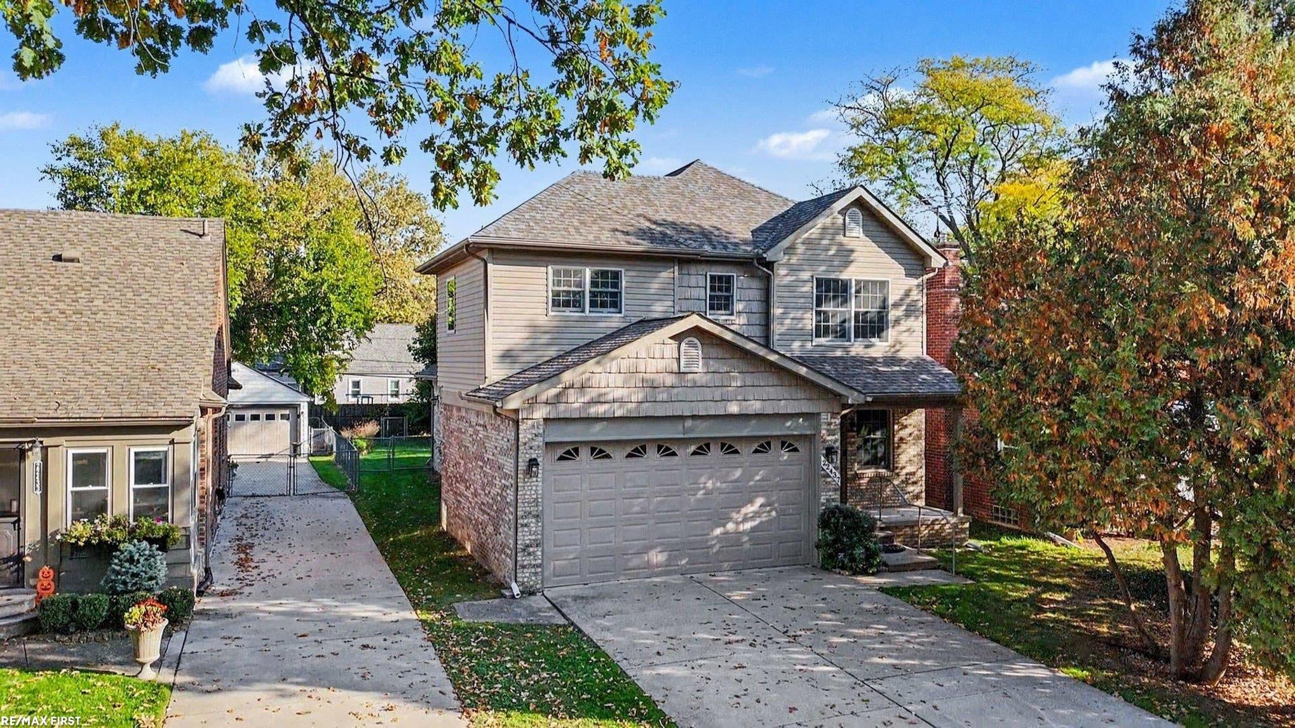
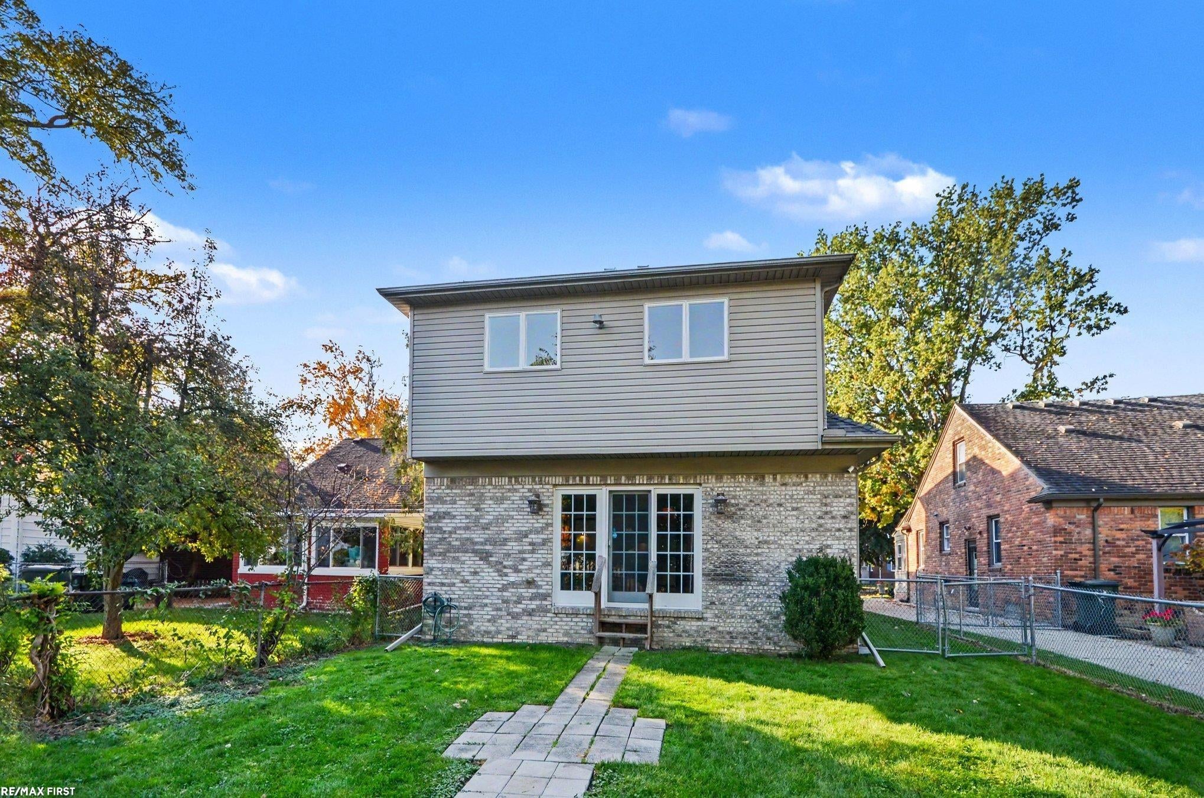
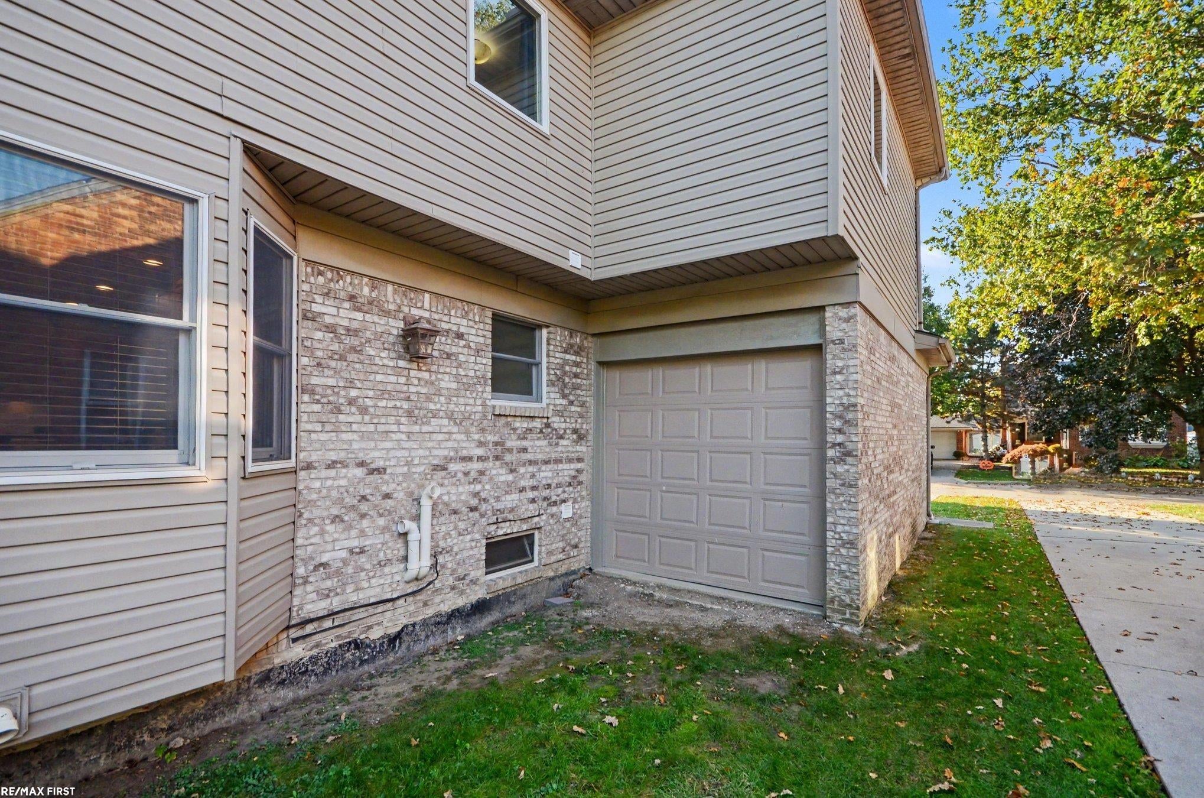
Stunning, Spacious & Meticulously Maintained! 3 beds w/an easy option for a 4th, an abundance of living space, & thoughtful details throughout! Step inside to find a welcoming living/sitting room, & an oversized kitchen w/granite counters, SS appliances, loads of cabinetry, & plenty of workspace for those who love to cook & entertain! Kitchen opens to spacious family room w/door wall leading to fenced backyard. Convenient 1st floor laundry & half bath. Oversized primary suite w/private full bath & an adjoining bonus room offering endless possibilities! Easily reconfigure into a true 4th bedroom, create a private sitting room, home office, exercise room, nursery, or the ultimate walk-in dressing room! An extra-deep basement is already plumbed for a future bathroom. Additional highlights include Anderson windows throughout, abundant closet & storage space, & a unique attached garage featuring two overhead doors for convenient pull-through access to the backyard! BRAND NEW ROOF 10/26. Desirable waterfront community, this home offers a unique opportunity to enjoy boating lifestyle w/o waterfront prices! Optional HOA membership provides the potential to rent a 26' boat slip for a minimal fee, subject to availability. A 10 ft easement behind property provides walking access to the boat slips, approx. 9 homes away. Imm Occ! Move right in, & enjoy the Holidays in your new home

Save
Ask
Tour
Hide
Share
Listing Snapshot
Price 
$475,000
Days On Site 
1 Day
Bedrooms 
3
Inside Area (SqFt) 
2,277 sqft
Total Baths 
3
Full Baths 
2
Partial Baths 
1
Lot Size 
0.13 Acres
Year Built 
2006
MLS Number 
58050226518
Status 
Active
Property Tax 
$8,144
HOA/Condo/Coop Fees 
N/A
Sq Ft Source 
Public Records
Friends & Family
Recent Activity
10 hours agoListing updated with changes from the MLS
yesterdayStatus changed to Active
yesterdayPrice changed to $475,000
yesterdayListing first seen on site
General Features
Acres 
0.13
Attached Garage 
Yes
Cross Street 
10 Mile / Jefferson
Disclosures 
No Encroachment, Flood Plain None, Taxes Not Homestead Exempt
Garage 
Yes
Garage Spaces 
2
Levels 
Two
Parking 
AttachedGarageGarage Door Opener
Property Sub Type 
Single Family Residence
Sewer 
Public Sewer
Special Circumstances 
Standard
SqFt Above 
2277
Style 
Colonial
Water Source 
Public
Zoning 
Residential
Interior Features
Appliances 
Gas Water HeaterDishwasherDryerMicrowaveOvenRefrigeratorRangeWasher
Basement 
Crawl SpaceConcreteSump Pump
Cooling 
Ceiling Fan(s)Central Air
Flooring 
Hardwood
Heating 
Forced AirNatural Gas
Interior 
Cathedral Ceiling(s)Eat-in KitchenWalk-In Closet(s)
Window Features 
Bay Window(s)
BathFull 
Dimensions - 7.0 x 6.0Level - Second
BathLav 
Dimensions - 5.0 x 5.0Level - Main
Bedroom 2 
Dimensions - 15.0 x 15.0Level - Second
Bedroom 3 
Dimensions - 12.0 x 11.0Level - Second
Bonus Room 
Dimensions - 23.0 x 18.0Level - Second
Family Room 
Dimensions - 25.0 x 16.0Level - Main
Kitchen 
Dimensions - 12.0 x 27.0Level - Main
Laundry 
Dimensions - 6.0 x 9.0Level - Main
Living Room 
Dimensions - 12.0 x 14.0Level - Main
Master Bathroom 
Dimensions - 12.0 x 5.0Level - Second
Master Bedroom 
Dimensions - 23.0 x 14.0Level - Second
Save
Ask
Tour
Hide
Share
Exterior Features
Construction Details 
Brick
Fencing 
Fenced
Pool Features 
None
Waterfront Features 
Lake Privileges
Windows/Doors 
Bay Window(s)
Community Features
MLS Area 
Area03151StClairShores
School District 
Lakeview
Financing Terms Available 
CashConventional
Schools
School District
Lakeview
Elementary School
Unknown
Middle School
Unknown
High School
Unknown
Listing courtesy of RE/MAX First: (586) 405-6109


IDX provided courtesy of Realcomp II Ltd. via MiRealSource. Copyright © 2026 Realcomp II Ltd. Shareholders.

IDX information is provided exclusively for consumers' personal, non-commercial use and may not be used for any purpose other than to identify prospective properties consumers may be interested in purchasing and that the data is deemed reliable but not guaranteed accurate by the MLS.

Neighborhood & Commute
Source: Walkscore
Save
Ask
Tour
Hide
Share