Save
Ask
Tour
Hide
Share
$239,000
New Listing

2922 Grange Road
Trenton City, MI 48183

For Sale|Single Family Residence|Active
3
Beds
2
Total Baths
1
Full Bath
1
Partial Bath
1,382
SqFt
$173
/SqFt
1957
Built
Subdivision:
WEST ROAD MANOR SUB
County:
Wayne
Call Now: 888-825-1420
Is this the listing for you? We can help make it yours.
888-825-1420
2922 Grange Road2922 Grange Road2922 Grange Road
Save
Ask
Tour
Hide
Share

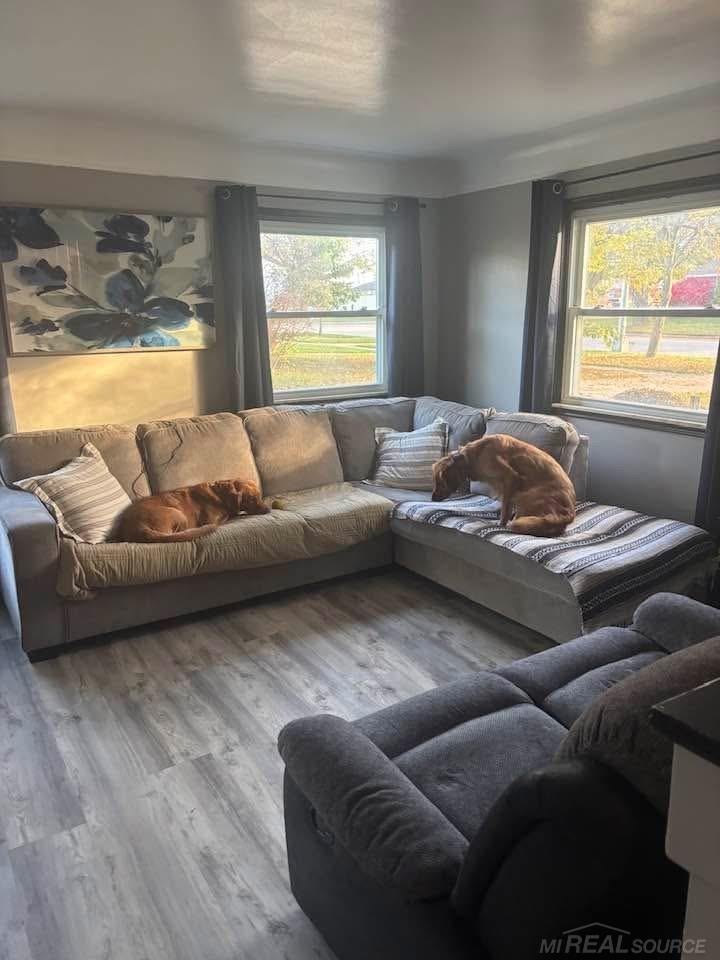
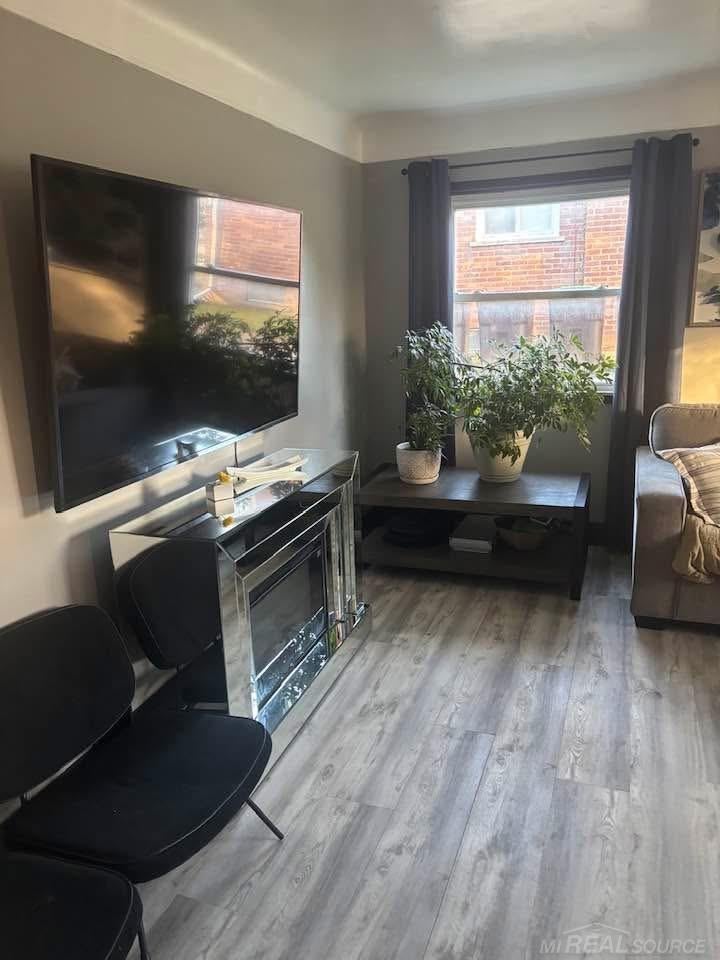
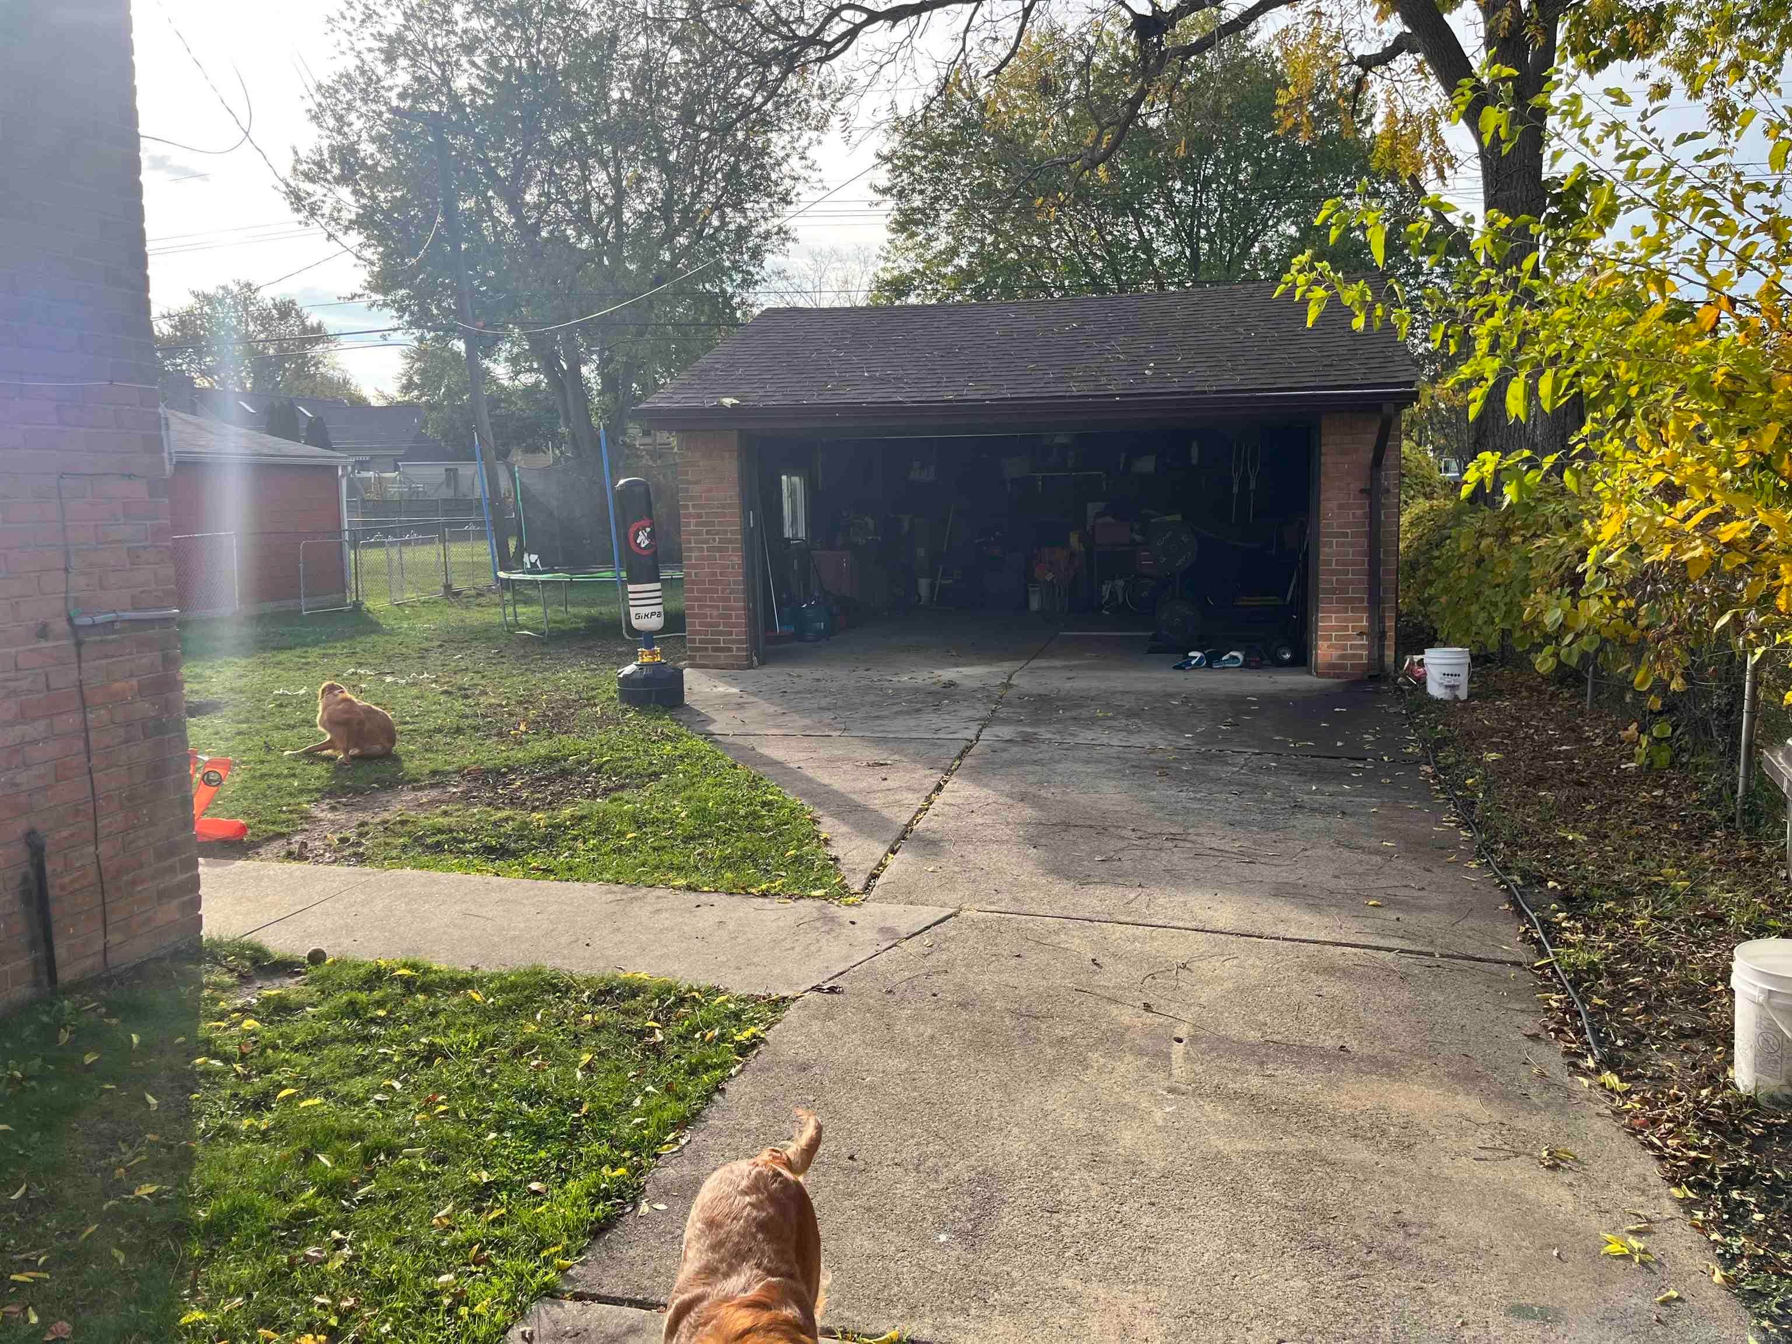
Welcome home to this beautifully renovated residence, where mid-century charm meets modern sophistication. The heart of the home features a newly renovated kitchen, complete with elegant quartz countertops and stylish finishes that make meal preparation a delight. Throughout the main living areas, you will find stunning new hardwood floors that provide a seamless flow and a touch of timeless warmth. With three spacious bedrooms, this home offers a comfortable and functional layout designed for modern living. Step outside to your own private backyard, an ideal retreat for outdoor relaxation or hosting peaceful gatherings. Situated in a sought-after community known for its top-rated schools and convenient access to local shopping, this property perfectly balances quality and convenience. Experience the pride of ownership in a home that has been thoughtfully updated to meet today's standards while maintaining its classic appeal. This is an exceptional opportunity for any buyer. Top rated schools, nearby shopping, newly renovated kitchen and new floors

Save
Ask
Tour
Hide
Share
Listing Snapshot
Price 
$239,000
Days On Site 
0 Days
Bedrooms 
3
Inside Area (SqFt) 
1,382 sqft
Total Baths 
2
Full Baths 
1
Partial Baths 
1
Lot Size 
0.16 Acres
Year Built 
1957
MLS Number 
58050226492
Status 
Active
Property Tax 
$3,690
HOA/Condo/Coop Fees 
N/A
Sq Ft Source 
Public Records
Friends & Family
Recent Activity
21 hours agoListing updated with changes from the MLS
22 hours agoListing first seen on site
General Features
Acres 
0.16
Cross Street 
West Rd / Turn South on Grange
Disclosures 
Taxes Homestead Exempt
Foundation 
Slab
Garage 
Yes
Garage Spaces 
2
Levels 
Two
Parking 
DetachedGarage Door OpenerPaved
Property Sub Type 
Single Family Residence
Sewer 
Public Sewer
Special Circumstances 
Standard
SqFt Above 
1382
Style 
SplitLevel
Water Source 
Public
Interior Features
Appliances 
Disposal
Cooling 
Central Air
Heating 
Forced AirNatural Gas
BathFull 
Level - Upper
BathLav 
Level - Lower
Bedroom 1 
Dimensions - 10.0 x 13.0Level - Upper
Bedroom 2 
Dimensions - 10.0 x 13.0Level - Upper
Bedroom 3 
Dimensions - 10.0 x 9.0Level - Upper
Save
Ask
Tour
Hide
Share
Exterior Features
Construction Details 
Brick
Pool Features 
None
Community Features
MLS Area 
Area05182Trenton
School District 
Trenton
Financing Terms Available 
CashConventionalFHAVA Loan
Roads 
Paved
Schools
School District
Trenton
Elementary School
Unknown
Middle School
Unknown
High School
Unknown
Listing courtesy of Coverage Realty LLC: [email protected]


IDX provided courtesy of Realcomp II Ltd. via MiRealSource. Copyright © 2026 Realcomp II Ltd. Shareholders.

IDX information is provided exclusively for consumers' personal, non-commercial use and may not be used for any purpose other than to identify prospective properties consumers may be interested in purchasing and that the data is deemed reliable but not guaranteed accurate by the MLS.

Neighborhood & Commute
Source: Walkscore
Save
Ask
Tour
Hide
Share