Save
Ask
Tour
Hide
Share
$629,900
11 Days On Site

4101 Hunters Creek Road
Unknown, MI 48455

For Sale|Single Family Residence|Active
4
Beds
2
Total Baths
2
Full Baths
2,841
SqFt
$222
/SqFt
1970
Built
Subdivision:
.
County:
Lapeer
Call Now: 888-825-1420
Is this the listing for you? We can help make it yours.
888-825-1420
4101 Hunters Creek Road4101 Hunters Creek Road4101 Hunters Creek Road4101 Hunters Creek Road
Save
Ask
Tour
Hide
Share

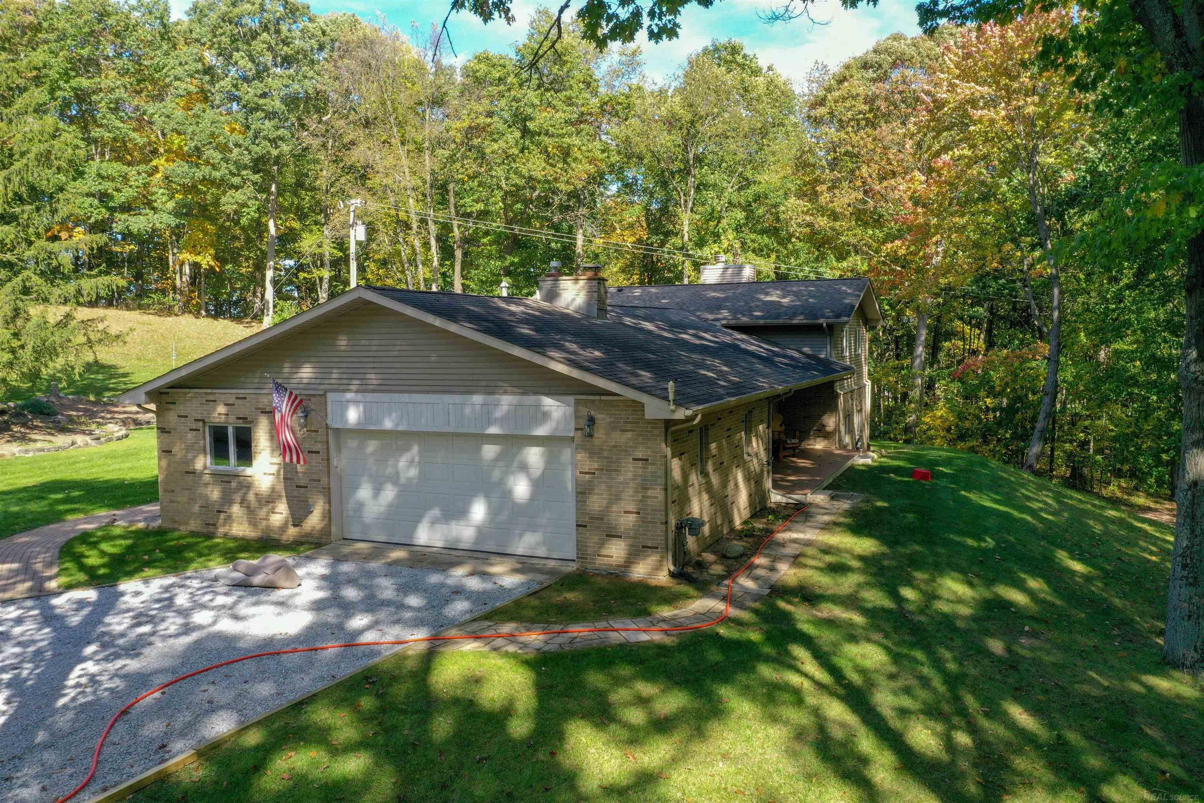
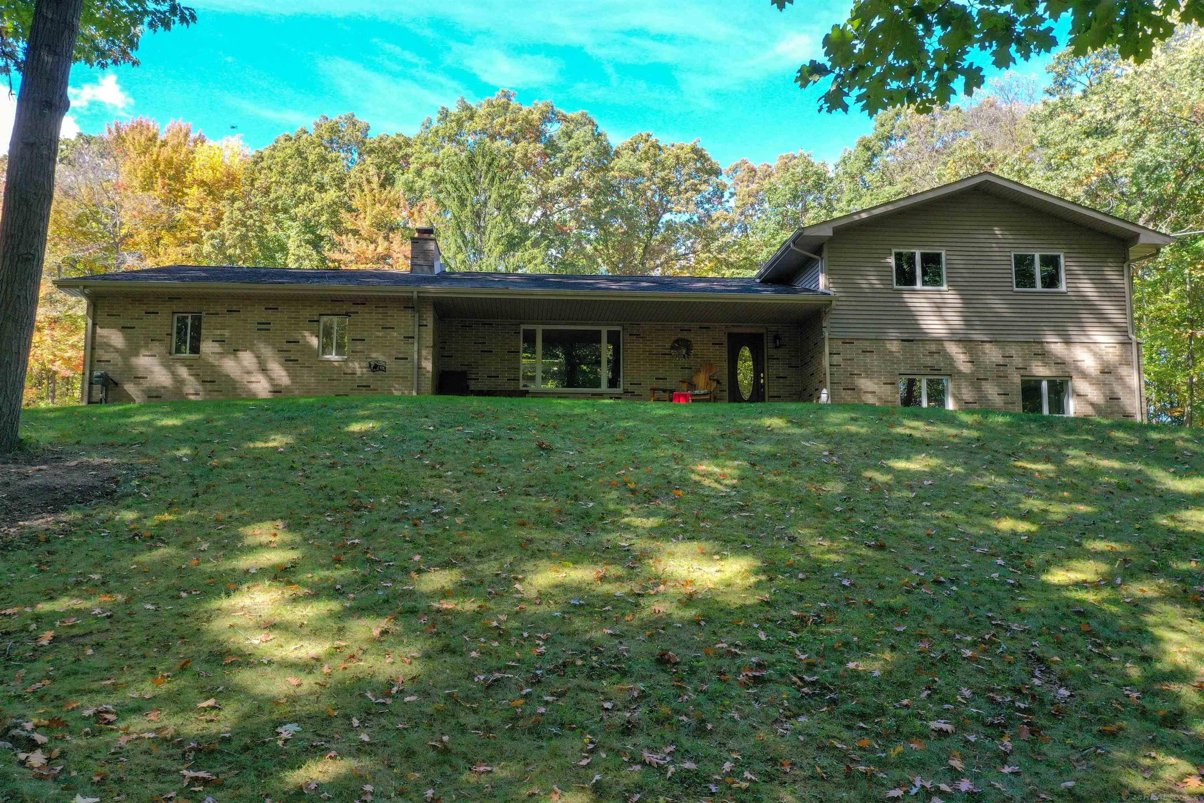
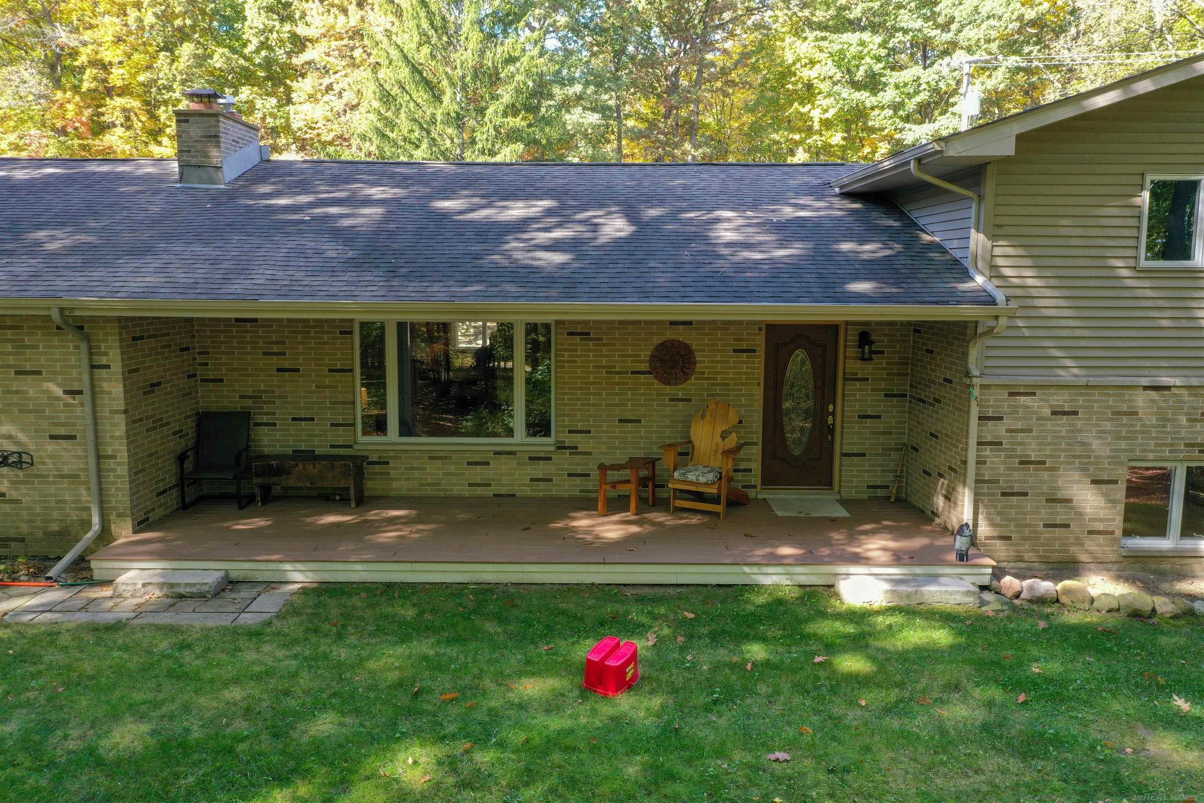
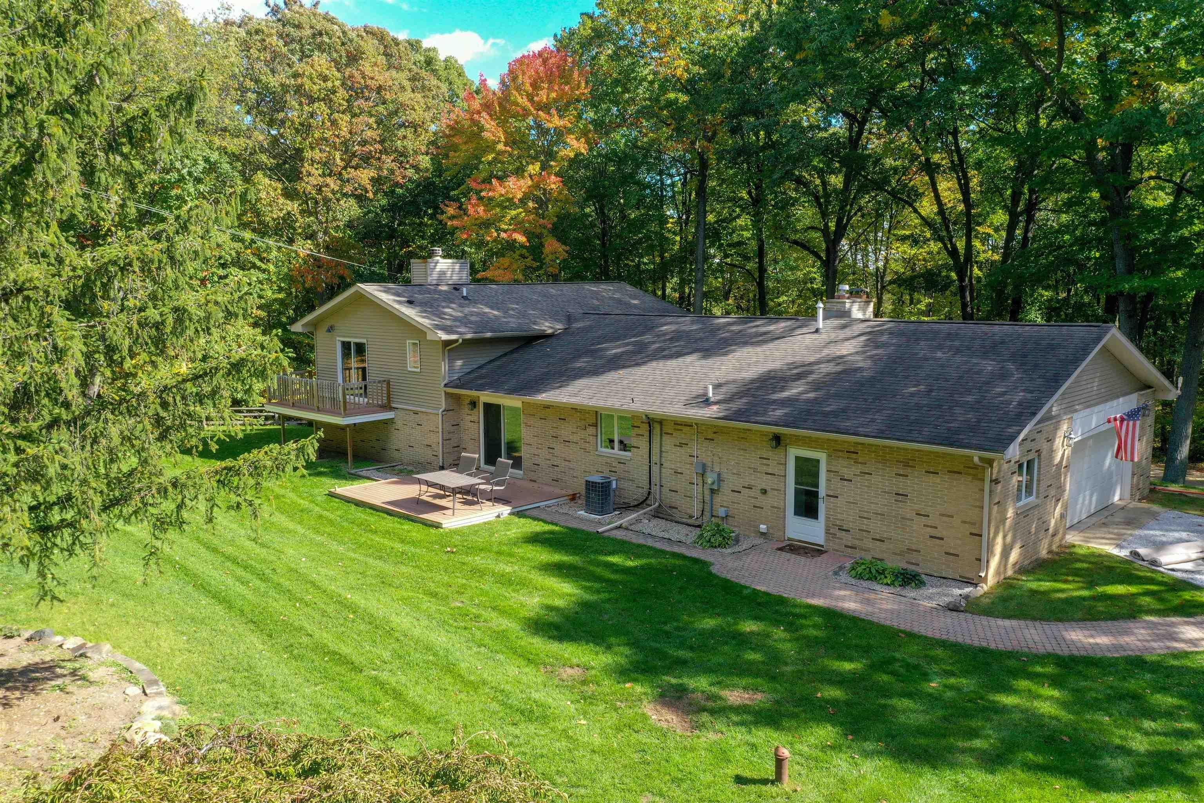
Enjoy privacy and country living on 11 scenic acres! This custom-built 2,841 sq ft tri-level sits atop a hill, tucked away from the road with a winding driveway and abundant wildlife. Offering 4 bedrooms, 2 full baths, a stunning kitchen, separate dining room, living room, family room, and two natural fireplaces. The primary suite features an en-suite bath and a large balcony. Comforts include natural gas, zoned radiant heat, central A/C, a spacious laundry/mudroom, and 7x11 pantry. The roof is only 10 years old. Outdoor living includes a 9x28 composite front porch, 8x21 brick side patio, and 15x16 composite rear patio. The heated attached 2-car garage complements an impressive 48x32 pole barn with wood-burning stove and 48x10 lean-to. A unique property offering space, privacy, and versatility! This is one you do not want to miss out on, request a showing appointment today!

Save
Ask
Tour
Hide
Share
Listing Snapshot
Price 
$629,900
Days On Site 
11 Days
Bedrooms 
4
Inside Area (SqFt) 
2,841 sqft
Total Baths 
2
Full Baths 
2
Partial Baths 
N/A
Lot Size 
11 Acres
Year Built 
1970
MLS Number 
58050224652
Status 
Active
Property Tax 
$4,288.62
HOA/Condo/Coop Fees 
N/A
Sq Ft Source 
Assessor
Friends & Family
Recent Activity
a week agoListing updated with changes from the MLS
a week agoStatus changed to Active
2 weeks agoListing first seen on site
General Features
Acres 
11
Attached Garage 
Yes
Cross Street 
S Lake Pleasant Rd / S Lake George Rd
Disclosures 
Taxes Homestead Exempt
Foundation 
Slab
Garage 
Yes
Garage Spaces 
2
Parking 
AttachedGarageHeated GarageGarage Door OpenerAssigned
Property Sub Type 
Single Family Residence
Sewer 
Septic Tank
Special Circumstances 
Standard
SqFt Above 
2841
Style 
SplitLevel
Water Source 
PrivateWell
Zoning 
Residential
Interior Features
Appliances 
Gas Water HeaterDishwasherDryerMicrowaveOvenRefrigeratorRangeWasherWater Softener Rented
Basement 
Crawl Space
Cooling 
Central Air
Fireplace 
Yes
Fireplace Features 
Family RoomLiving RoomWood Burning
Heating 
BaseboardHot WaterNatural GasZoned
BathFull 
Dimensions - 8.0 x 7.0Level - Upper
Bedroom 1 
Dimensions - 14.0 x 15.0Level - Upper
Bedroom 2 
Dimensions - 10.0 x 19.0Level - Lower
Bedroom 3 
Dimensions - 11.0 x 12.0Level - Upper
Bedroom 4 
Dimensions - 10.0 x 14.0Level - Upper
Dining Room 
Dimensions - 13.0 x 13.0
Family Room 
Dimensions - 25.0 x 22.0Level - Lower
Kitchen 
Dimensions - 16.0 x 13.0
Laundry 
Dimensions - 14.0 x 11.0
Living Room 
Dimensions - 20.0 x 14.0
Save
Ask
Tour
Hide
Share
Exterior Features
Construction Details 
BrickVinyl Siding
Exterior 
BalconyGarden
Lot Features 
SlopedMany TreesWooded
Other Structures 
Barn(s)
Patio And Porch 
DeckPatioPorch
Pool Features 
None
Community Features
MLS Area 
Area09141AtticaTwp
School District 
ImlayCity
Financing Terms Available 
CashConventionalFHAVA Loan
Schools
School District
ImlayCity
Elementary School
Unknown
Middle School
Unknown
High School
Unknown
Listing courtesy of Town & Country Realty-Lexington: (810) 956-2166


IDX provided courtesy of Realcomp II Ltd. via MiRealSource. Copyright © 2026 Realcomp II Ltd. Shareholders.

IDX information is provided exclusively for consumers' personal, non-commercial use and may not be used for any purpose other than to identify prospective properties consumers may be interested in purchasing and that the data is deemed reliable but not guaranteed accurate by the MLS.

Neighborhood & Commute
Source: Walkscore
Save
Ask
Tour
Hide
Share