Save
Ask
Tour
Hide
Share
$429,900
11 Days On Site

1690 Castlewood Drive
Madison Heights City, MI 48071

Single Family Residence|Pending
3
Beds
3
Total Baths
2
Full Baths
1
Partial Bath
1,997
SqFt
$215
/SqFt
1997
Built
Subdivision:
SOUTHWOOD MANOR
County:
Oakland
Call Now: 888-825-1420
Is this the listing for you? We can help make it yours.
888-825-1420
1690 Castlewood Drive1690 Castlewood Drive1690 Castlewood Drive1690 Castlewood Drive
Save
Ask
Tour
Hide
Share

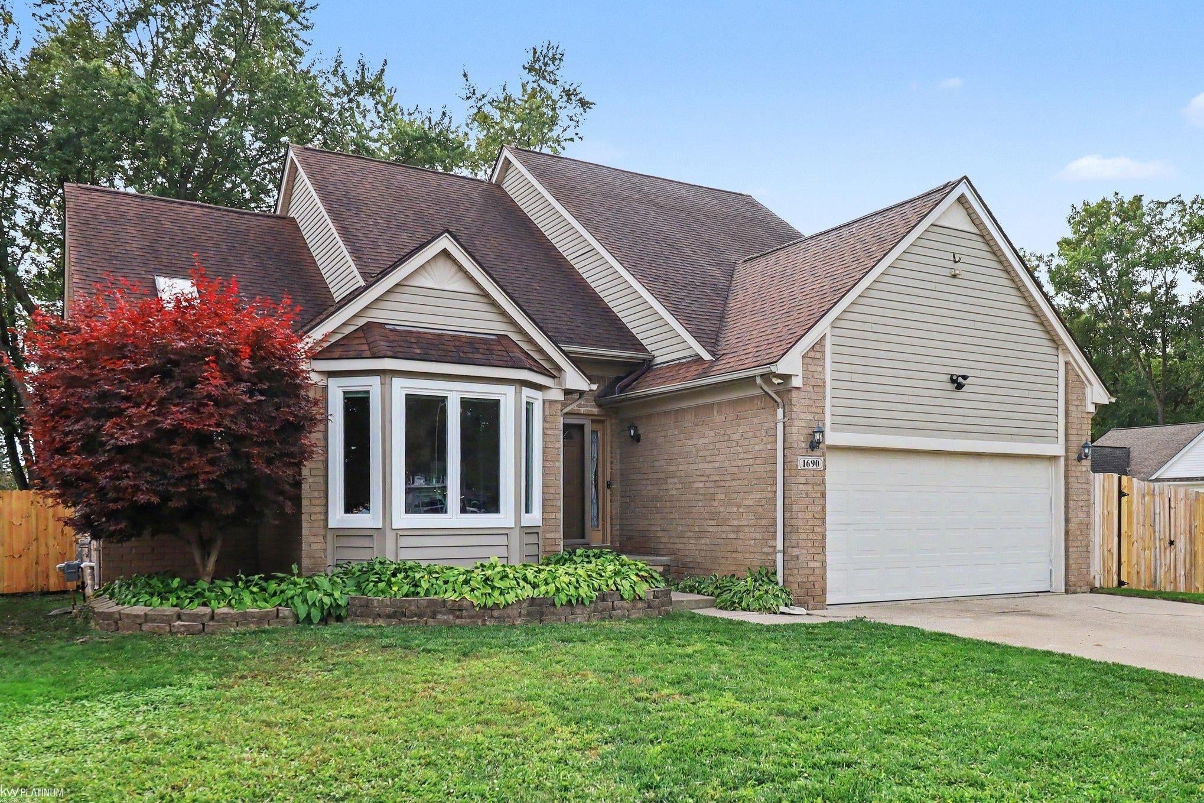
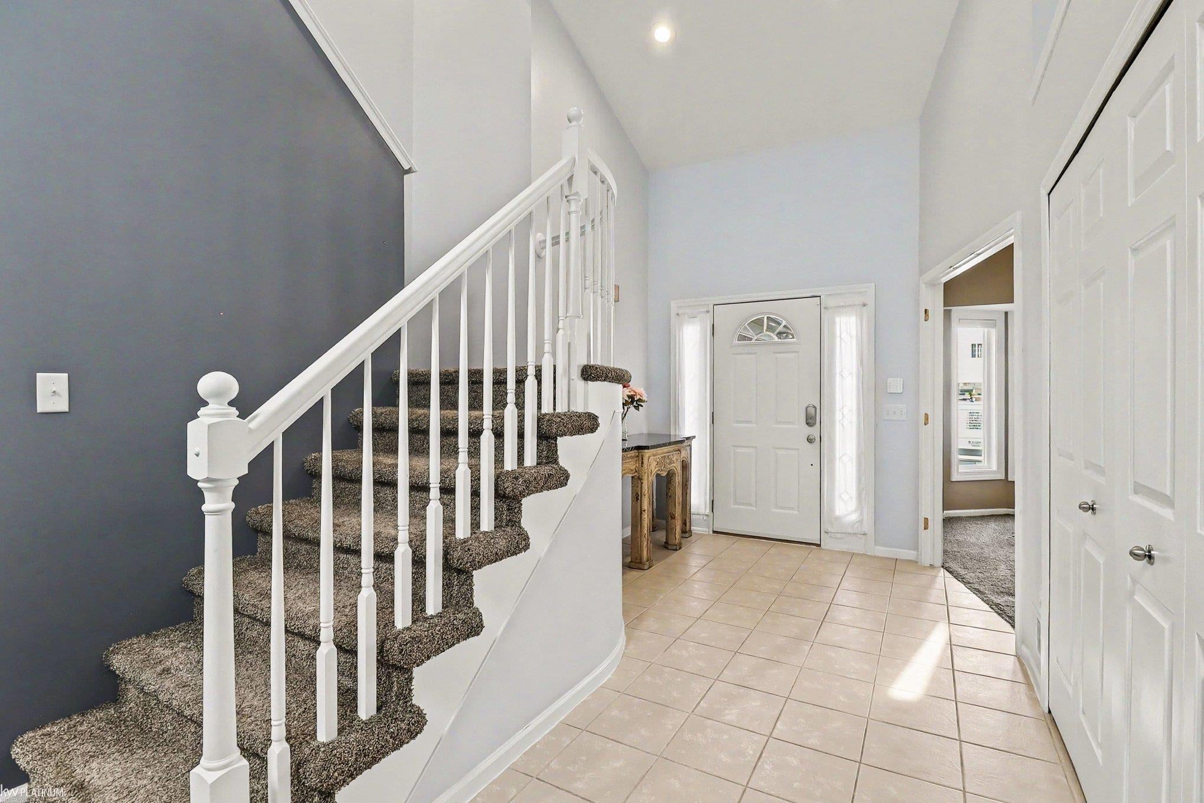
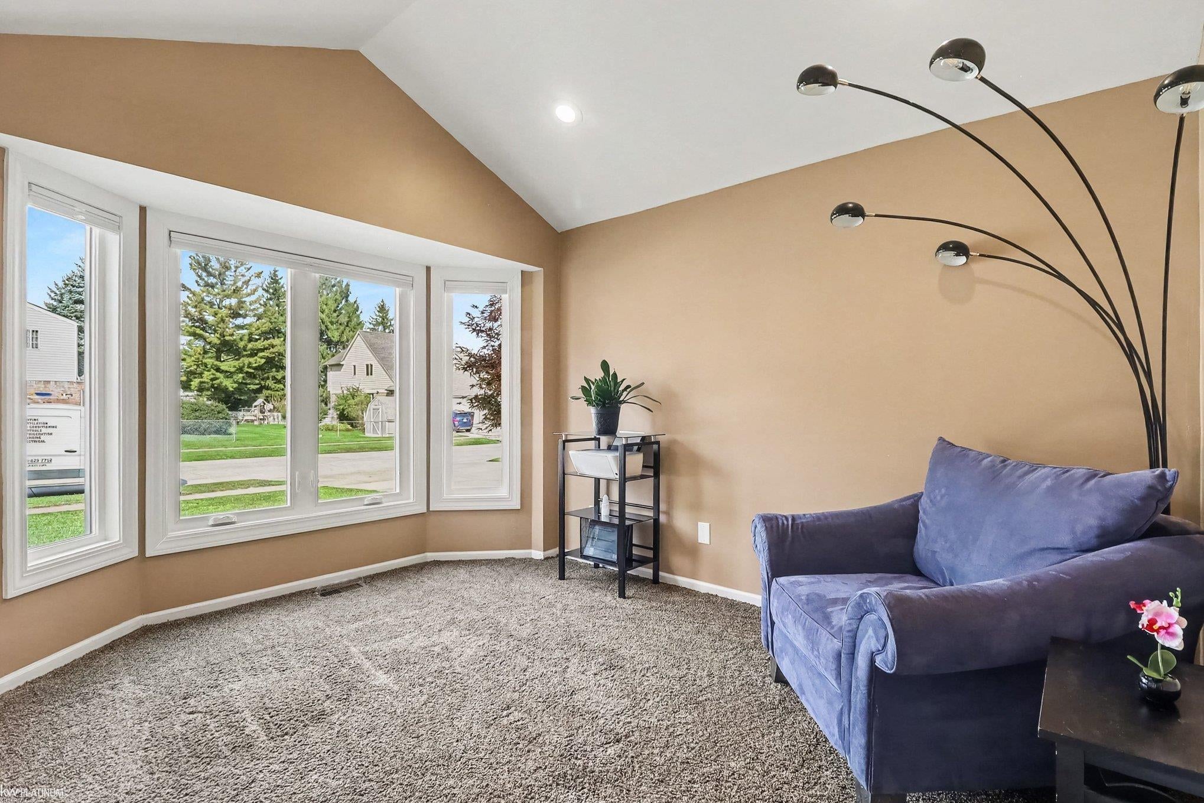
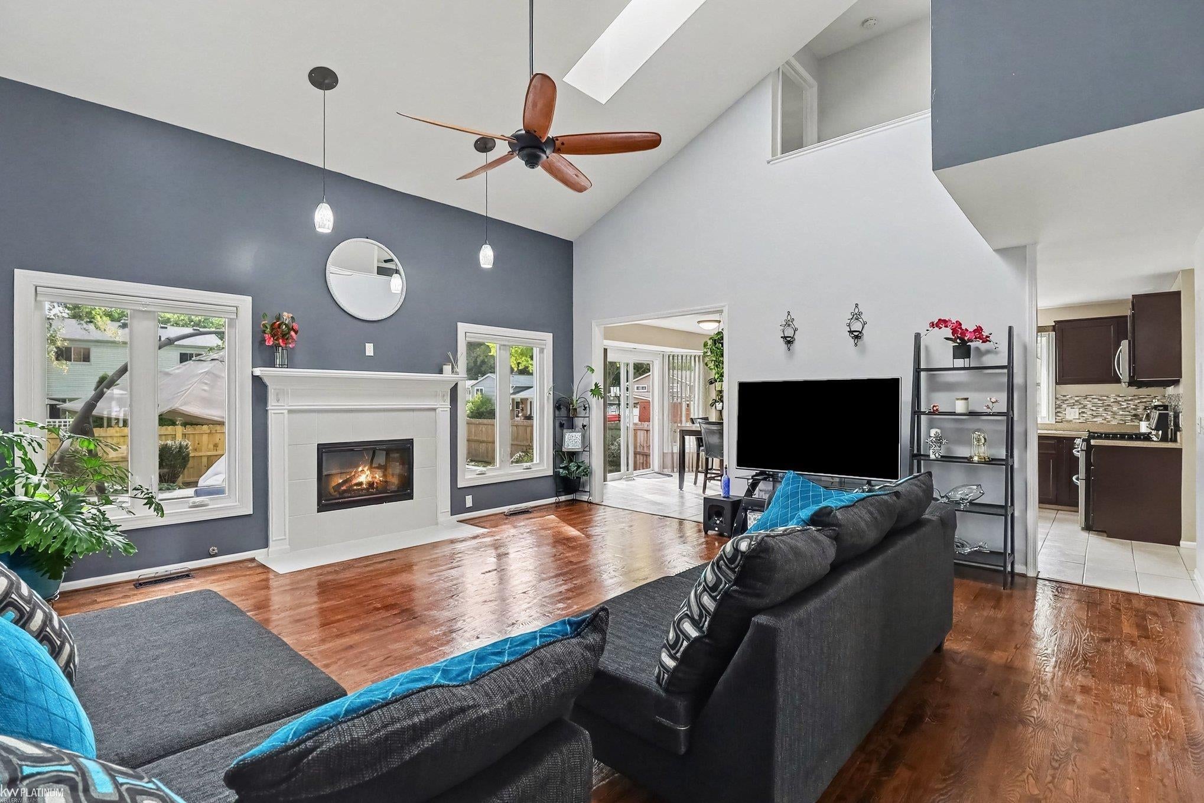
OPEN HOUSE CANCELLED. Gorgeous modern split level steps away from Red Oak County Park! Beautifully updated and  freshly repainted in  modern and neutral tones make this home turn-key today! Two story, vaulted great room features a gas fireplace framed by windows, and skylights.   Pendulum lights and can ceiling lights provide customized lighting options in the evening. Large, first floor primary bedroom overlooks the brick paver patio and pool and has a large walk-in closet with organizer. Primary ensuite bathroom has double sink, shower, and a soaking tub. Flex room located off the entry could be an home office, study, or 4th bedroom. Large kitchen includes S/S appliances.  First floor laundry off the kitchen has hanging rack and cabinets for extra storage and washer & dryer are included. Updated windows & doorwall insure maximum energy efficiency of the new furnace and A/C! Backyard features in-ground heated pool overlooked from the custom multi-level brick paver patio. All this and you're only a few steps away from walking access to Red Oaks County Park! There is an  access sidewalk across the street. Minutes from Downtown Royal Oak, schools, shopping, and freeways make this home ideally located to everything the surrounding areas have to offer!

Save
Ask
Tour
Hide
Share
Listing Snapshot
Price 
$429,900
Days On Site 
11 Days
Bedrooms 
3
Inside Area (SqFt) 
1,997 sqft
Total Baths 
3
Full Baths 
2
Partial Baths 
1
Lot Size 
0.19 Acres
Year Built 
1997
MLS Number 
58050224637
Status 
Pending
Property Tax 
$9,028.83
HOA/Condo/Coop Fees 
N/A
Sq Ft Source 
Public Records
Friends & Family
Recent Activity
yesterdayListing updated with changes from the MLS
yesterdayStatus changed to Pending
2 weeks agoListing first seen on site
General Features
Acres 
0.19
Attached Garage 
Yes
Cross Street 
South off 13 Mile / West of Dequindre
Disclosures 
Taxes Homestead Exempt
Garage 
Yes
Garage Spaces 
2
Levels 
Two
Parking 
AttachedGarage Door Opener
Property Sub Type 
Single Family Residence
Sewer 
Public Sewer
Special Circumstances 
Standard
SqFt Above 
1997
Style 
SplitLevel
Water Source 
Public
Interior Features
Appliances 
Gas Water HeaterDishwasherDisposalDryerHumidifierMicrowaveOvenRefrigeratorRangeWasher
Basement 
ConcreteFull
Cooling 
Ceiling Fan(s)Central Air
Fireplace 
Yes
Fireplace Features 
GasGreat Room
Heating 
Forced AirNatural Gas
Interior 
Entrance Foyer
BathFull 
Level - Second
BathLav 
Bedroom 2 
Dimensions - 14.0 x 11.0Level - Second
Bedroom 3 
Dimensions - 14.0 x 11.0Level - Second
Great Room 
Dimensions - 19.0 x 19.0
Kitchen 
Dimensions - 14.0 x 19.0
Laundry 
Library 
Dimensions - 11.0 x 10.0
Master Bathroom 
Master Bedroom 
Dimensions - 15.0 x 14.0
Office 
Save
Ask
Tour
Hide
Share
Exterior Features
Construction Details 
Brick
Fencing 
Fenced
Lot Features 
Corner Lot
Patio And Porch 
PatioPorch
Pool Features 
In Ground
Community Features
MLS Area 
Area02252MadisonHeights
School District 
Lamphere
Financing Terms Available 
CashConventional
Schools
School District
Lamphere
Elementary School
Unknown
Middle School
Unknown
High School
Unknown
Listing courtesy of KW Platinum: (586) 822-2014


IDX provided courtesy of Realcomp II Ltd. via MiRealSource. Copyright © 2026 Realcomp II Ltd. Shareholders.

IDX information is provided exclusively for consumers' personal, non-commercial use and may not be used for any purpose other than to identify prospective properties consumers may be interested in purchasing and that the data is deemed reliable but not guaranteed accurate by the MLS.

Neighborhood & Commute
Source: Walkscore
Save
Ask
Tour
Hide
Share