Save
Ask
Tour
Hide
Share
$415,000
New Listing

39265 Canterbury Drive
Harrison Charter Township, MI 48045

Single Family Residence|Coming Soon
3
Beds
3
Total Baths
2
Full Baths
1
Partial Bath
3,415
SqFt
$122
/SqFt
1999
Built
Subdivision:
RIVER BEND PARK
County:
Macomb
Call Now: 888-825-1420
Is this the listing for you? We can help make it yours.
888-825-1420
Upcoming Open Houses
Sat, Oct 10, 12:00 PM - 2:00 PM
Sun, Oct 11, 1:00 PM - 3:00 PM
39265 Canterbury Drive39265 Canterbury Drive39265 Canterbury Drive39265 Canterbury Drive
Save
Ask
Tour
Hide
Share

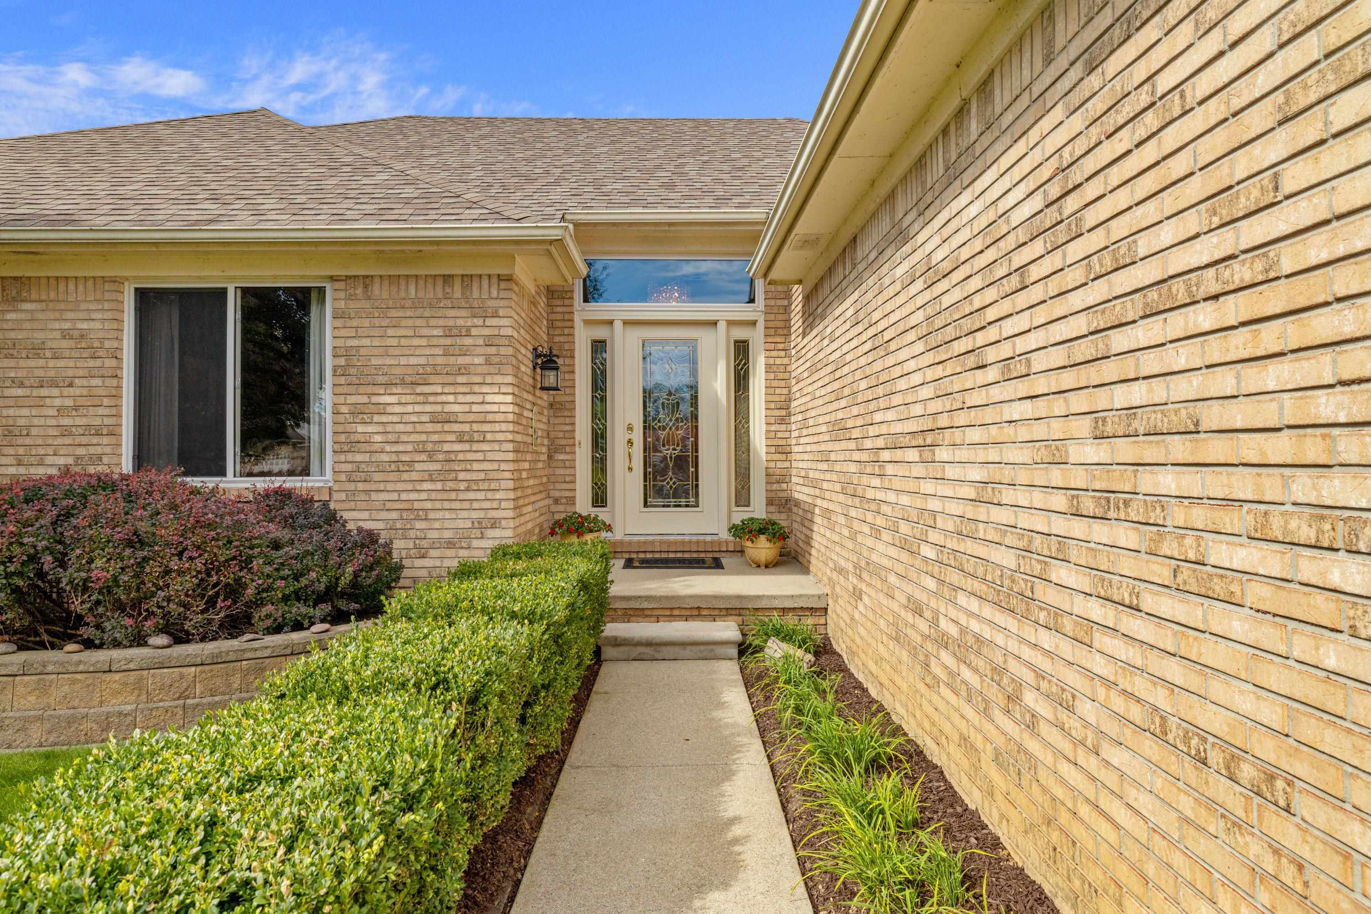
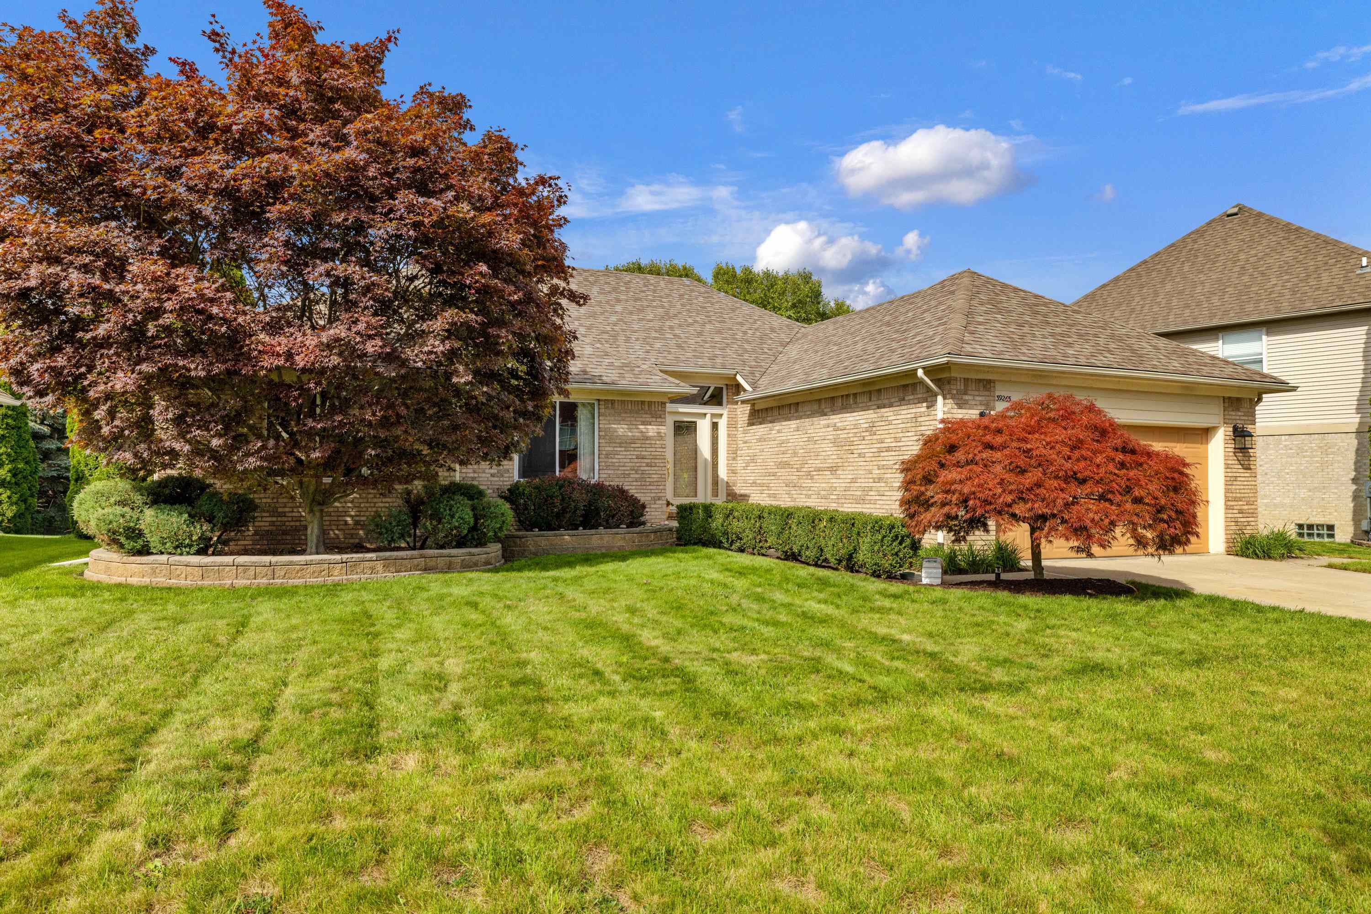
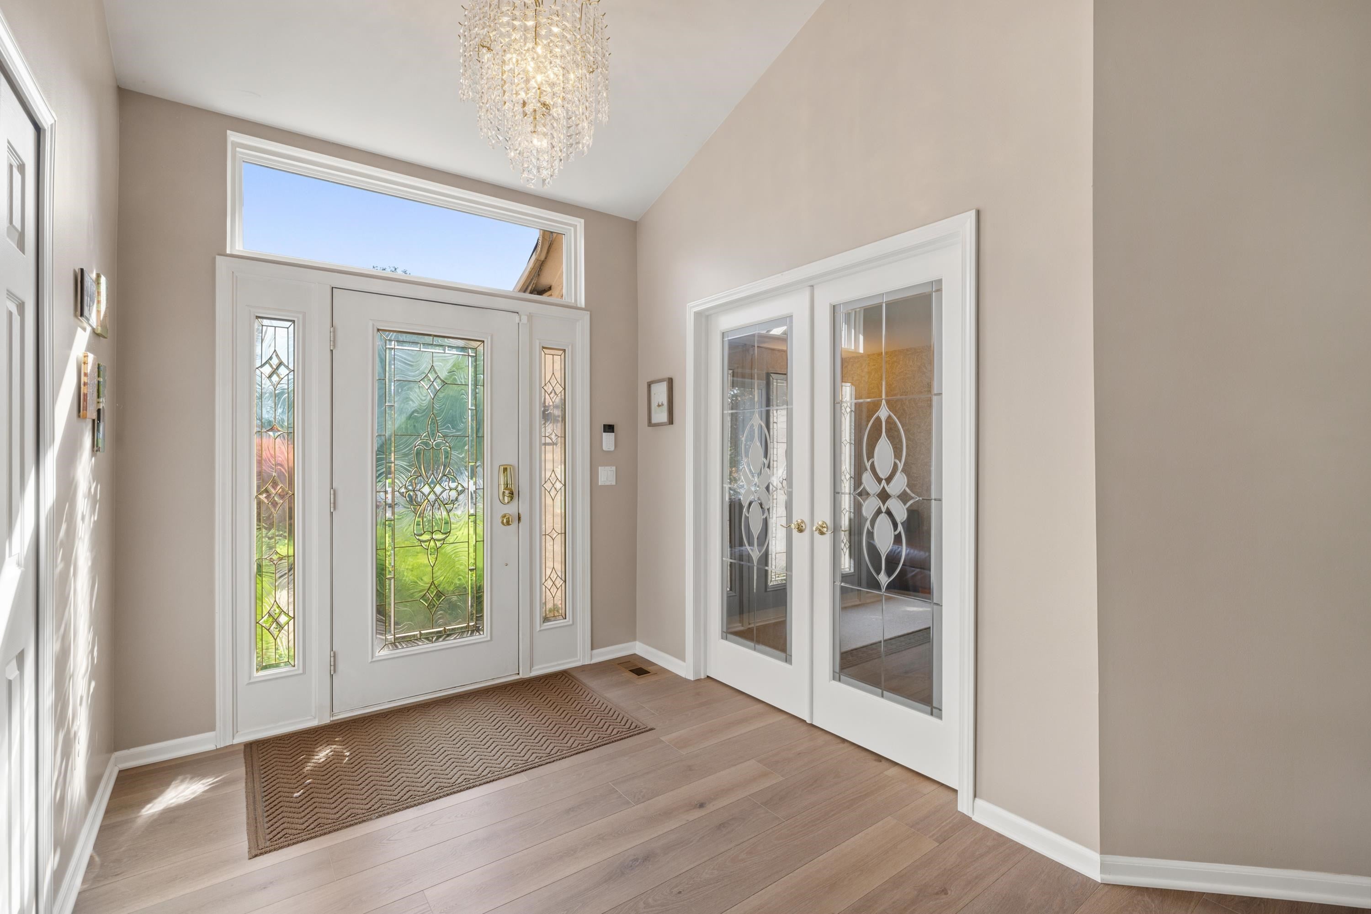
Beautifully maintained, one-owner brick home! Stunning kitchen remodeled in 2020 with solid cherry soft-close cabinetry, quartz counters, floor-to-ceiling pull-out pantry, large-format tile backsplash, cooktop & exterior-vented floating hood. Newer luxury laminate flooring throughout. Great room offers vaulted ceilings & gas fireplace. 1st-floor laundry, updated half bath & exterior hookup for a portable generator. Spacious primary suite features private bath, WIC & bay with door wall to beautiful backyard. 3rd bedroom currently used as TV room/den without a closet, with ample room to add one. Professionally finished basement with electric fireplace, wet bar, pool table, Pachinko games, large bonus room & workshop. Pool table & games included! Foundation waterproofing installed during construction helps keep basement dry & odor-free. Incredible backyard features 2 private patios, included sunken hot tub, illuminated fountain & gardens featured in the '24 Harrison Twp. Garden Tour. Boaters will love temporary resident docking less than a block away. Nearby bike paths & Lake St. Clair Metropark complete the lifestyle!

Save
Ask
Tour
Hide
Share
Listing Snapshot
Price 
$415,000
Days On Site 
0 Days
Bedrooms 
3
Inside Area (SqFt) 
3,415 sqft
Total Baths 
3
Full Baths 
2
Partial Baths 
1
Lot Size 
0.23 Acres
Year Built 
1999
MLS® Number 
58050223807
Status 
Coming Soon
Property Tax 
$4,975.12
HOA/Condo/Coop Fees 
$18.75 monthly
Sq Ft Source 
Public Records
Friends & Family
Recent Activity
14 hours agoListing updated with changes from the MLS®
14 hours agoListing first seen on site
General Features
Acres 
0.23
Attached Garage 
Yes
Cross Street 
S. of South River Rd. / E. of Shoreline Dr.
Disclosures 
Taxes Homestead Exempt
Garage 
Yes
Garage Spaces 
2
Levels 
One
Parking 
Attached
Pets 
Call
Property Sub Type 
Single Family Residence
Sewer 
Public Sewer
Special Circumstances 
Standard
SqFt Above 
1815
SqFt Below 
1600
Style 
Ranch
Water Source 
Public
Interior Features
Appliances 
DishwasherDryerOvenRefrigeratorRangeWasher
Basement 
ConcreteSump Pump
Cooling 
Central Air
Fireplace 
Yes
Fireplace Features 
ElectricGas
Heating 
Forced AirNatural Gas
Interior 
Cathedral Ceiling(s)Eat-in Kitchen
Spa 
Yes
BathFull 
Dimensions - 9.0 x 8.0
BathPrimaryLav 
Dimensions - 6.0 x 6.0
Bedroom 2 
Dimensions - 12.0 x 12.0
Bedroom 3 
Dimensions - 12.0 x 15.0
BreakfastNookRoom 
Dimensions - 12.0 x 10.0
Great Room 
Kitchen 
Dimensions - 13.0 x 11.0
Laundry 
Dimensions - 7.0 x 5.0
Living Room 
Dimensions - 17.0 x 22.0
Master Bedroom 
Dimensions - 17.0 x 12.0
Save
Ask
Tour
Hide
Share
Exterior Features
Construction Details 
Brick
Patio And Porch 
PatioPorch
Pool Features 
None
Spa 
Yes
Community Features
Association Fee 
$225.0
Association Fee Frequency 
Annually
MLS Area 
Area03121HarrisonTwp
School District 
LanseCreuse
Financing Terms Available 
CashConventionalFHAVA Loan
Roads 
Paved
Schools
School District
LanseCreuse
Elementary School
Unknown
Middle School
Unknown
High School
Unknown
Listing courtesy of Berkshire Hathaway HomeServices Kee Realty NB: (586) 383-1437


IDX provided courtesy of Realcomp II Ltd. via MiRealSource. Copyright © 2026 Realcomp II Ltd. Shareholders.

IDX information is provided exclusively for consumers' personal, non-commercial use and may not be used for any purpose other than to identify prospective properties consumers may be interested in purchasing and that the data is deemed reliable but not guaranteed accurate by the MLS.

Neighborhood & Commute
Source: Walkscore
Save
Ask
Tour
Hide
Share