Save
Ask
Tour
Hide
Share
$313,000
New Listing

45440 Wakefield Street
Shelby Charter Township, MI 48317

For Sale|Single Family Residence|Active
3
Beds
2
Total Baths
2
Full Baths
1,328
SqFt
$236
/SqFt
1990
Built
Subdivision:
RANIER SUBDIVISION
County:
Macomb
Call Now: 888-825-1420
Is this the listing for you? We can help make it yours.
888-825-1420
Upcoming Open Houses
Sun, Oct 4, 2:00 PM - 4:00 PM
45440 Wakefield Street45440 Wakefield Street45440 Wakefield Street45440 Wakefield Street
Save
Ask
Tour
Hide
Share

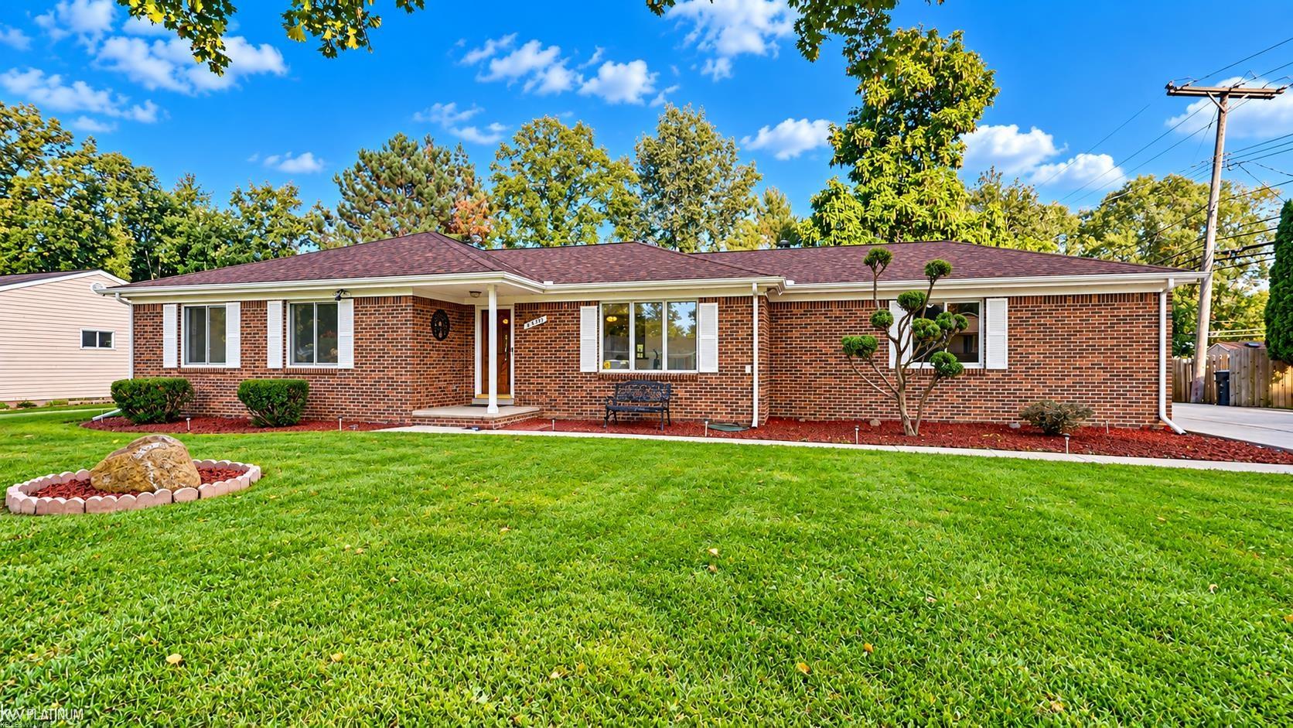
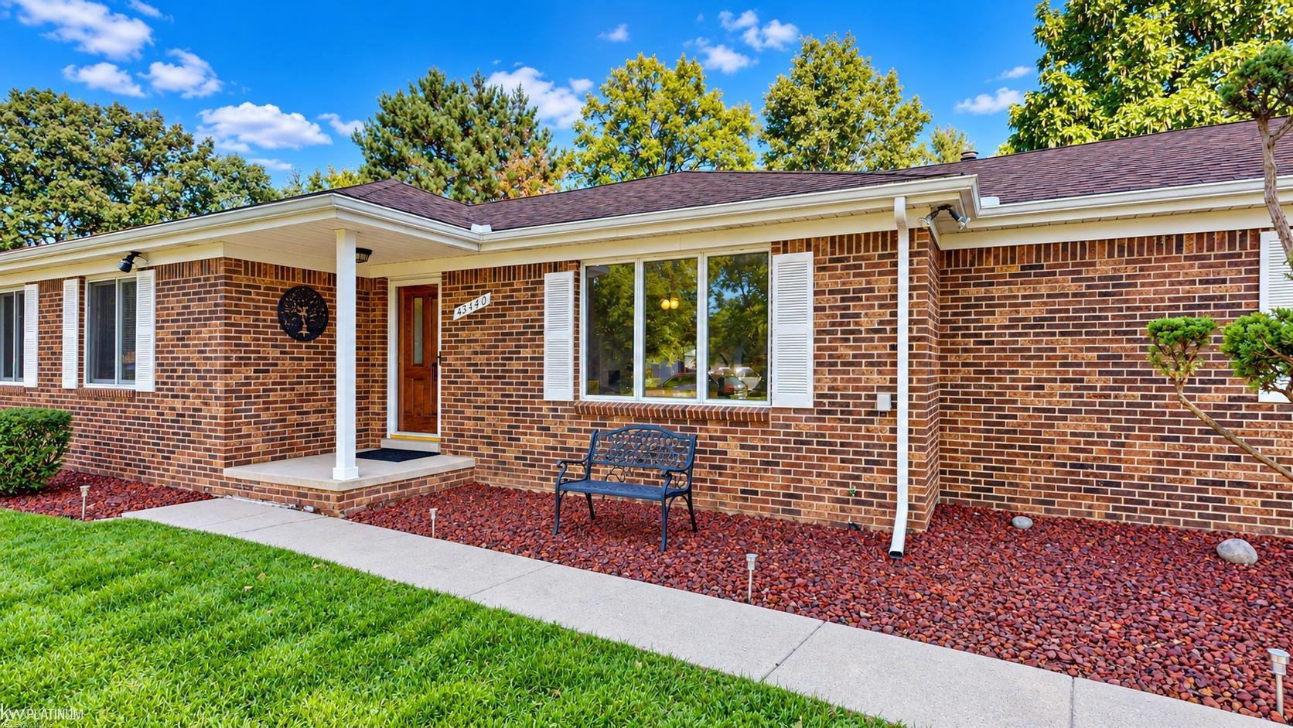
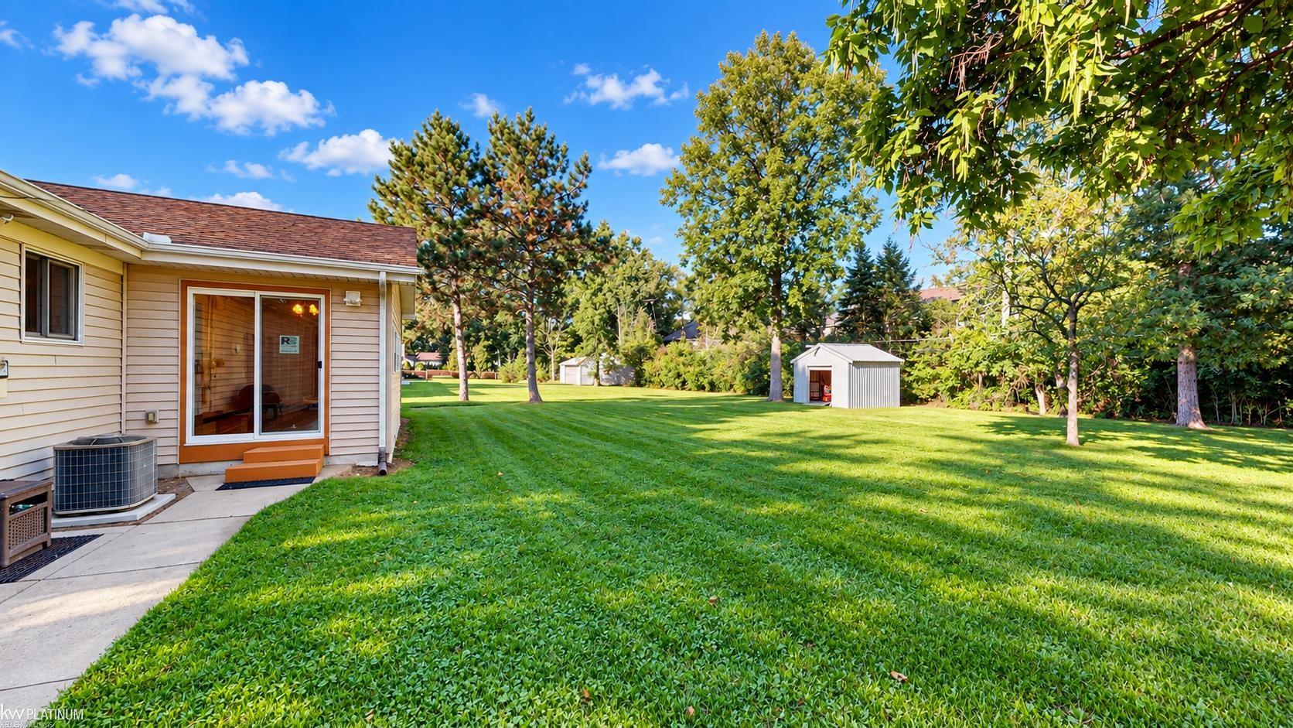
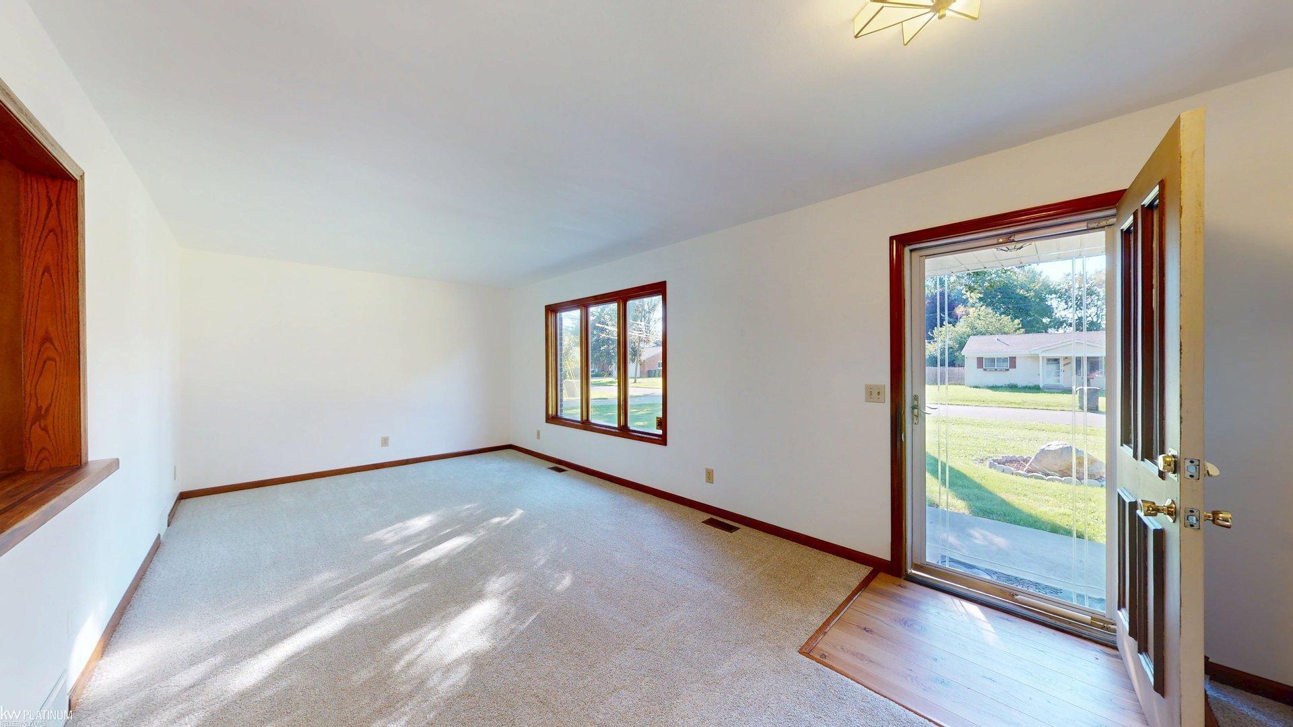
*OPEN HOUSE! SUNDAY 10/4 2-4:00* Welcome home to this charming 3-bedroom, 2-bath ranch situated on a spacious 0.41-acre lot in a quiet Shelby Township neighborhood. Surrounded by mature trees and beautifully maintained landscaping, the backyard offers a surprisingly private and peaceful setting while keeping you conveniently close to shopping, dining, recreation, schools, downtown Rochester, Troy, and area hospitals. Inside, this 1,467 sq. ft. home has been freshly painted and thoughtfully refreshed with new carpet and vinyl plank flooring, updated bathrooms, new laminate countertops, a new sink, stovetop, refrigerator, and light fixtures. A unique kitchen pass-through with a custom wood bar creates an open connection to the living room, bringing in additional light while adding warmth and character. The recently added climate-controlled back room offers flexible bonus living space with sliding-door access and peaceful views of the backyard. Additional highlights include a spacious primary bedroom closet with built-in storage, two outdoor storage sheds, additional crawl-space storage, and a freshly painted 2-car side-entry garage that maintains the home's clean and welcoming curb appeal. With its generous lot, private backyard, flexible living spaces, and numerous updates, this Shelby Township ranch is ready to welcome its next owner.

Save
Ask
Tour
Hide
Share
Listing Snapshot
Price 
$313,000
Days On Site 
0 Days
Bedrooms 
3
Inside Area (SqFt) 
1,328 sqft
Total Baths 
2
Full Baths 
2
Partial Baths 
N/A
Lot Size 
0.41 Acres
Year Built 
1990
MLS® Number 
58050223115
Status 
Active
Property Tax 
$2,415
HOA/Condo/Coop Fees 
N/A
Sq Ft Source 
Public Records
Friends & Family
Recent Activity
13 hours agoListing first seen on site
13 hours agoListing updated with changes from the MLS®
General Features
Acres 
0.41
Attached Garage 
Yes
Cross Street 
North of Utica / West of Ryan
Disclosures 
Taxes Homestead Exempt
Garage 
Yes
Garage Spaces 
2
Levels 
One
Parking 
Attached
Property Sub Type 
Single Family Residence
Sewer 
Septic Tank
Special Circumstances 
Standard
SqFt Above 
1328
Style 
Ranch
Water Source 
Public
Interior Features
Appliances 
DisposalDryerMicrowaveOvenRefrigeratorRangeWasher
Basement 
Crawl Space
Cooling 
Ceiling Fan(s)Central Air
Heating 
Forced AirNatural Gas
BathFull 
Dimensions - 8.0 x 5.0
Bedroom 2 
Dimensions - 11.0 x 11.0
Bedroom 3 
Dimensions - 9.0 x 12.0
Dining Room 
Kitchen 
Dimensions - 20.0 x 12.0
Laundry 
Dimensions - 11.0 x 5.0
Living Room 
Dimensions - 11.0 x 21.0
Master Bedroom 
Dimensions - 12.0 x 14.0
ThreeSeasonRoom 
Save
Ask
Tour
Hide
Share
Exterior Features
Construction Details 
BrickVinyl Siding
Other Structures 
Shed(s)
Pool Features 
None
Community Features
MLS Area 
Area03071ShelbyTwp
School District 
Utica
Financing Terms Available 
CashFHAVA Loan
Schools
School District
Utica
Elementary School
Unknown
Middle School
Unknown
High School
Unknown
Listing courtesy of KW Platinum: (586) 630-6189


IDX provided courtesy of Realcomp II Ltd. via MiRealSource. Copyright © 2026 Realcomp II Ltd. Shareholders.

IDX information is provided exclusively for consumers' personal, non-commercial use and may not be used for any purpose other than to identify prospective properties consumers may be interested in purchasing and that the data is deemed reliable but not guaranteed accurate by the MLS.

Neighborhood & Commute
Source: Walkscore
Save
Ask
Tour
Hide
Share