Save
Ask
Tour
Hide
Share
$199,900
New Listing

328 N William Street
Marine City, MI 48039

For Sale|Single Family Residence|Active
3
Beds
1
Total Bath
1
Full Bath
1,278
SqFt
$156
/SqFt
Subdivision:
THE VILLAGE OF MARINE
County:
StClair
Call Now: 888-825-1420
Is this the listing for you? We can help make it yours.
888-825-1420
328 N William Street328 N William Street328 N William Street328 N William Street
Save
Ask
Tour
Hide
Share

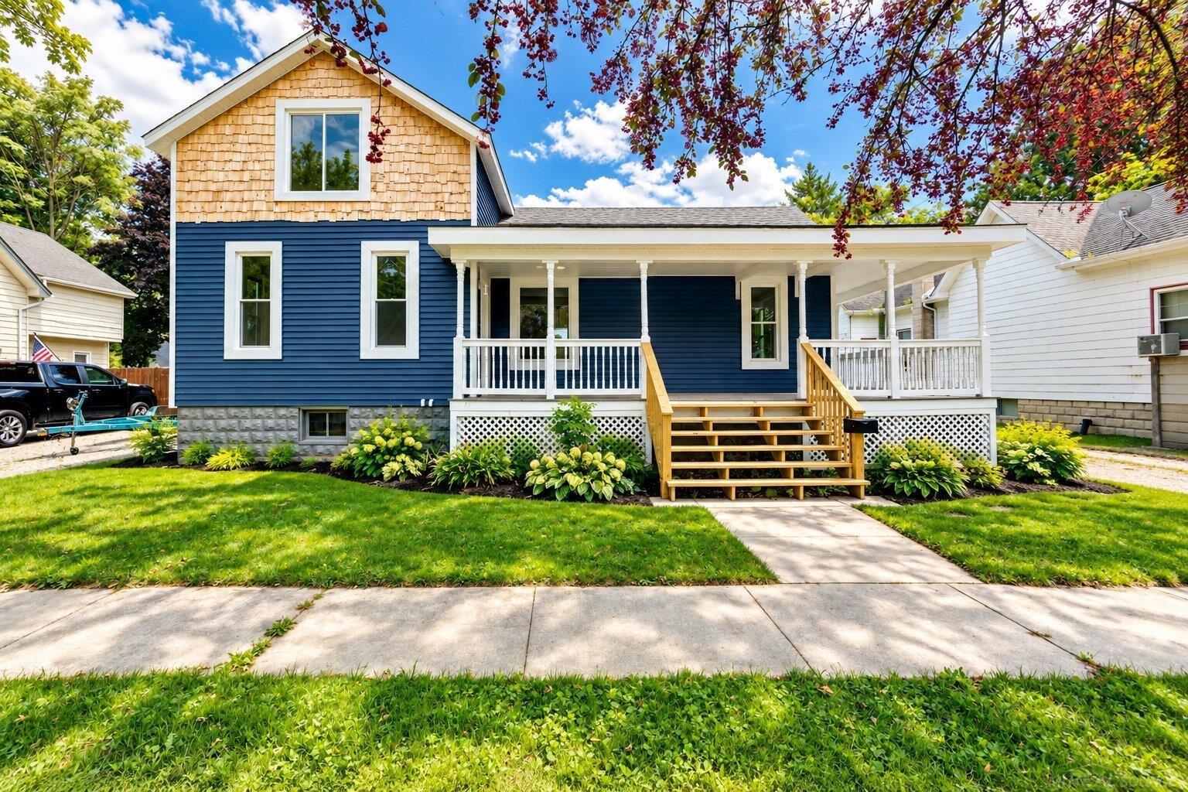
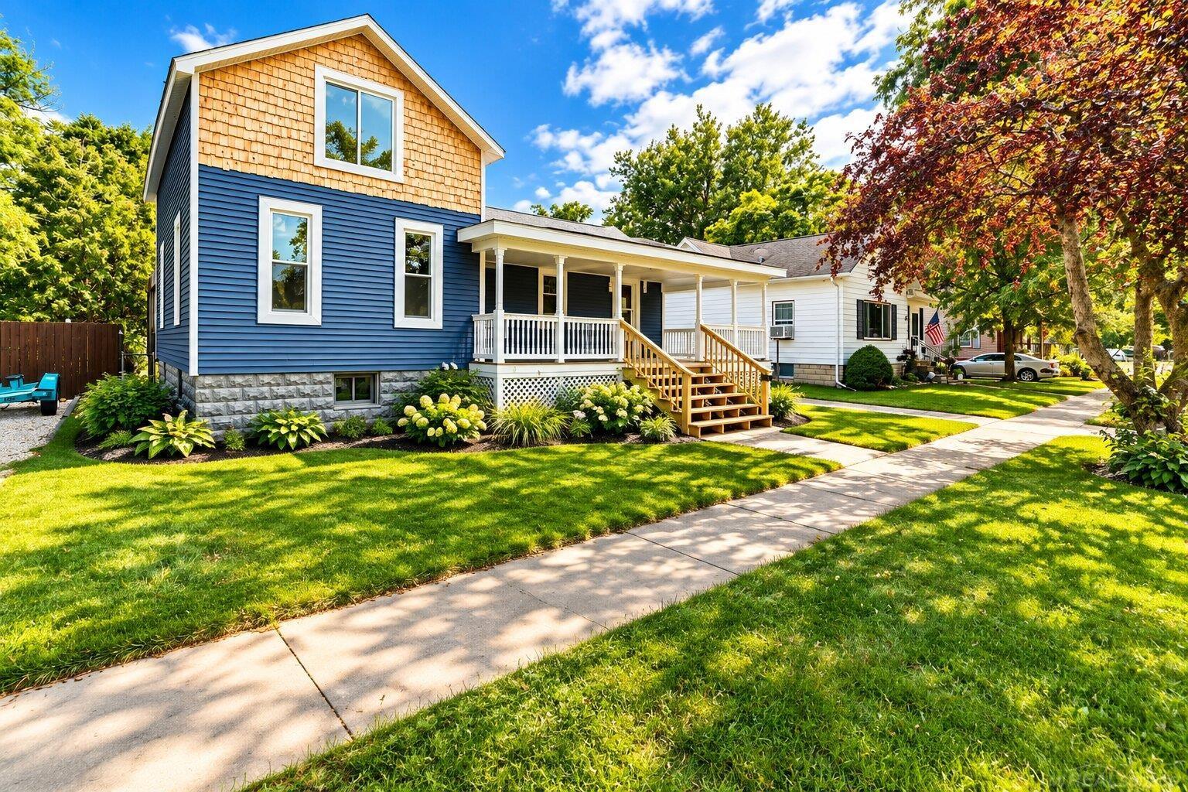
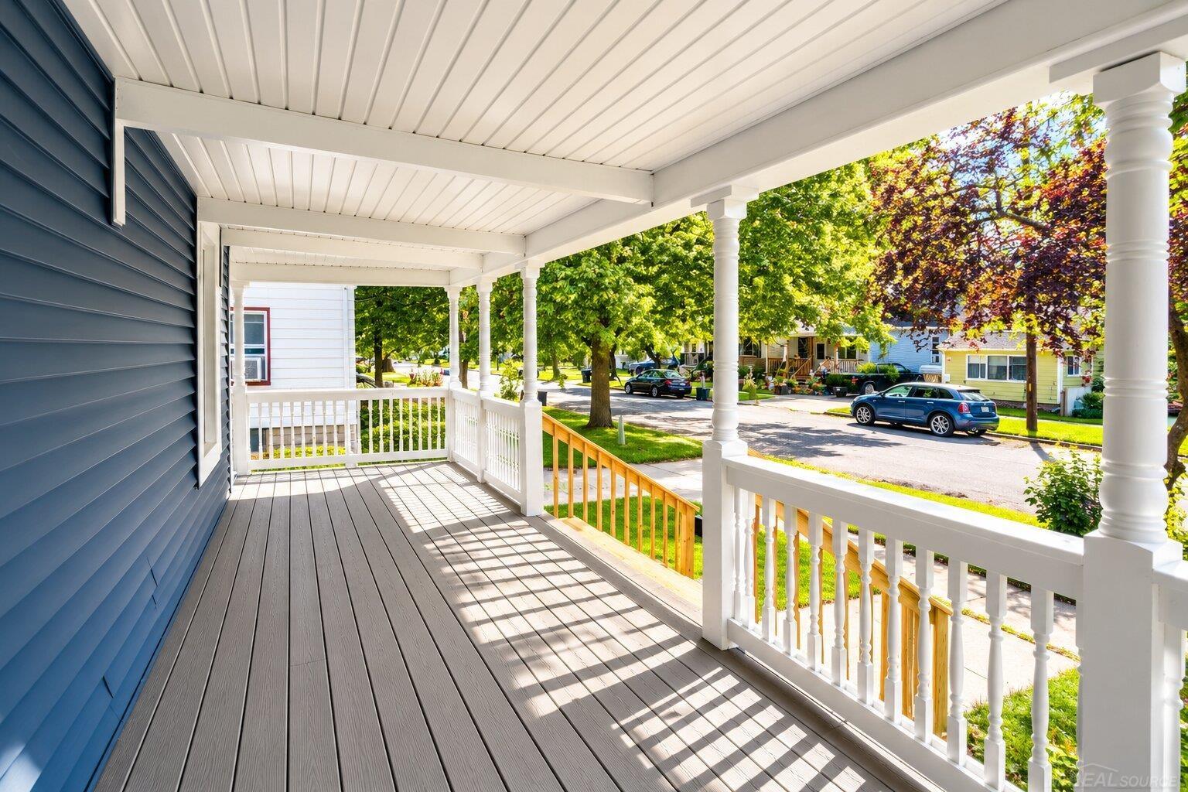
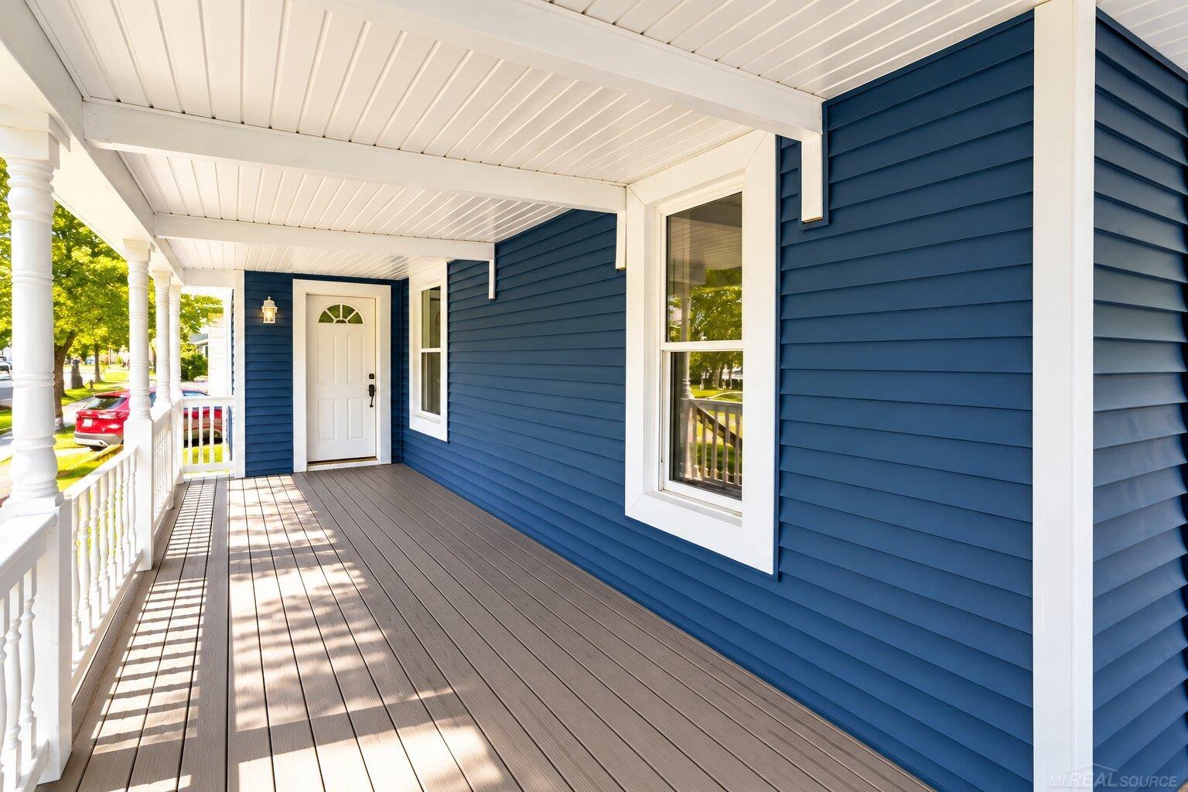
Renovated charmer with all the feels of "home." This inviting 3-bedroom residence blends modern comfort with timeless, small-town character. Step inside to a bright, open layout featuring a spacious, newly updated kitchen with skylights, a snack bar, and an abundance of brand-new cabinets and countertops--perfect for everyday living and effortless entertaining. Enjoy both formal and informal dining areas, ideal for holiday gatherings and casual weeknight meals. Fresh paint and new laminate and carpet throughout give the home a crisp, move-in ready feel, while classic details preserve the warmth and charm of yesteryear. Outside, a welcoming wrap-around porch invites you to to slow down, sip your morning coffee, and take in the neighborhood's true hmetown atmosphere. With recent renovations thoughtfully, married to historic character, this home offers the best best of old and new in one beautifully finished package.

Save
Ask
Tour
Hide
Share
Listing Snapshot
Price 
$199,900
Days On Site 
0 Days
Bedrooms 
3
Inside Area (SqFt) 
1,278 sqft
Total Baths 
1
Full Baths 
1
Partial Baths 
N/A
Lot Size 
0.14 Acres
Year Built 
N/A
MLS® Number 
58050223112
Status 
Active
Property Tax 
$4,800
HOA/Condo/Coop Fees 
N/A
Sq Ft Source 
Assessor
Friends & Family
Recent Activity
15 hours agoListing updated with changes from the MLS®
15 hours agoListing first seen on site
General Features
Acres 
0.14
Cross Street 
North of Broadway / West of Main Street
Disclosures 
Taxes Not Homestead Exempt
Levels 
One and One Half
Property Sub Type 
Single Family Residence
Sewer 
Public Sewer
SqFt Above 
1278
Style 
Bungalow
Water Source 
Public
Interior Features
Heating 
Forced AirNatural Gas
BathFull 
Dimensions - 10.0 x 5.0
Bedroom 1 
Dimensions - 11.0 x 7.0
Bedroom 2 
Dimensions - 10.0 x 8.0Level - Second
Bedroom 3 
Dimensions - 7.0 x 9.0Level - Second
BreakfastNookRoom 
Dimensions - 6.0 x 15.0
Dining Room 
Dimensions - 8.0 x 10.0
Family Room 
Dimensions - 14.0 x 10.0
Kitchen 
Dimensions - 16.0 x 9.0
Save
Ask
Tour
Hide
Share
Exterior Features
Construction Details 
Wood Siding
Pool Features 
None
Community Features
MLS Area 
Area10222MarineCity
School District 
EastChina
Financing Terms Available 
CashConventionalFHAVA Loan
Schools
School District
EastChina
Elementary School
Unknown
Middle School
Unknown
High School
Unknown
Listing courtesy of Community Choice Realty Inc.: (810) 531-3040


IDX provided courtesy of Realcomp II Ltd. via MiRealSource. Copyright © 2026 Realcomp II Ltd. Shareholders.

IDX information is provided exclusively for consumers' personal, non-commercial use and may not be used for any purpose other than to identify prospective properties consumers may be interested in purchasing and that the data is deemed reliable but not guaranteed accurate by the MLS.

Neighborhood & Commute
Source: Walkscore
Save
Ask
Tour
Hide
Share