Save
Ask
Tour
Hide
Share
$239,900
New Listing

8241 Russell Street
Shelby Charter Township, MI 48317

For Sale|Single Family Residence|Active
2
Beds
1
Total Bath
1
Full Bath
854
SqFt
$281
/SqFt
1948
Built
Subdivision:
S/P EYSTERS VAN DYKE FARMS 1SHELBY
County:
Macomb
Call Now: 888-825-1420
Is this the listing for you? We can help make it yours.
888-825-1420
Upcoming Open Houses
Sun, Sep 27, 11:00 AM - 1:00 PM
8241 Russell Street8241 Russell Street8241 Russell Street8241 Russell Street
Save
Ask
Tour
Hide
Share

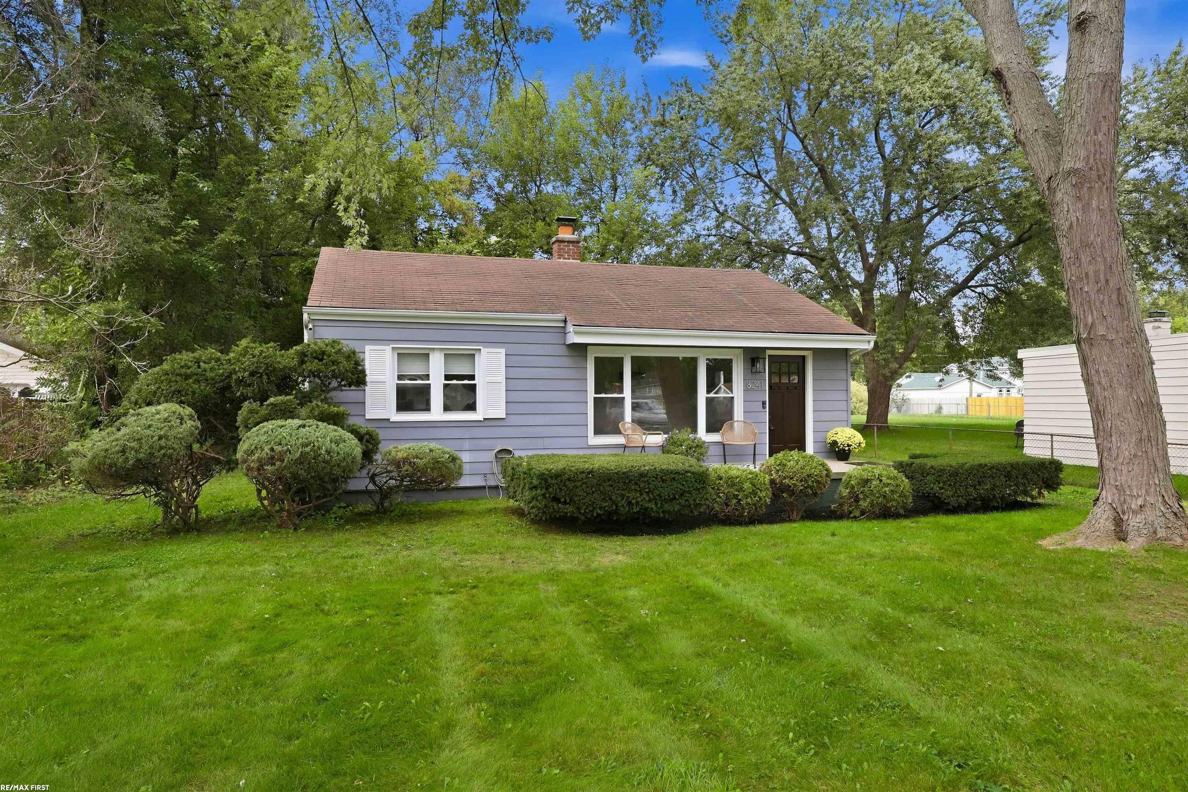
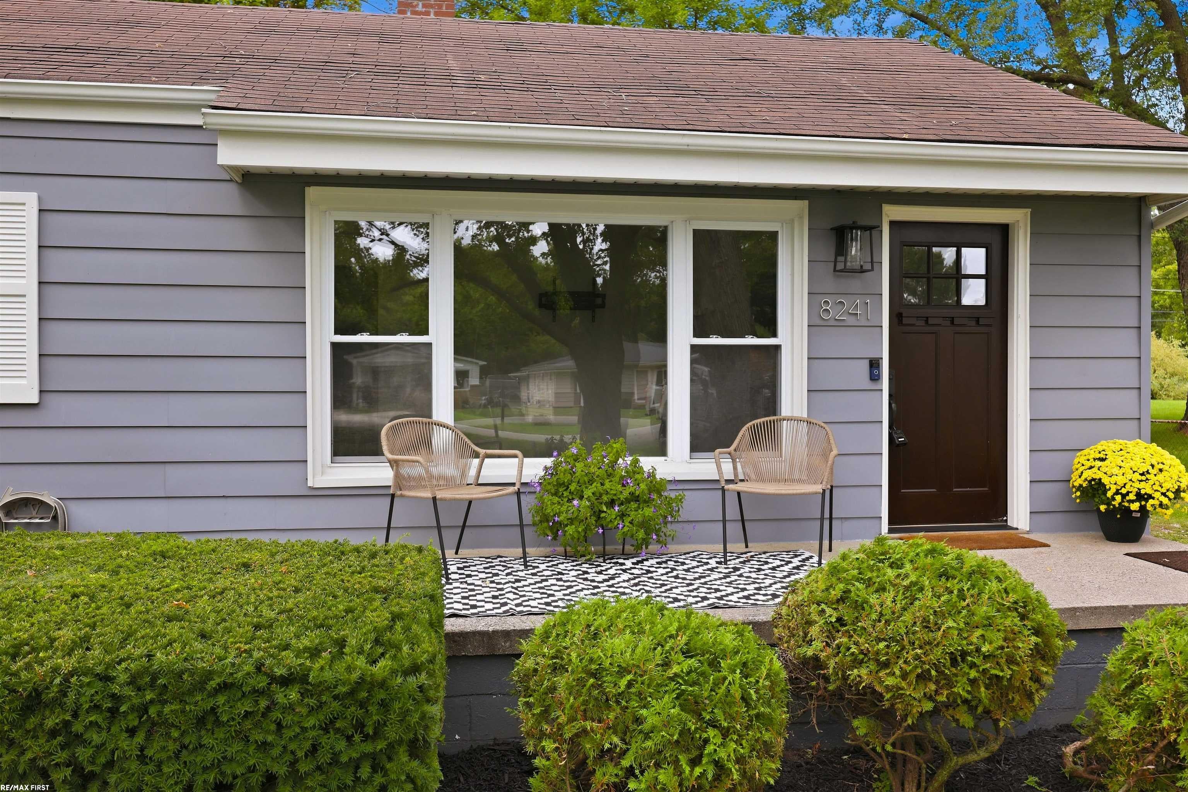
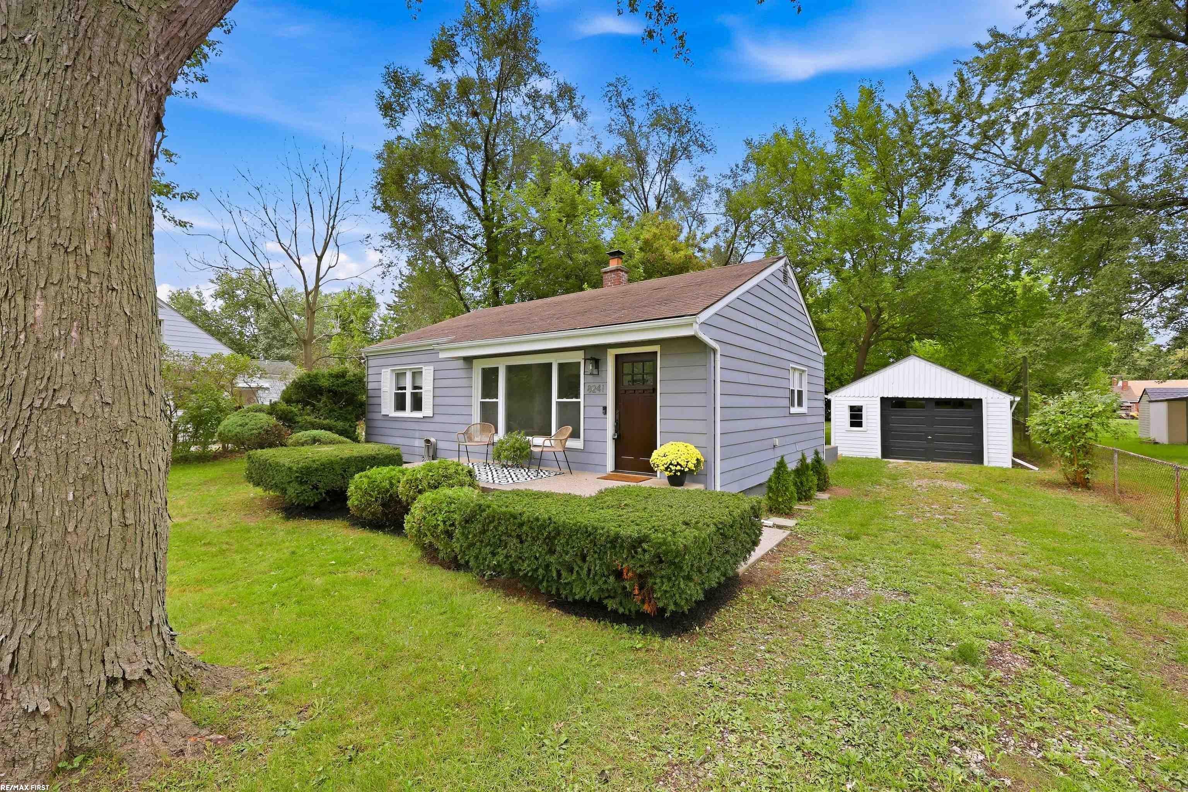
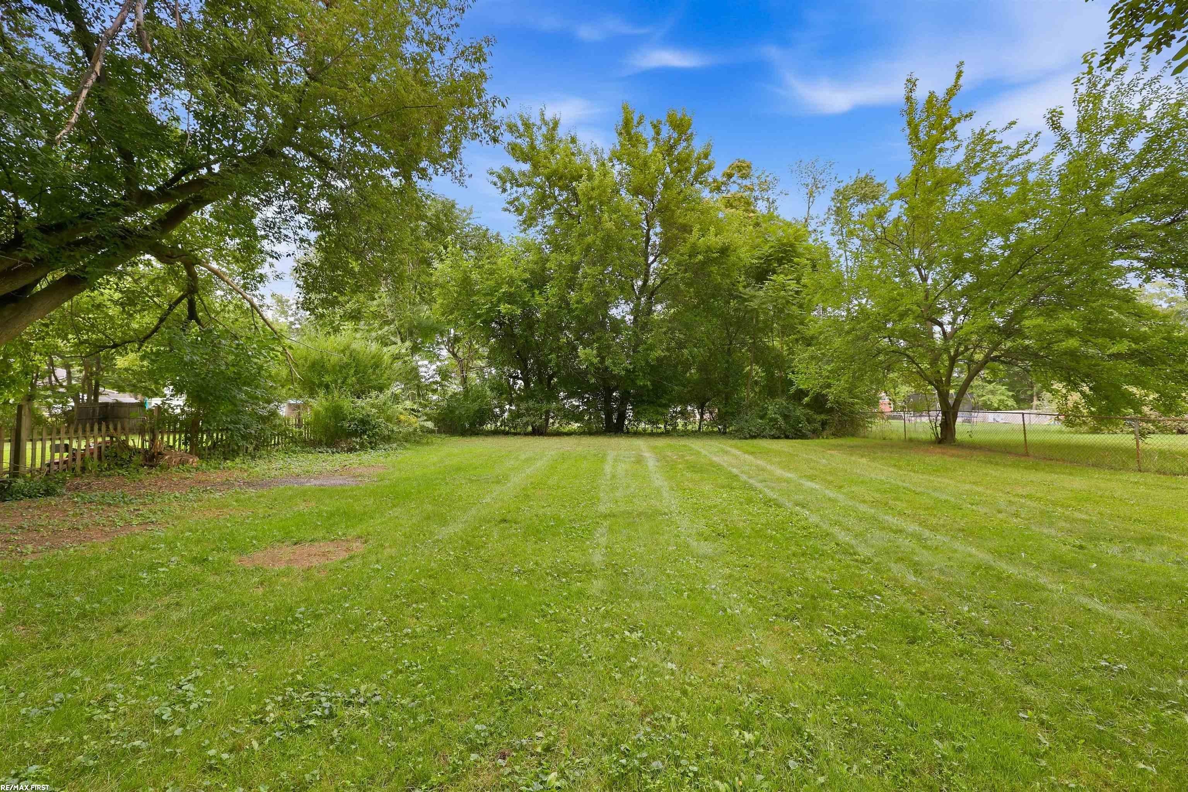
**OPEN HOUSE - SUN, SEPT 27, 11AM-1PM** Welcome home to this adorable, move-in-ready ranch featuring a cozy front porch and an extra-large lot in the highly desirable Utica Community Schools district! Step inside to a freshly painted interior with timeless hardwood floors throughout and new carpet in the bedroom. The beautifully updated kitchen boasts quartz countertops, shaker-style cabinetry with soft-close dovetail drawers, a classic subway tile backsplash, and a center island with seating. All appliances are included for added convenience! The home also features first-floor laundry, a full bath with marble tile, and energy-efficient tankless hot water on demand. Step outside and enjoy the privacy and serenity of your own backyard deck-perfect for relaxing or entertaining. A detached 1.5-car garage with a new roof and new garage door completes this charming home. Move right in and enjoy!

Save
Ask
Tour
Hide
Share
Listing Snapshot
Price 
$239,900
Days On Site 
0 Days
Bedrooms 
2
Inside Area (SqFt) 
854 sqft
Total Baths 
1
Full Baths 
1
Partial Baths 
N/A
Lot Size 
0.36 Acres
Year Built 
1948
MLS® Number 
58050222402
Status 
Active
Property Tax 
$2,372
HOA/Condo/Coop Fees 
N/A
Sq Ft Source 
Public Records
Friends & Family
Recent Activity
8 hours agoListing updated with changes from the MLS®
8 hours agoListing first seen on site
General Features
Acres 
0.36
Cross Street 
21 Mile / Van Dyke
Disclosures 
No Encroachment, Taxes Not Homestead Exempt
Garage 
Yes
Garage Spaces 
1.5
Levels 
One
Parking 
Detached
Property Sub Type 
Single Family Residence
Sewer 
Septic Tank
Special Circumstances 
Standard
SqFt Above 
854
Style 
Ranch
Water Source 
Public
Zoning 
Residential
Interior Features
Appliances 
Gas Water HeaterDryerMicrowaveOvenRefrigeratorRangeWasher
Basement 
Crawl Space
Heating 
Forced AirNatural Gas
Interior 
Eat-in Kitchen
BathFull 
Bedroom 1 
Dimensions - 13.0 x 13.0
Bedroom 2 
Dimensions - 9.0 x 10.0
Kitchen 
Dimensions - 16.0 x 12.0
Laundry 
Living Room 
Dimensions - 19.0 x 11.0
Save
Ask
Tour
Hide
Share
Exterior Features
Construction Details 
Aluminum Siding
Patio And Porch 
Porch
Pool Features 
None
Community Features
MLS Area 
Area03071ShelbyTwp
School District 
Utica
Financing Terms Available 
CashConventionalFHAVA Loan
Roads 
Paved
Schools
School District
Utica
Elementary School
Unknown
Middle School
Unknown
High School
Unknown
Listing courtesy of RE/MAX First: (586) 322-2221


IDX provided courtesy of Realcomp II Ltd. via MiRealSource. Copyright © 2026 Realcomp II Ltd. Shareholders.

IDX information is provided exclusively for consumers' personal, non-commercial use and may not be used for any purpose other than to identify prospective properties consumers may be interested in purchasing and that the data is deemed reliable but not guaranteed accurate by the MLS.

Neighborhood & Commute
Source: Walkscore
Save
Ask
Tour
Hide
Share