Save
Ask
Tour
Hide
Share
$449,900
New Listing

496 Kuwe Lane
Lapeer City, MI 48446

Single Family Residence|Coming Soon
4
Beds
2
Total Baths
2
Full Baths
3,676
SqFt
$122
/SqFt
1980
Built
Subdivision:
.
County:
Lapeer
Call Now: 888-825-1420
Is this the listing for you? We can help make it yours.
888-825-1420
Upcoming Open Houses
Wed, Sep 23, 5:00 PM - 7:00 PM
Thu, Sep 24, 5:00 PM - 7:00 PM
496 Kuwe Lane496 Kuwe Lane496 Kuwe Lane496 Kuwe Lane
Save
Ask
Tour
Hide
Share

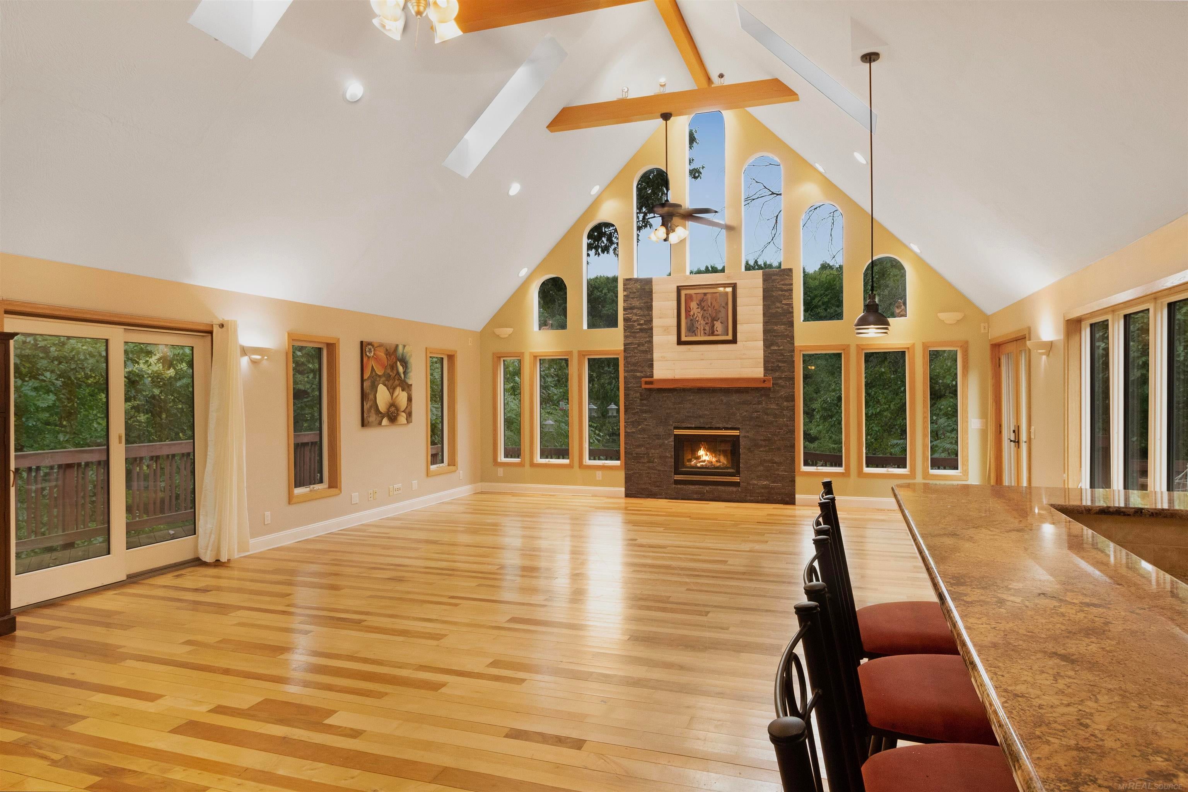
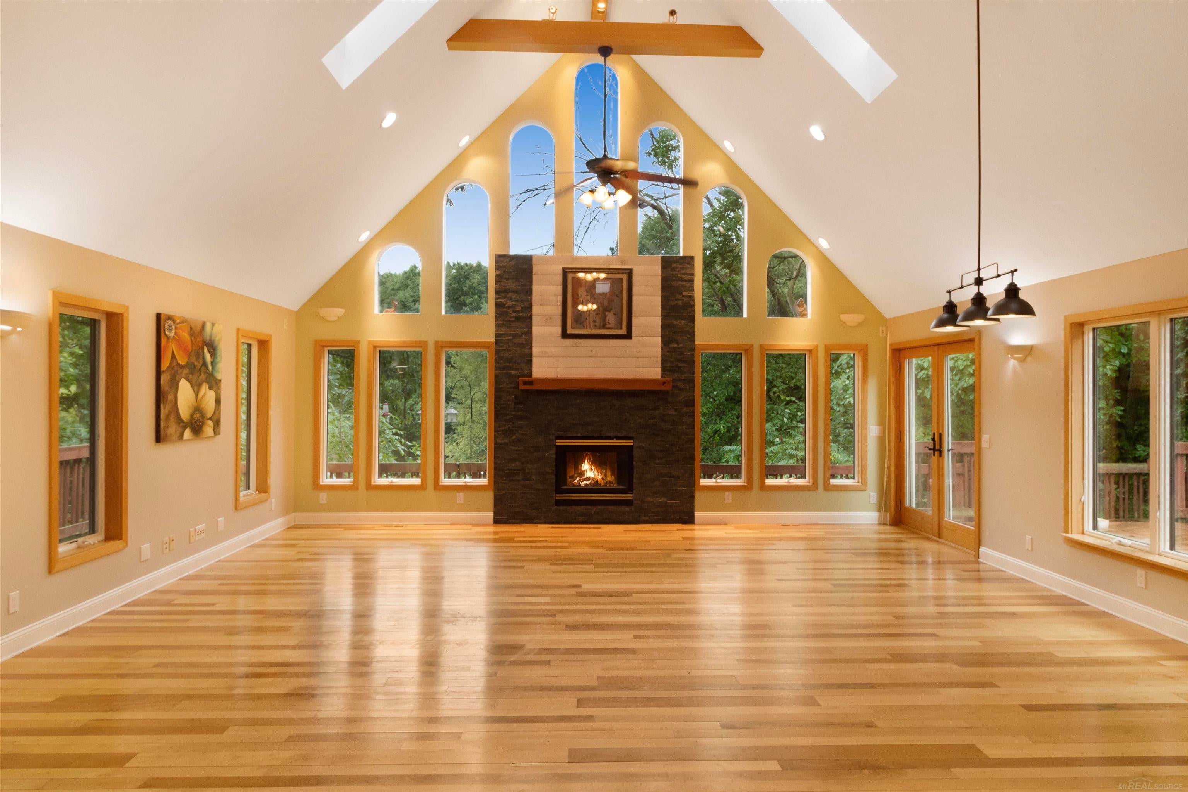
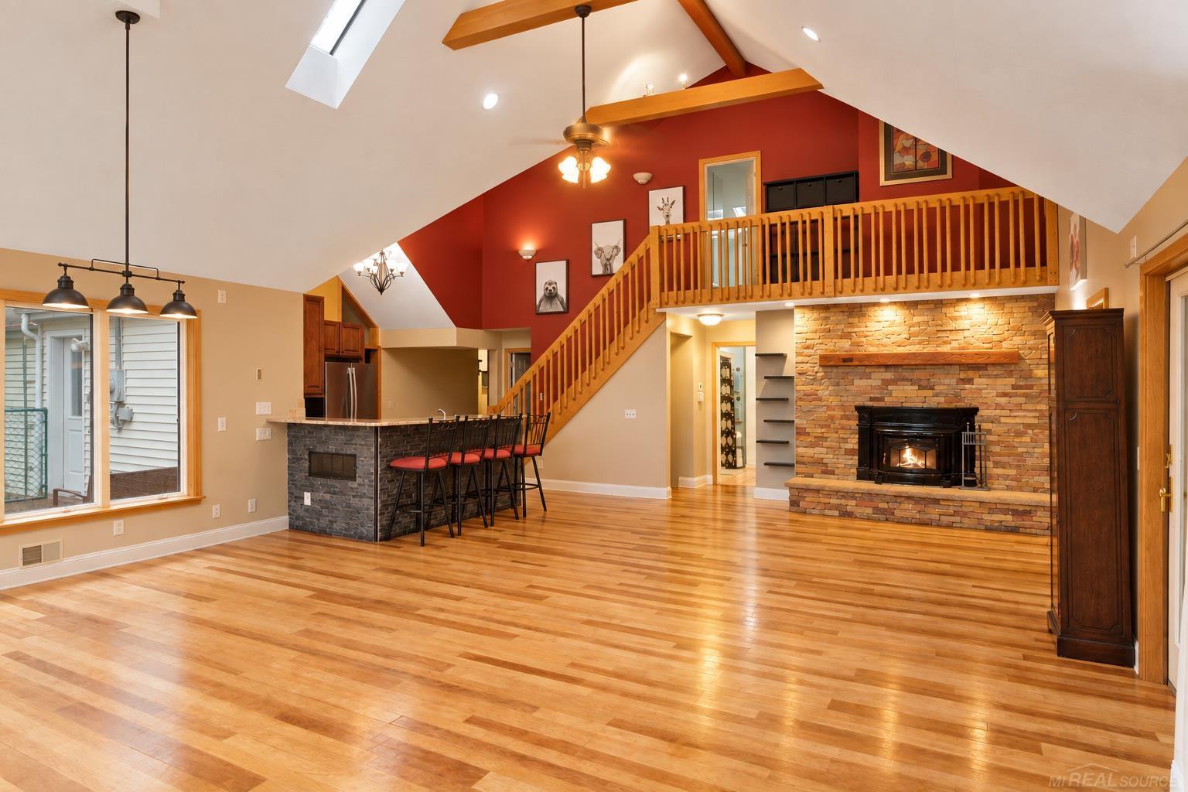
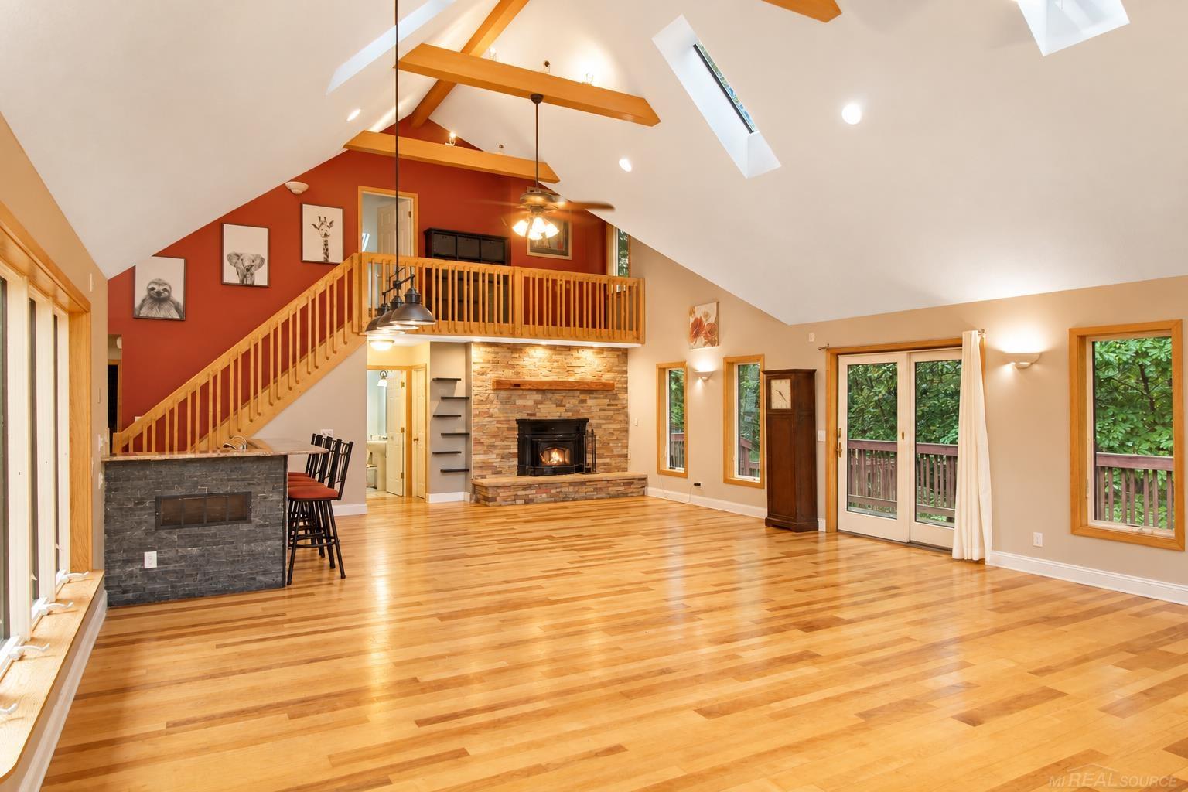
[Open House Wednesday 9/23, and Thursday 9/24 from 5:00-7:00PM] Come home to this extraordinary 4-bedroom, potentially 5-bedroom private retreat, tucked away on nearly 5 acres at the very end of a private road in a peaceful cul-de-sac, yet just minutes from Lapeer. The finished basement offers the flexibility to create an additional large bedroom, with plumbing already in place for another half bath, while the walkout provides easy access to the outdoors. From the moment you arrive, you'll feel the difference. This is the kind of property that gives you room to slow down, breathe, and enjoy the privacy and beauty that surrounds you. Inside, vaulted ceilings, skylights, and an abundance of windows fill the home with natural light while bringing the outdoors in. The open-concept kitchen flows effortlessly into the living and dining areas, creating an inviting space for entertaining, gathering with family and friends, or simply taking in the breathtaking views. Step outside onto the wraparound porch and balcony overlooking the wooded landscape, dramatic natural drop-off, and expansive cleared area below. Outside, enjoy your own private summer oasis with a fully fenced inground pool, while the attached 2-car garage and oversized detached garage provide abundant space for vehicles, hobbies, storage, and projects. A separate portion of the detached garage is set up for animals and opens directly to a fully fenced area. This is more than a home on acreage-it's a place to create the lifestyle you've been looking for. Enjoy summer days by the pool, peaceful mornings on the porch, entertaining friends and family, or simply having the space and privacy to enjoy your own little piece of the country. Secluded enough to feel like an escape, yet conveniently close to Lapeer, this special property offers privacy, space, breathtaking views, and endless possibilities.

Save
Ask
Tour
Hide
Share
Listing Snapshot
Price 
$449,900
Days On Site 
0 Days
Bedrooms 
4
Inside Area (SqFt) 
3,676 sqft
Total Baths 
2
Full Baths 
2
Partial Baths 
N/A
Lot Size 
4.79 Acres
Year Built 
1980
MLS® Number 
58050222399
Status 
Coming Soon
Property Tax 
$4,301
HOA/Condo/Coop Fees 
N/A
Sq Ft Source 
Public Records
Friends & Family
Recent Activity
10 hours agoListing first seen on site
10 hours agoListing updated with changes from the MLS®
General Features
Acres 
4.79
Attached Garage 
Yes
Cross Street 
E Norway Lake Rd / Achtu Trail
Disclosures 
Taxes Homestead Exempt
Foundation 
Block
Garage 
Yes
Garage Spaces 
2
Levels 
One and One Half
Parking 
AttachedDetachedGarageLightedGarage Door OpenerPavedAssigned
Property Sub Type 
Single Family Residence
Sewer 
Septic Tank
Special Circumstances 
Standard
SqFt Above 
2316
SqFt Below 
1360
Style 
Contemporary
Water Source 
PrivateWell
Interior Features
Appliances 
Gas Water HeaterDishwasherDisposalDryerMicrowaveOvenRefrigeratorRangeWasher
Basement 
BlockExterior EntryFinishedWalk-Out Access
Cooling 
Ceiling Fan(s)Central Air
Fireplace 
Yes
Fireplace Features 
DecorativeDining RoomFamily RoomGasLiving Room
Flooring 
Hardwood
Heating 
Forced AirPropane
Interior 
Cathedral Ceiling(s)Eat-in KitchenEntrance FoyerHigh CeilingsHigh Speed InternetPantry
Window Features 
Bay Window(s)Skylight(s)
BathFull 
Level - Second
Bedroom 2 
Dimensions - 13.0 x 12.0Level - Second
Bedroom 3 
Dimensions - 17.0 x 13.0Level - Second
Bedroom 4 
Dimensions - 11.0 x 10.0Level - Basement
Bonus Room 
Dining Room 
Family Room 
Kitchen 
Laundry 
Living Room 
Master Bedroom 
Dimensions - 11.0 x 12.0Level - Main
Save
Ask
Tour
Hide
Share
Exterior Features
Construction Details 
Vinyl Siding
Exterior 
Balcony
Fencing 
Fenced
Lot Features 
Cul-De-SacMany TreesWooded
Other Structures 
Barn(s)Garage(s)Second GarageShed(s)Workshop
Patio And Porch 
DeckPatioPorch
Pool Features 
In GroundOutdoor Pool
Windows/Doors 
Bay Window(s)Skylight(s)
Community Features
MLS Area 
Area09132Lapeer
School District 
Lapeer
Financing Terms Available 
CashConventionalFHAUSDA LoanVA Loan
Roads 
Gravel
Schools
School District
Lapeer
Elementary School
Unknown
Middle School
Unknown
High School
Unknown
Listing courtesy of Ironstone Realty: [email protected]


IDX provided courtesy of Realcomp II Ltd. via MiRealSource. Copyright © 2026 Realcomp II Ltd. Shareholders.

IDX information is provided exclusively for consumers' personal, non-commercial use and may not be used for any purpose other than to identify prospective properties consumers may be interested in purchasing and that the data is deemed reliable but not guaranteed accurate by the MLS.

Neighborhood & Commute
Source: Walkscore
Save
Ask
Tour
Hide
Share