Save
Ask
Tour
Hide
Share
$762,000
New Listing

6901 S River Road
Cottrellville Township, MI 48039

For Sale|Single Family Residence|Active
3
Beds
3
Total Baths
3
Full Baths
3,788
SqFt
$201
/SqFt
1991
Built
County:
StClair
Call Now: 888-825-1420
Is this the listing for you? We can help make it yours.
888-825-1420
6901 S River Road6901 S River Road6901 S River Road6901 S River Road
Save
Ask
Tour
Hide
Share

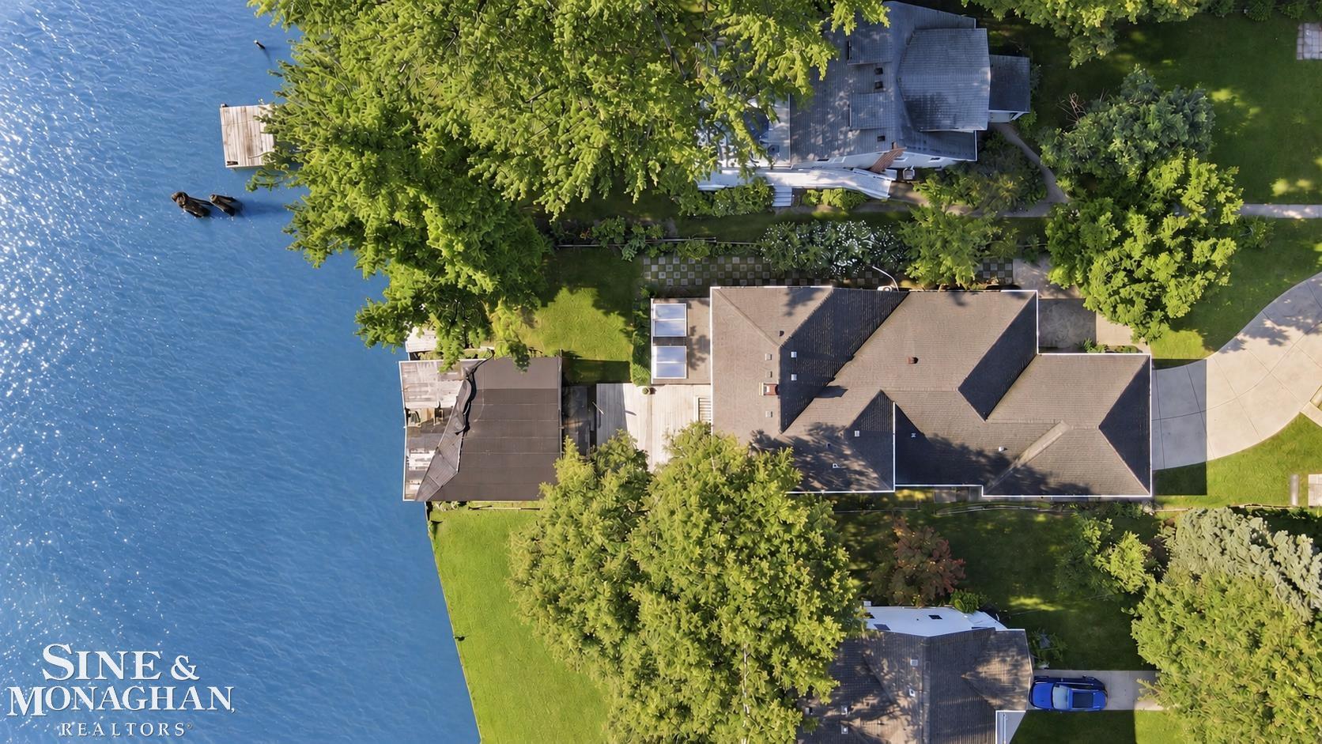
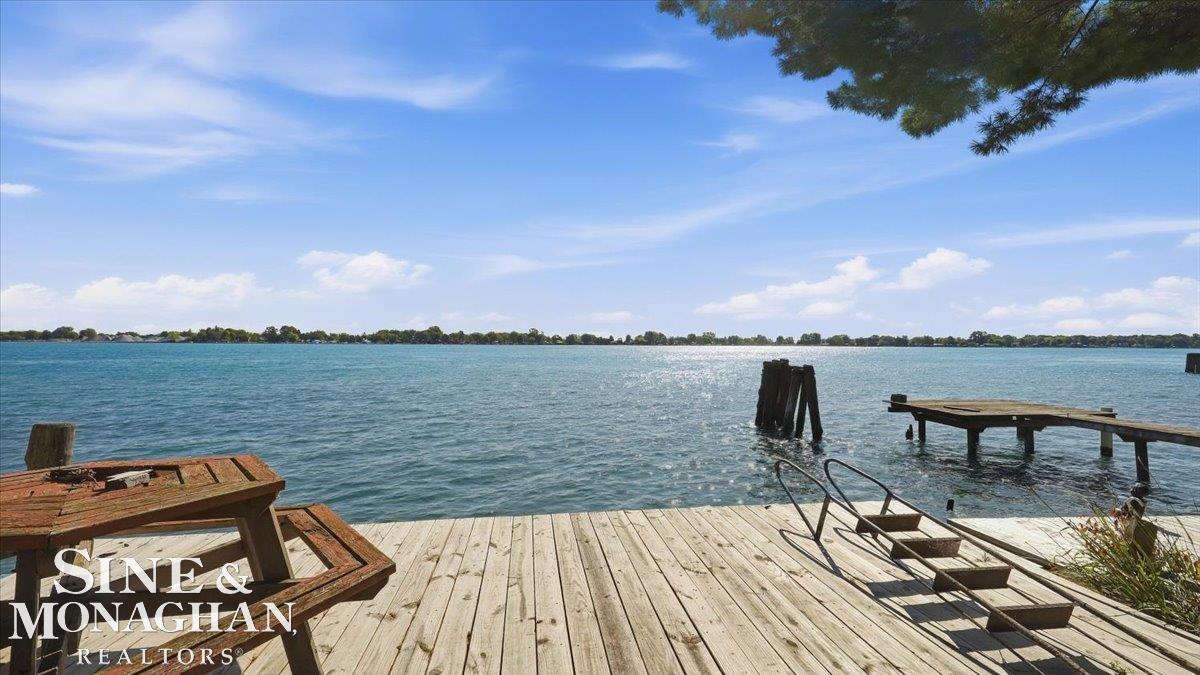
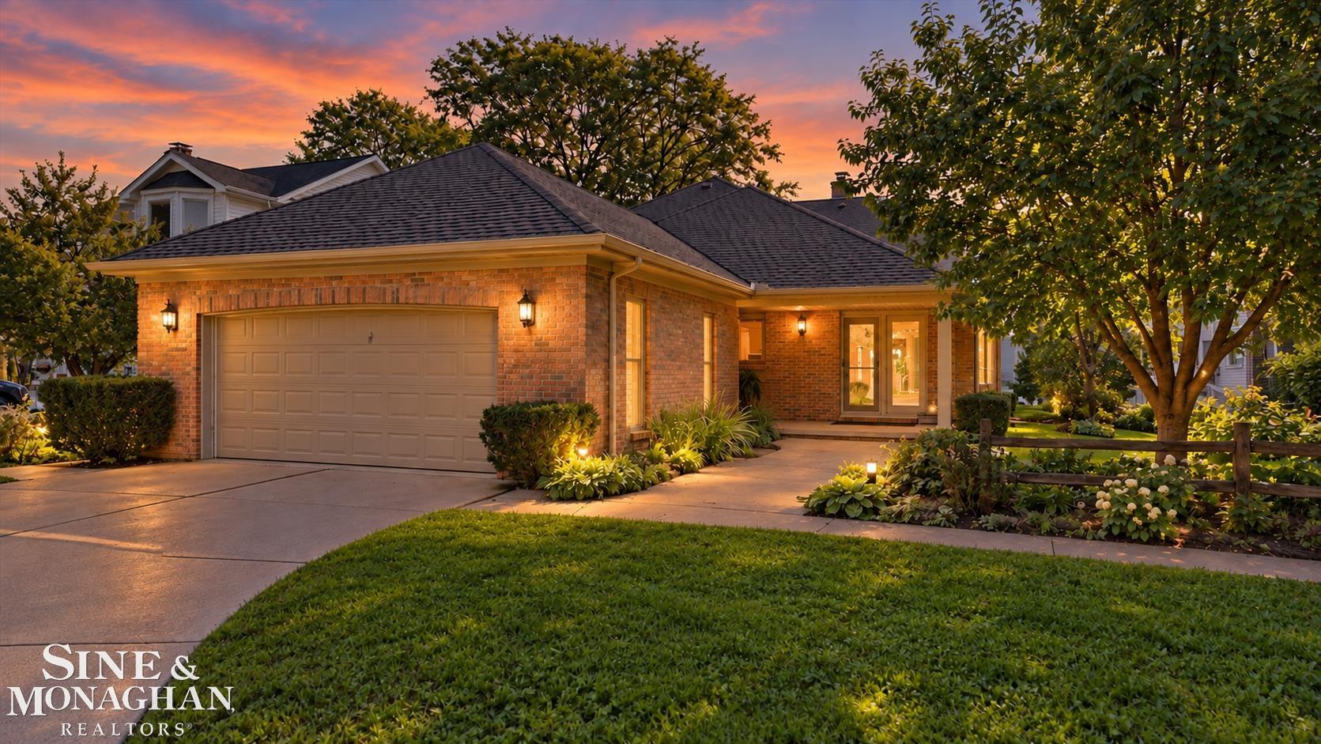
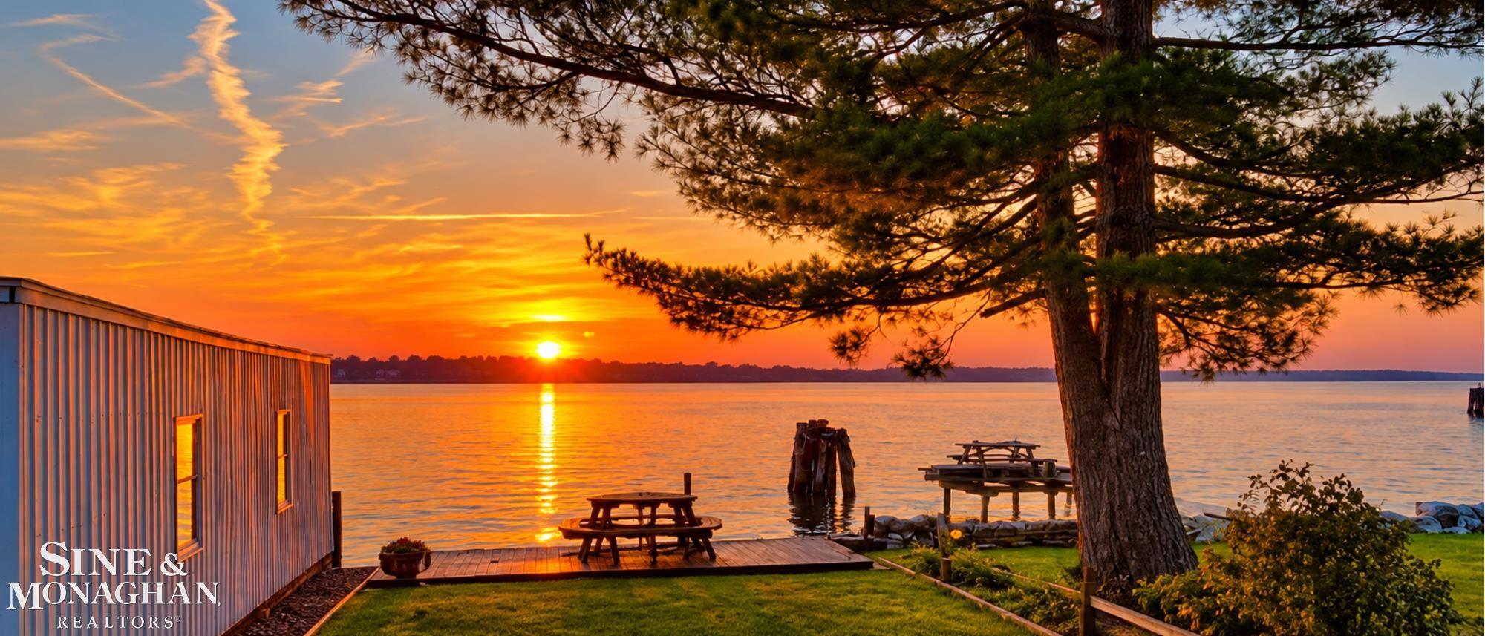
ST. CLAIR RIVER WATERFRONT! Custom built by R.J. Smith and cherished by its original owners since 1991, this thoughtfully designed home sits on approximately ¾ acre with 52 feet of St. Clair River frontage, just outside of Marine City. Exceptional quality, an incredible floor plan and remarkable storage provide the foundation of an amazing home-bring a bit of vision and decorative touches to make it your own. The vaulted great room features a fireplace, custom built-ins and walls of windows overlooking the river, while the adjoining sunroom opens to the waterfront deck. A spacious first-floor primary suite also enjoys direct river views and deck access. The large kitchen offers abundant cabinetry and a highly functional layout ready for a fresh new look. You'll also love the oversized first-floor laundry, tremendous walk-in storage throughout and generous upstairs bedrooms with river views, including one with a private balcony. Finished basement with recreation space, workshop and additional storage. Outside, enjoy an approximately 645' deep lot, 2.5-car attached garage plus oversized 2-car detached garage, and a front-row seat to spectacular international freighter traffic. Check BoatNerd.com to see what's heading your way! Existing boathouse requires renovation or removal; seller will escrow $22,000 at closing toward the work. The quality, floor plan and waterfront setting are already here.

Save
Ask
Tour
Hide
Share
Listing Snapshot
Price 
$762,000
Days On Site 
0 Days
Bedrooms 
3
Inside Area (SqFt) 
3,788 sqft
Total Baths 
3
Full Baths 
3
Partial Baths 
N/A
Lot Size 
0.77 Acres
Year Built 
1991
MLS® Number 
58050222397
Status 
Active
Property Tax 
$6,893.42
HOA/Condo/Coop Fees 
N/A
Sq Ft Source 
Assessor
Friends & Family
Recent Activity
10 hours agoListing first seen on site
10 hours agoListing updated with changes from the MLS®
General Features
Acres 
0.77
Attached Garage 
Yes
Cross Street 
N. of Broadbridge / S. of Chartier
Disclosures 
No Encroachment, Taxes Homestead Exempt
Foundation 
Block
Garage 
Yes
Garage Spaces 
4
Levels 
One and One Half
Parking 
AttachedDetachedDirect AccessGarage Door Opener
Property Sub Type 
Single Family Residence
Sewer 
Public Sewer
Special Circumstances 
Standard
SqFt Above 
2788
SqFt Below 
1000
Style 
Traditional
Water Source 
Public
Zoning 
Residential
Interior Features
Appliances 
DishwasherDisposalDryerHumidifierMicrowaveOvenRefrigeratorRangeWasher
Basement 
BlockFinishedFull
Cooling 
Ceiling Fan(s)Central Air
Fireplace 
Yes
Fireplace Features 
GasLiving Room
Flooring 
Ceramic Tile
Heating 
Forced AirNatural Gas
Interior 
Cathedral Ceiling(s)Eat-in KitchenEntrance FoyerHigh CeilingsHigh Speed InternetPantryWalk-In Closet(s)
Window Features 
Bay Window(s)
BathFull 
Dimensions - 15.0 x 11.0
Bedroom 2 
Dimensions - 19.0 x 15.0Level - Second
Bedroom 3 
Dimensions - 16.0 x 16.0Level - Second
Bonus Room 
Dimensions - 17.0 x 18.0
BreakfastNookRoom 
Dimensions - 18.0 x 8.0
Dining Room 
Dimensions - 17.0 x 14.0
Family Room 
Dimensions - 24.0 x 16.0Level - Basement
Great Room 
Dimensions - 17.0 x 21.0Level - Basement
Kitchen 
Dimensions - 17.0 x 12.0Level - Lower
Laundry 
Dimensions - 12.0 x 9.0
Living Room 
Dimensions - 18.0 x 15.0
Master Bedroom 
Dimensions - 18.0 x 15.0
ThreeSeasonRoom 
Dimensions - 15.0 x 12.0Level - Lower
Save
Ask
Tour
Hide
Share
Exterior Features
Construction Details 
BrickVinyl Siding
Exterior 
Balcony
Frontage 
Waterfront
Other Structures 
Boat HouseSecond GarageWorkshop
Patio And Porch 
DeckPatioPorch
Pool Features 
None
Waterfront 
Yes
Waterfront Features 
River FrontSeawallWaterfront
Windows/Doors 
Bay Window(s)
Community Features
Accessibility Features 
Therapeutic Whirlpool
MLS Area 
Area10221CottrellvilleTwp
School District 
EastChina
Financing Terms Available 
CashConventional
Schools
School District
EastChina
Elementary School
Unknown
Middle School
Unknown
High School
Unknown
Listing courtesy of Sine & Monaghan Realtors LLC St Clair: (810) 278-5540


IDX provided courtesy of Realcomp II Ltd. via MiRealSource. Copyright © 2026 Realcomp II Ltd. Shareholders.

IDX information is provided exclusively for consumers' personal, non-commercial use and may not be used for any purpose other than to identify prospective properties consumers may be interested in purchasing and that the data is deemed reliable but not guaranteed accurate by the MLS.

Neighborhood & Commute
Source: Walkscore
Save
Ask
Tour
Hide
Share