Save
Ask
Tour
Hide
Share
$244,900
New Listing

21360 Remick Street
Clinton Charter Township, MI 48036

Single Family Residence|Coming Soon
3
Beds
2
Total Baths
1
Full Bath
1
Partial Bath
1,480
SqFt
$165
/SqFt
1953
Built
Subdivision:
INGLESIDE FARMS SUB #5
County:
Macomb
Call Now: 888-825-1420
Is this the listing for you? We can help make it yours.
888-825-1420
21360 Remick Street21360 Remick Street21360 Remick Street21360 Remick Street
Save
Ask
Tour
Hide
Share

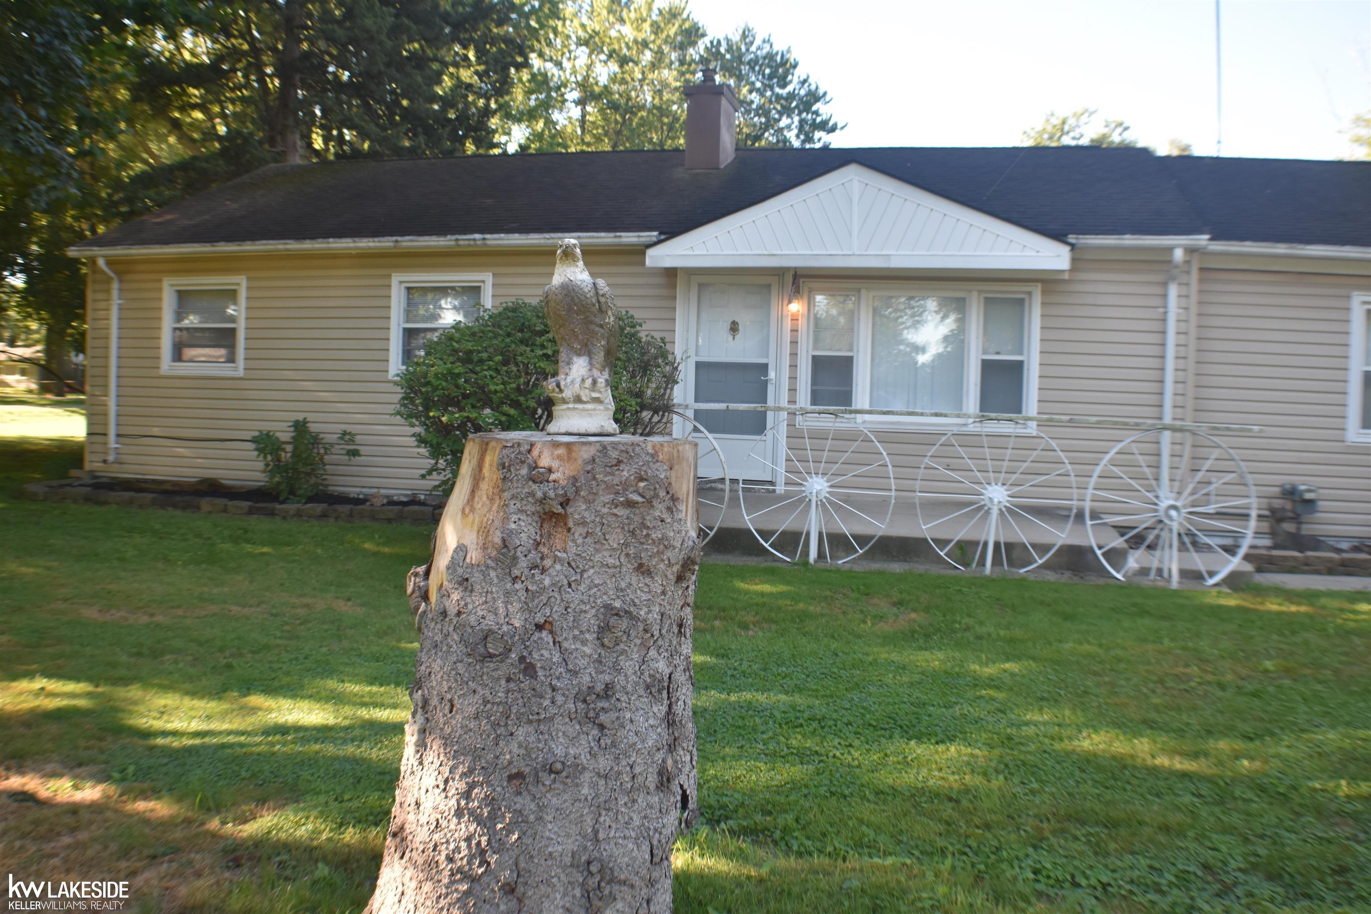
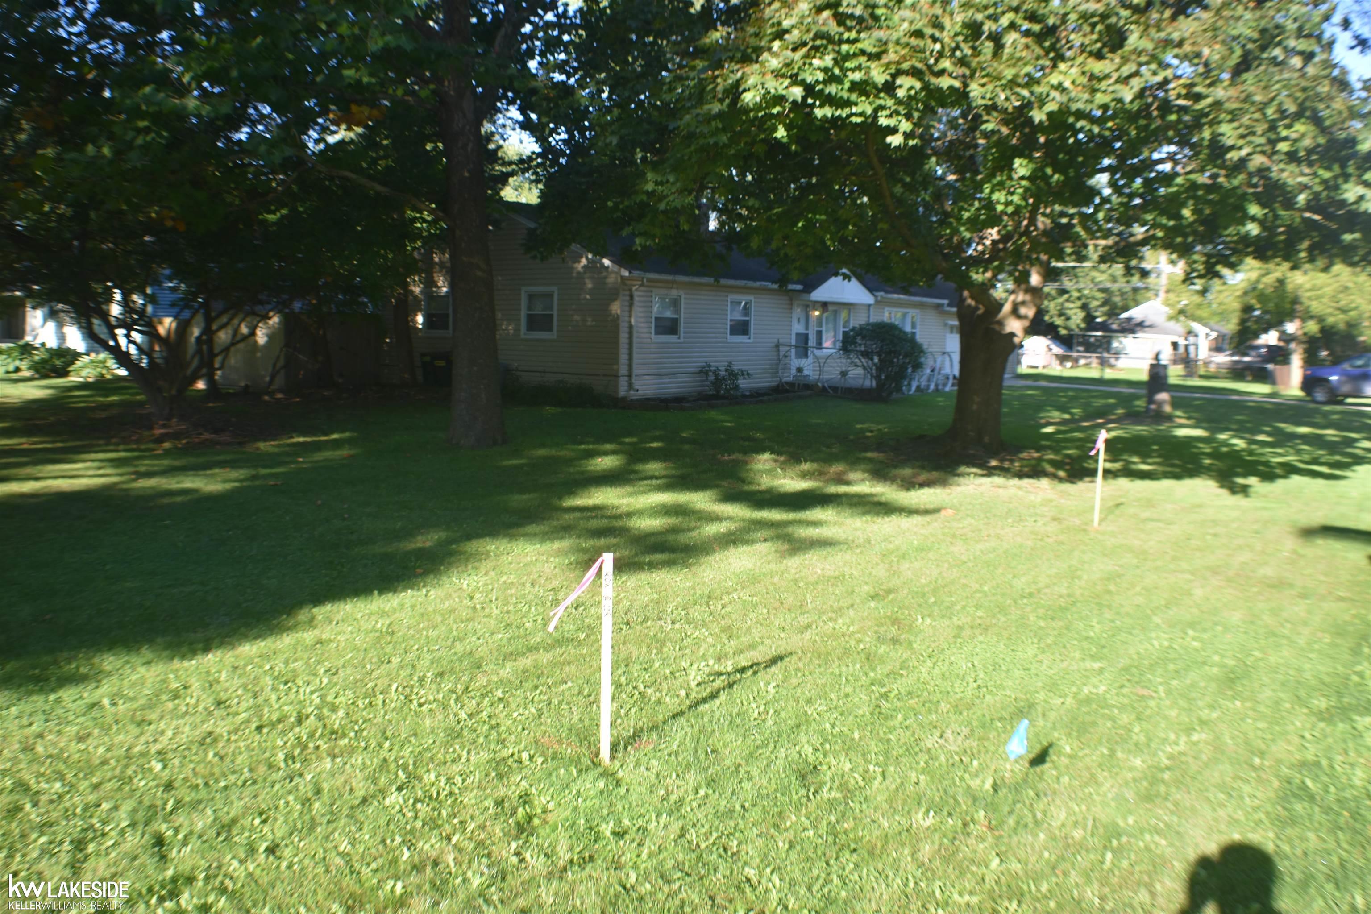
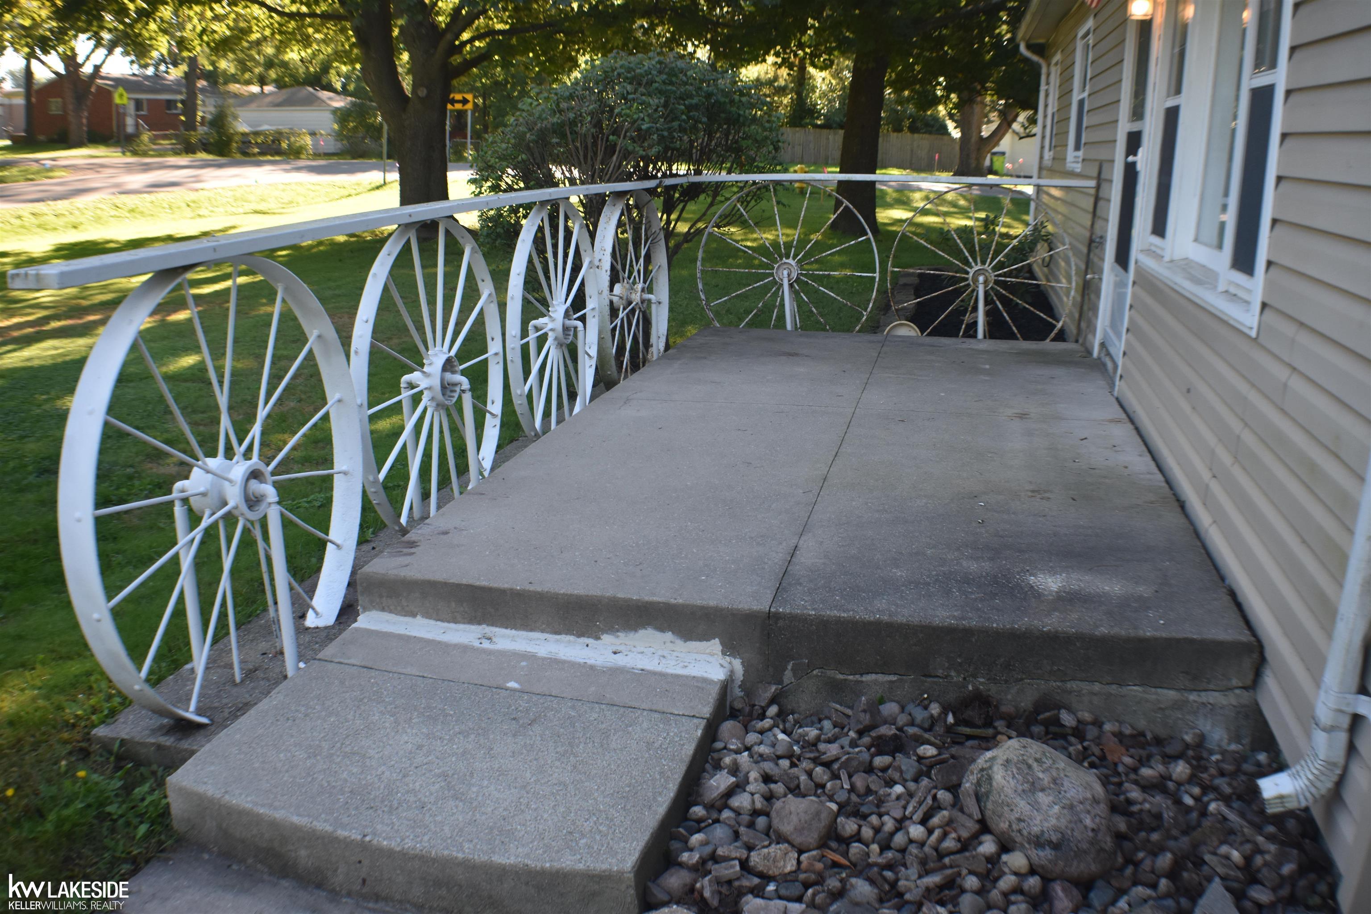
A large private corner lot, a great school system, amazing amounts of storage, AND A ONE LEVEL RANCH IN MOVE-IN CONDITION!! This is the one to see. The open kitchen, with stainless steel stove & frig; a dishwasher, an exhaust fan, a deep stainless steal sink, tiled floor and GRANITE COUNTERTOPS. The adjacent laundry room is spacious & has 6 upper cabinets for all your cleaning/laundry supplies. Bar stools at the snack peninsula overlook the large living room. All new laminate flooring thruout the 3 bedrooms, hall and living room. A 23' x 19' family room will accommodate all your furniture. The 1/2 bath is conveniently located off the family rm. A large aquarium between the two rooms making for a very unique decor. FRESHLY PAINTED THRUOUT. Updated bath w/ JACUZZI JETTED TUB (new motor in 2026), tiled tub surround & tiled floor. For the mechanic the huge garage is heated, has a large window A/C unit & a private "shed" only accessible thru the garage, 8 foot fluorescent lighting and also an I-Beam in the ceiling in case heavy mechanical items need to be lifted. The entire attic above the garage has wood flooring providing additional storage via pull down stairs. It also has a laundry tub with hot & cold water. Two additional outside sheds provide abundant storage. The yard is fenced for the kids and pets and a 3-season porch and rear deck provide a relaxing place to escape the stress of the day. Central Air conditioning and 4 ceiling fans will keep you cool and comfortable. 6 panel interior bedroom doors and matching 6 panel closet doors on the ample-sized closets. Walking distance to school & public transportation. Come see all the features in this excellent value. Keys at closing.

Save
Ask
Tour
Hide
Share
Listing Snapshot
Price 
$244,900
Days On Site 
0 Days
Bedrooms 
3
Inside Area (SqFt) 
1,480 sqft
Total Baths 
2
Full Baths 
1
Partial Baths 
1
Lot Size 
0.3 Acres
Year Built 
1953
MLS® Number 
58050222387
Status 
Coming Soon
Property Tax 
$3,132
HOA/Condo/Coop Fees 
N/A
Sq Ft Source 
Public Records
Friends & Family
Recent Activity
13 hours agoListing first seen on site
13 hours agoListing updated with changes from the MLS®
General Features
Acres 
0.3
Attached Garage 
Yes
Cross Street 
East OFF OF Groesbeck / North of 16 mile
Disclosures 
No Encroachment, Taxes Not Homestead Exempt
Foundation 
Slab
Garage 
Yes
Garage Spaces 
3
Levels 
One
Parking 
AttachedGarageHeated GarageGarage Door Opener
Property Sub Type 
Single Family Residence
Sewer 
Public Sewer
Special Circumstances 
Standard
SqFt Above 
1480
Style 
Ranch
Water Source 
Public
Zoning 
Residential
Interior Features
Appliances 
Gas Water HeaterDishwasherDisposalOvenRefrigeratorRange
Cooling 
Ceiling Fan(s)Central AirWindow Unit(s)
Flooring 
Ceramic Tile
Heating 
Forced AirNatural Gas
Window Features 
Window Treatments
BathFull 
BathLav 
Bedroom 2 
Dimensions - 11.0 x 10.0
Bedroom 3 
Dimensions - 9.0 x 9.0
Family Room 
Dimensions - 23.0 x 19.0
Kitchen 
Dimensions - 16.0 x 12.0
Laundry 
Dimensions - 9.0 x 7.0
Living Room 
Dimensions - 19.0 x 17.0
Master Bedroom 
Dimensions - 12.0 x 10.0
ThreeSeasonRoom 
Dimensions - 13.0 x 8.0
Save
Ask
Tour
Hide
Share
Exterior Features
Construction Details 
Vinyl Siding
Fencing 
Fenced
Patio And Porch 
DeckPorch
Pool Features 
None
Windows/Doors 
Window Treatments
Community Features
Accessibility Features 
Therapeutic Whirlpool
MLS Area 
Area03111ClintonTwp
School District 
ChippewaValley
Financing Terms Available 
CashConventionalFHAVA Loan
Roads 
Paved
Schools
School District
ChippewaValley
Elementary School
Unknown
Middle School
Unknown
High School
Unknown
Listing courtesy of Keller Williams Realty Lakeside: (586) 899-7171


IDX provided courtesy of Realcomp II Ltd. via MiRealSource. Copyright © 2026 Realcomp II Ltd. Shareholders.

IDX information is provided exclusively for consumers' personal, non-commercial use and may not be used for any purpose other than to identify prospective properties consumers may be interested in purchasing and that the data is deemed reliable but not guaranteed accurate by the MLS.

Neighborhood & Commute
Source: Walkscore
Save
Ask
Tour
Hide
Share