Save
Ask
Tour
Hide
Share
$575,000
New Listing

21961 Pinder Court
Macomb Township, MI 48044

For Sale|Single Family Residence|Active
4
Beds
4
Total Baths
3
Full Baths
1
Partial Bath
4,097
SqFt
$140
/SqFt
2015
Built
Subdivision:
TESNER PARK SUB
County:
Macomb
Call Now: 888-825-1420
Is this the listing for you? We can help make it yours.
888-825-1420
21961 Pinder Court21961 Pinder Court21961 Pinder Court21961 Pinder Court
Save
Ask
Tour
Hide
Share

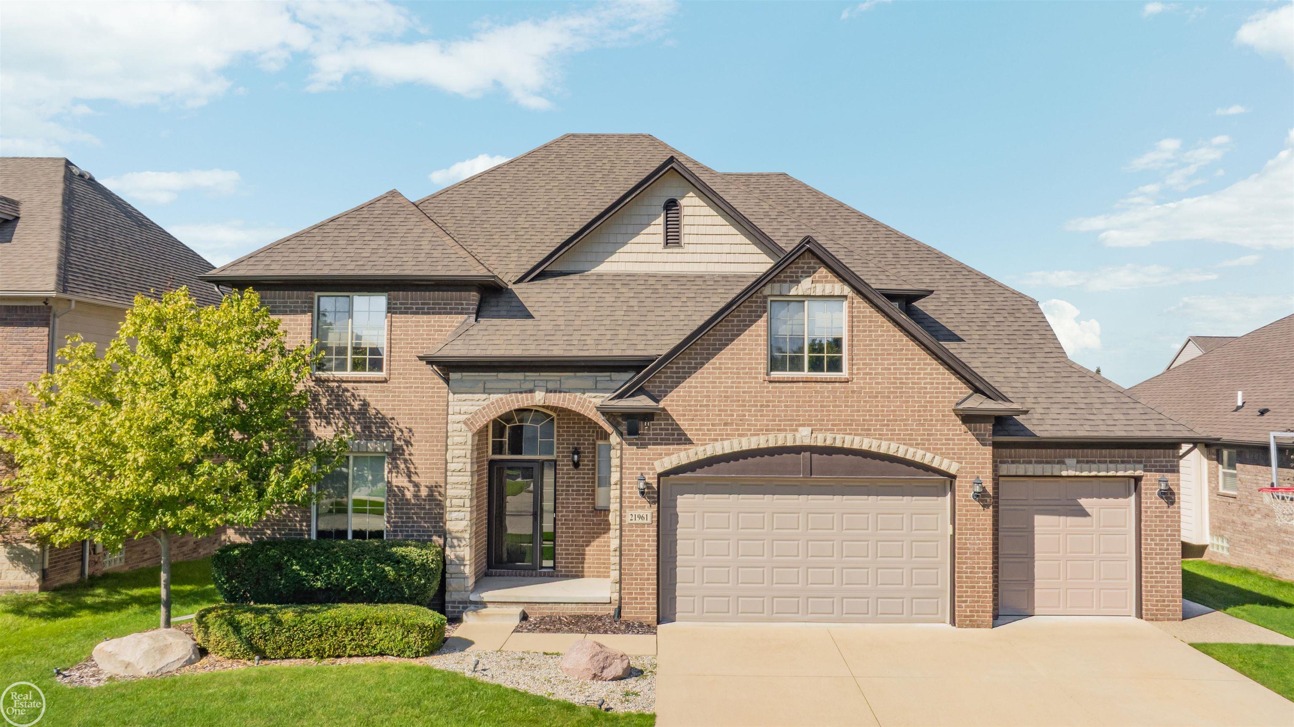
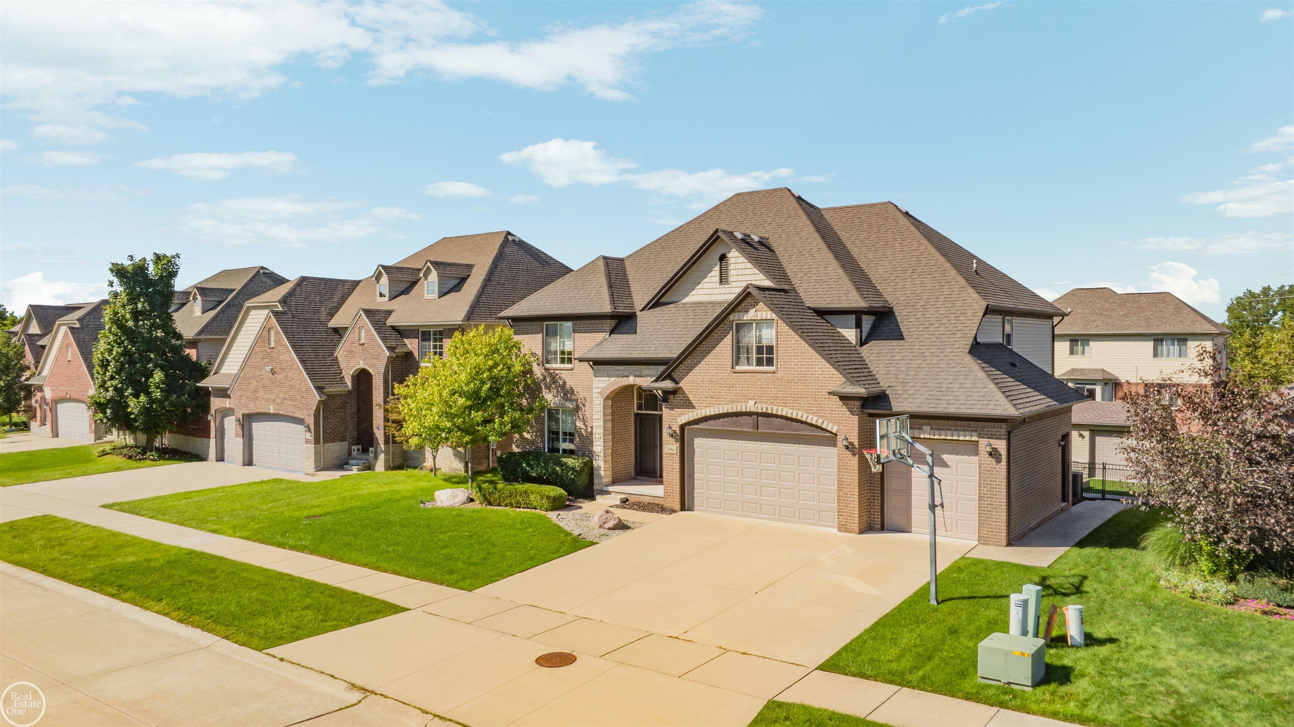
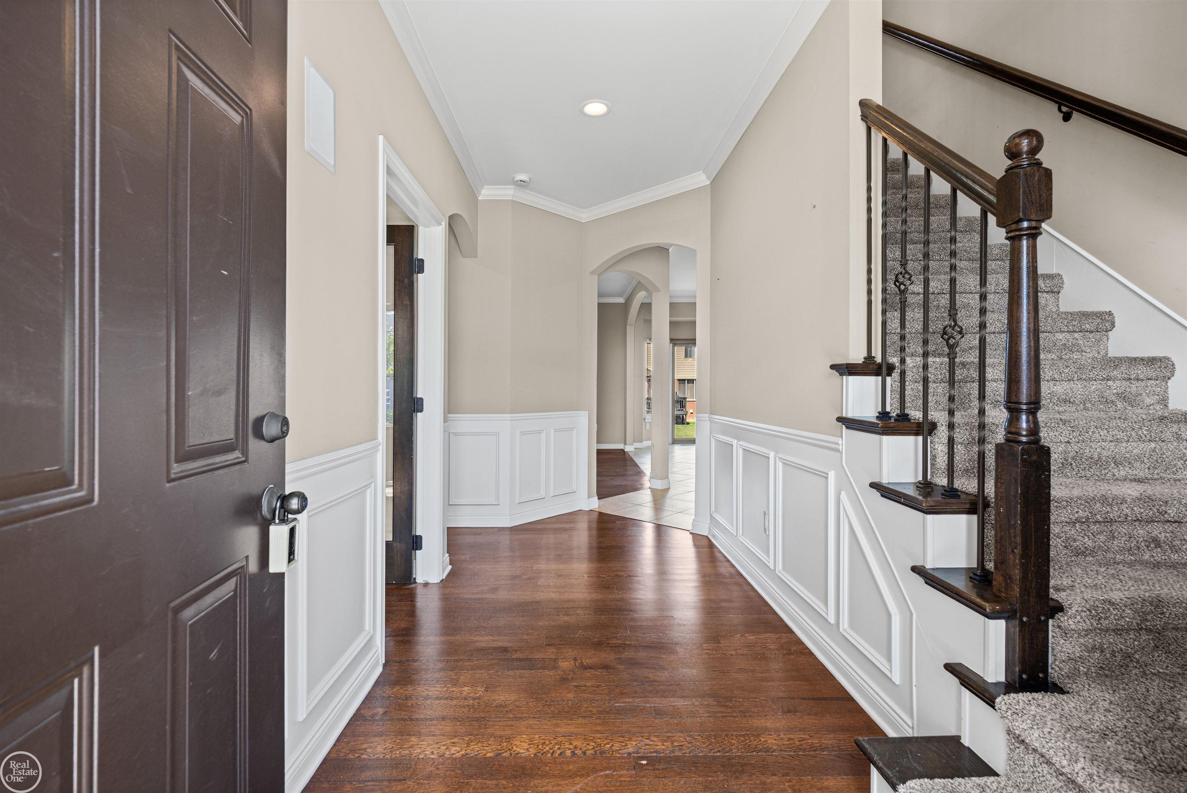
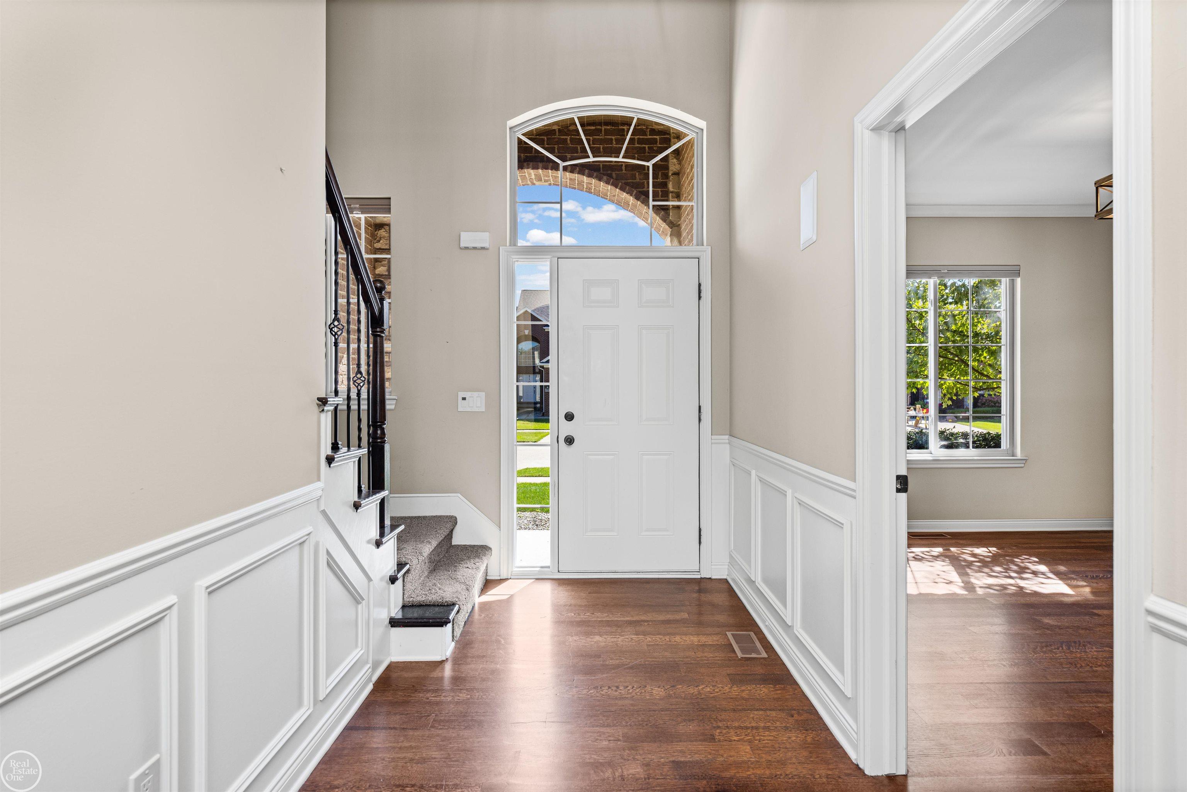
Striking curb appeal, inviting living spaces, and room to entertain await at this Macomb Township Colonial! A brick exterior with stone accents and a three-car attached garage makes a memorable first impression. Inside, the two-story foyer welcomes you with decorative wainscoting, an open staircase, and arched doorways. The spacious kitchen features rich wood cabinetry, granite countertops, stainless steel appliances, and a center island with seating. A sunny breakfast nook opens to the backyard patio with gas firepit and flows into the great room, where a fireplace flanked by built-in shelving creates a beautiful focal point. A separate front room with a glass-paneled door offers a versatile space for a home office, den or second living space. Upstairs, the generous primary suite features a tray ceiling, dual walk-in closets, and a private bath with double sinks, a soaking tub, and a separate tiled shower. Additional bedrooms offer ample closet space, including one with a charming window alcove. Second-floor laundry adds everyday convenience. The finished basement expands your options with a spacious recreation area, a bar with shiplap detailing, a separate exercise room, and a full bath. Outside, enjoy an expansive patio, fenced backyard, and a extra large storage shed-plenty of space for outdoor dining, relaxing, and recreation.

Save
Ask
Tour
Hide
Share
Listing Snapshot
Price 
$575,000
Days On Site 
0 Days
Bedrooms 
4
Inside Area (SqFt) 
4,097 sqft
Total Baths 
4
Full Baths 
3
Partial Baths 
1
Lot Size 
0.19 Acres
Year Built 
2015
MLS® Number 
58050221656
Status 
Active
Property Tax 
$7,280.99
HOA/Condo/Coop Fees 
N/A
Sq Ft Source 
Public Records
Friends & Family
Recent Activity
8 hours agoListing first seen on site
8 hours agoListing updated with changes from the MLS®
General Features
Acres 
0.19
Attached Garage 
Yes
Cross Street 
N off Hall Road / W of Card Road
Disclosures 
Flood Ins Not Reqd, No Encroachment, Flood Plain None, Taxes Homestead Exempt
Garage 
Yes
Garage Spaces 
3
Levels 
Two
Parking 
AttachedGarageGarage Door Opener
Property Sub Type 
Single Family Residence
Sewer 
Public Sewer
Special Circumstances 
Standard
SqFt Above 
2872
SqFt Below 
1225
Style 
Colonial
Water Source 
Public
Zoning 
Residential
Interior Features
Appliances 
Gas Water HeaterDishwasherMicrowaveOvenRefrigeratorRange
Basement 
ConcreteFinishedSump Pump
Cooling 
Ceiling Fan(s)Central Air
Fireplace 
Yes
Fireplace Features 
GasGreat Room
Flooring 
Ceramic TileHardwood
Heating 
Forced AirNatural Gas
Interior 
High Speed InternetWalk-In Closet(s)
BathFull 
Level - Basement
BathLav 
Dimensions - 4.0 x 6.0
Bedroom 2 
Dimensions - 14.0 x 15.0Level - Second
Bedroom 3 
Dimensions - 18.0 x 12.0Level - Second
Bedroom 4 
Dimensions - 12.0 x 12.0Level - Second
BreakfastNookRoom 
Dimensions - 13.0 x 20.0
Exercise Room 
Great Room 
Dimensions - 19.0 x 16.0
Kitchen 
Dimensions - 15.0 x 10.0
Laundry 
Dimensions - 9.0 x 8.0Level - Second
Library 
Dimensions - 12.0 x 14.0
Master Bedroom 
Dimensions - 18.0 x 15.0Level - Second
Save
Ask
Tour
Hide
Share
Exterior Features
Construction Details 
BrickVinyl Siding
Other Structures 
Shed(s)
Pool Features 
None
Community Features
MLS Area 
Area03081MacombTwp
School District 
ChippewaValley
Financing Terms Available 
CashConventionalVA Loan
Schools
School District
ChippewaValley
Elementary School
Unknown
Middle School
Unknown
High School
Unknown
Listing courtesy of Real Estate One Inc-Shelby: (586) 524-4354


IDX provided courtesy of Realcomp II Ltd. via MiRealSource. Copyright © 2026 Realcomp II Ltd. Shareholders.

IDX information is provided exclusively for consumers' personal, non-commercial use and may not be used for any purpose other than to identify prospective properties consumers may be interested in purchasing and that the data is deemed reliable but not guaranteed accurate by the MLS.

Neighborhood & Commute
Source: Walkscore
Save
Ask
Tour
Hide
Share